RARE OPPORTUNITY to live in The Estates of Riverpark in Tampa Palms, also a premier golf community! This amazing estate is truly a one of a kind with over an acre of land, impressive privacy encompassed by woods and pond frontage, private iron gate entry, a spanning paver drive through a porte-cochere, guest house, outdoor fire pit, resort pool/spa, outdoor kitchen, and so much more perfect for entertaining! You will enter the home via a wrap around porch as you step into a beautiful foyer with 12 foot ceilings and travertine tile. You then spill into the sitting room or dining room whichever you prefer to make it with a beautiful concrete stained floor. The kitchen is perfect for the family chef with stainless appliances, a top of the line Sub Zero, refrigerator drawers, a storage pantry with floor to ceiling cabinets, granite counters and an island sink. The family room features an enormous space with a dry stack fireplace and triple sliders to open completely to the pool/lanai/outdoor kitchen-bar and additional outdoor casual space with yet another fireplace! 2 of the 6 bedrooms feature a Jack and Jill bath, tons of natural light and walk in built out closets. The game room has cathedral ceilings and a gorgeous iron spindle staircase to elevate you to an additional private upstairs guest bedroom. Your primary en suite boasts the most amazing custom built out his and hers closet, a beautiful free standing soaking tub and dual vanities. The office is perfect for the at home executive. The guest house features a full bath and private entrance. The 3 car garage truly can hold 4 vehicles and has a spacious stair accessible attic for outdoor storage! Relax pool side overlooking the pond, dock, woods, and outdoor fire pit or dip into the hot tub or sit at the pool table with umbrella to escape the summer heat. There is a shed that contains the pool equipment and ample additional storage with a refrigerator, freezer and shelving. The home has a 10K watt solar panel system with a Tesla battery pack backup. Come see this gem for it won't last long!
For sale
Price cut: $75K (7/22)
$1,650,000
7519 Yardley Way, Tampa, FL 33647
6beds
4,695sqft
:
Get pre-qualified$10,853/mo
Single Family Residence
Built in 2004
1.15 Acres Lot
$1,555,300 Zestimate®
$351/sqft
$74/mo HOA
What's special
Hot tubWrap around porchOutdoor kitchenGorgeous iron spindle staircaseOutdoor fire pitTons of natural lightPrivate iron gate entry
- 55 days |
- 1,997 |
- 139 |
Zillow last checked:
Listing updated:
Listed by:
Marla Adams 813-335-1449,
FLIP SIDE REALTY BY DESIGN 813-335-1449
Source: Stellar MLS,MLS#: TB8513568 Originating MLS: Suncoast Tampa
Originating MLS: Suncoast Tampa
Facts & features
Interior
Bedrooms & bathrooms
- Bedrooms: 6
- Bathrooms: 5
- Full bathrooms: 4
- 1/2 bathrooms: 1
Rooms
- Room types: Bonus Room, Den/Library/Office, Dining Room, Utility Room
Primary bedroom
- Features: Walk-In Closet(s)
- Level: First
- Area: 247 Square Feet
- Dimensions: 19x13
Bedroom 1
- Features: Built-in Closet
- Level: First
- Area: 572 Square Feet
- Dimensions: 26x22
Bedroom 2
- Features: Built-in Closet
- Level: First
- Area: 168 Square Feet
- Dimensions: 12x14
Bedroom 3
- Features: Walk-In Closet(s)
- Level: First
- Area: 208 Square Feet
- Dimensions: 13x16
Bedroom 4
- Features: Built-in Closet
- Level: First
- Area: 154 Square Feet
- Dimensions: 11x14
Bedroom 5
- Features: Walk-In Closet(s)
- Level: Second
- Area: 289 Square Feet
- Dimensions: 17x17
Primary bathroom
- Features: No Closet
- Level: First
- Area: 216 Square Feet
- Dimensions: 18x12
Balcony porch lanai
- Features: No Closet
- Level: First
- Area: 2280 Square Feet
- Dimensions: 40x57
Balcony porch lanai
- Features: No Closet
- Level: First
- Area: 828 Square Feet
- Dimensions: 46x18
Dining room
- Features: No Closet
- Level: First
- Area: 169 Square Feet
- Dimensions: 13x13
Kitchen
- Features: No Closet
- Level: First
- Area: 320 Square Feet
- Dimensions: 20x16
Laundry
- Features: No Closet
- Level: First
- Area: 56 Square Feet
- Dimensions: 7x8
Living room
- Features: No Closet
- Level: First
- Area: 1400 Square Feet
- Dimensions: 40x35
Office
- Features: No Closet
- Level: First
- Area: 160 Square Feet
- Dimensions: 10x16
Heating
- Central, Electric, Natural Gas, Solar, Zoned
Cooling
- Central Air, Ductless
Appliances
- Included: Oven, Cooktop, Dishwasher, Disposal, Dryer, Gas Water Heater, Microwave, Range Hood, Refrigerator, Tankless Water Heater, Washer, Water Softener, Wine Refrigerator
- Laundry: Inside, Laundry Room
Features
- Ceiling Fan(s), Crown Molding, High Ceilings, Kitchen/Family Room Combo, Open Floorplan, Primary Bedroom Main Floor, Solid Wood Cabinets, Stone Counters, Walk-In Closet(s)
- Flooring: Ceramic Tile, Concrete, Travertine, Hardwood
- Doors: Outdoor Grill, Outdoor Kitchen
- Has fireplace: Yes
- Fireplace features: Living Room, Outside, Wood Burning
Interior area
- Total structure area: 7,435
- Total interior livable area: 4,695 sqft
Video & virtual tour
Property
Parking
- Total spaces: 4
- Parking features: Garage Door Opener, Garage Faces Rear, Oversized
- Garage spaces: 4
- Details: Garage Dimensions: 37x32
Features
- Levels: Two
- Stories: 2
- Patio & porch: Covered, Deck, Front Porch, Patio, Porch, Screened
- Exterior features: Irrigation System, Outdoor Grill, Outdoor Kitchen, Private Entrance, Private Mailbox, Private Yard
- Has private pool: Yes
- Pool features: Child Safety Fence, Gunite, Heated, In Ground, Lighting, Screen Enclosure
- Has spa: Yes
- Spa features: Heated, In Ground
- Has view: Yes
- View description: Trees/Woods, Water, Pond
- Has water view: Yes
- Water view: Water,Pond
- Waterfront features: Pond, Pond Access
Lot
- Size: 1.15 Acres
- Dimensions: 176 x 285
- Features: Cul-De-Sac, City Lot, Near Golf Course, Private
- Residential vegetation: Mature Landscaping, Oak Trees, Trees/Landscaped, Wooded
Details
- Additional structures: Guest House, Shed(s)
- Parcel number: A3627191EK00000000010.1
- Zoning: CU
- Special conditions: None
Construction
Type & style
- Home type: SingleFamily
- Architectural style: Contemporary
- Property subtype: Single Family Residence
- Attached to another structure: Yes
Materials
- Block, Stone, Stucco
- Foundation: Slab
- Roof: Shingle
Condition
- Completed
- New construction: No
- Year built: 2004
Utilities & green energy
- Sewer: Public Sewer
- Water: Public
- Utilities for property: Public
Community & HOA
Community
- Features: Dock, Fishing, River, Association Recreation - Owned, Clubhouse, Deed Restrictions, Gated Community - No Guard, Golf Carts OK, Golf, Park, Playground, Pool, Sidewalks, Tennis Court(s)
- Security: Security Lights, Smoke Detector(s)
- Pet fee: $0 monthly
- Subdivision: TAMPA PALMS UNIT 2E REV
HOA
- Has HOA: Yes
- Amenities included: Basketball Court, Clubhouse, Park, Pickleball Court(s), Playground, Pool, Tennis Court(s)
- Services included: Recreational Facilities
- HOA fee: $74 monthly
- HOA name: The Estates at Riverpark/ Marla Adams
- HOA phone: 813-335-1449
- Second HOA name: Tampa Palms Owners Association
- Second HOA phone: 813-972-0897
Location
- Region: Tampa
Financial & listing details
- Price per square foot: $351/sqft
- Tax assessed value: $1,095,668
- Annual tax amount: $14,970
- Date on market: 5/29/2026
- Cumulative days on market: 56 days
- Listing terms: Cash,Conventional,FHA,VA Loan
- Ownership: Fee Simple
- Total actual rent: 0
- Road surface type: Paved, Concrete
Estimated market value
$1,555,300
$1.48M - $1.63M
$6,384/mo
Price history
| Date | Event | Price |
|---|---|---|
| 7/22/2026 | Price change | $1,650,000-4.3%$351/sqft |
Source:  Stellar MLS #TB8513568 Report a problem Stellar MLS #TB8513568 Report a problem | ||
| 5/29/2026 | Listed for sale | $1,725,000+1542.9%$367/sqft |
Source: Stellar MLS #TB8513568 Report a problem | ||
| 11/14/2001 | Sold | $105,000$22/sqft |
Source: Public Record Report a problem | ||
Public tax history
| Year | Property taxes | Tax assessment |
|---|---|---|
| 2025 | $14,971 +6.7% | $641,939 +2.9% |
| 2024 | $14,037 +2.9% | $623,847 +3% |
| 2023 | $13,648 +4% | $605,677 +3% |
| 2022 | $13,121 +1.7% | $588,036 +3% |
| 2021 | $12,906 +1.1% | $570,909 +1.4% |
| 2020 | $12,760 +1.7% | $563,027 +2.3% |
| 2019 | $12,549 | $550,369 +1.9% |
| 2018 | $12,549 +0.8% | $540,107 -37.3% |
| 2017 | $12,449 +1.3% | $861,828 +66.3% |
| 2016 | $12,289 +2.7% | $518,118 +0.7% |
| 2015 | $11,967 -0.5% | $514,516 +0.8% |
| 2014 | $12,031 +1.2% | $510,433 +30.1% |
| 2013 | $11,888 +25% | $392,387 +1.7% |
| 2012 | $9,508 +0.2% | $385,828 +3% |
| 2011 | $9,487 +2.4% | $374,590 +2.2% |
| 2010 | $9,264 -1.6% | $366,650 -1.5% |
| 2009 | $9,419 -17.7% | $372,272 -19.9% |
| 2008 | $11,446 +0.6% | $464,766 +3% |
| 2007 | $11,376 -9.4% | $451,229 +2.5% |
| 2006 | $12,558 +3.6% | $440,223 +3% |
| 2005 | $12,125 | $427,401 +462% |
| 2004 | -- | $76,050 -18.2% |
| 2003 | -- | $92,950 |
| 2002 | -- | $92,950 |
Find assessor info on the county website
Monthly payment
Est. payment
Payment breakdown
Explore the cost of this home by adjusting the details. Changes won't be saved.Climate risks
Neighborhood: Tampa Palms
Nearby schools
GreatSchools rating
- 7/10Tampa Palms Elementary SchoolGrades: PK-5Distance: 1.8 mi
- 8/10Liberty Middle SchoolGrades: 6-8Distance: 3.5 mi
- 3/10Freedom High SchoolGrades: 9-12Distance: 3.5 mi
Schools provided by the listing agent
- Elementary: Tampa Palms-HB
- Middle: Liberty-HB
- High: Freedom-HB
Source: Stellar MLS. This data may not be complete. We recommend contacting the local school district to confirm school assignments for this home.
- $1,109,0005 bd4 ba4.4k sqft7521 Yardley Way, Tampa, FL 33647Off Market
- $1,785,5005 bd4 ba5k sqft7515 Yardley Way, Tampa, FL 33647Off Market
- $1,994,6004 bd5 ba4.4k sqft7513 Yardley Way, Tampa, FL 33647Off Market

- $1,297,4004 bd4 ba4.1k sqft7517 Yardley Way, Tampa, FL 33647Off Market
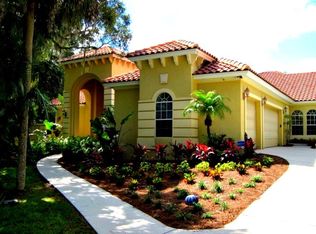
- $2,147,3005 bd5 ba5.5k sqft7511 Yardley Way, Tampa, FL 33647Off Market
- $808,3004 bd3 ba4.3k sqft7507 Yardley Way, Tampa, FL 33647Off Market
- $2,223,4005 bd7 ba7.1k sqft7509 Yardley Way, Tampa, FL 33647Off Market
- $893,1005 bd3 ba3.1k sqft7505 Yardley Way, Tampa, FL 33647Off Market
A local agent can set up tours, give advice and negotiate with sellers.
A local lender can help you make sure your offer is ready when you are.
Similar homes
- $1,645,0004 bd4 ba4.2k sqft6353 W Maclaurin Dr, Tampa, FL 33647For Sale

 MLS ID #TB8507787, Richard Hennek, FATHOM REALTY FL LLC. Stellar MLS
 - $1,159,0004 bd4 ba3.1k sqft17210 Broadoak Dr, Tampa, FL 33647For Sale
 MLS ID #TB8513440, Damla Burnukara, FUTURE HOME REALTY INC. Stellar MLS
 - $1,030,0005 bd5 ba3.9k sqft20203 Cane River Way, Tampa, FL 33647For Sale
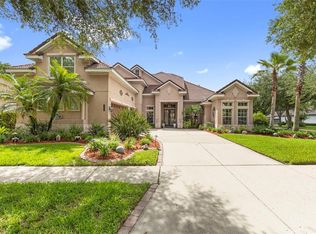 MLS ID #TB8513012, Tiia Cartwright, CARTWRIGHT REALTY. Stellar MLS
 - $967,0004 bd4 ba2.9k sqft9109 Woodridge Run Dr, Tampa, FL 33647For Sale
 MLS ID #TB8524979, Whitney Lohr, BHHS FLORIDA PROPERTIES GROUP. Stellar MLS
 - $850,0005 bd4 ba4.2k sqft10746 Cory Lake Dr, Tampa, FL 33647For SaleMLS ID #TB8523599, Cristina Lorenzo, PALERMO REAL ESTATE PROF. INC.. Stellar MLS
- $1,650,0005 bd5 ba3.6k sqft10517 Tarpon Springs Rd, Odessa, FL 33556For SaleMLS ID #TB8491023, Tonya Towner, FUTURE HOME REALTY INC. Stellar MLS
- $1,695,0005 bd4 ba4.9k sqft8610 Vivian Bass Way, Odessa, FL 33556For SaleMLS ID #TB8522440, Gabe Galdos, ARK REALTY. Stellar MLS
- $1,700,0006 bd6 ba5.1k sqft14903 Old Tom Morris Ct, Tampa, FL 33626For SaleMLS ID #TB8487463, Alexis Sollenberger, BHHS FLORIDA PROPERTIES GROUP. Stellar MLS
- $1,350,0005 bd5 ba4.6k sqft17909 Howsmoor Pl, Lutz, FL 33559For SaleMLS ID #TB8521809, William Morris, YELLOWFIN REALTY. Stellar MLS
- $1,950,0005 bd4 ba4.3k sqft10913 Brigann Yard Way, Thonotosassa, FL 33592For SaleMLS ID #TB8479239, Virginia Torres Bond, ENGEL & VOLKERS TAMPA DOWNTOWN. Stellar MLS
- $899,0004 bd4 ba3.8k sqft7959 Hampton Lake Dr, Tampa, FL 33647For SaleMLS ID #TB8508986, Vivian Resnick, DALTON WADE INC. Stellar MLS
- $1,299,0004 bd4 ba4.4k sqft2608 Meadow Grange Ln, Lutz, FL 33559For SaleMLS ID #TB8526020, Nicholas Buchanan, SMITH & ASSOCIATES REAL ESTATE. Stellar MLS
- $964,0004 bd4 ba3.8k sqft10524 Mistflower Ln, Tampa, FL 33647For SaleMLS ID #A4697198, Moe Mossa, SAVVY AVENUE, LLC. Stellar MLS
- $899,9004 bd4 ba3.6k sqft8478 Dunham Station Dr, Tampa, FL 33647For SaleMLS ID #TB8499829, Y Moon, PEOPLE'S CHOICE REALTY SVC LLC. Stellar MLS
- $1,000,0005 bd5 ba3.7k sqft2112 Carroll Landing Dr, Tampa, FL 33612For SaleMLS ID #TB8531128, Cristan Fadal, FADAL & CO. Stellar MLS
- $825,0004 bd3 ba3.2k sqft2409 Fox Forest Dr, Lutz, FL 33549For SaleMLS ID #TB8530564, Sumanth Katta, PREMIER ATLAS REALTY CORP. Stellar MLS
- $1,730,0004 bd4 ba4.6k sqft8510 Kentucky Derby Dr, Odessa, FL 33556For SaleMLS ID #TB8493286, Sunny Xu, ALIGN RIGHT REALTY SUNCOAST. Stellar MLS
- $1,475,0005 bd6 ba4.2k sqft2566 Lake Manor Dr, Land O Lakes, FL 34639For SaleMLS ID #TB8463399, Jacquelyn Scaglione, MIHARA & ASSOCIATES INC.. Stellar MLS
- $1,750,0005 bd5 ba5.5k sqft11939 Pasco Trails Blvd, Spring Hill, FL 34610For SaleMLS ID #W7884639, Mary Sanchez, CHARLES RUTENBERG REALTY INC. Stellar MLS
- $1,550,0004 bd5 ba3.9k sqft15004 Maurine Cove Ln, Odessa, FL 33556For SaleMLS ID #TB8520684, Bill Gramatica, CHARLES RUTENBERG REALTY INC. Stellar MLS
