Luxury Custom Home in Exclusive Gated Community with Water View Roof can be replaced prior to closing. A/C and water heater are newer. Experience the best of luxury living in this exceptional custom-built home, privately situated on a quiet cul-de-sac in one of the area’s most desirable gated communities. Offering serene water views and unmatched quality, this residence is designed for buyers seeking a move-in-ready home without the need for renovations or repairs for years to come—offered below market value. Built with superior craftsmanship and high-end materials, this home delivers an extraordinary lifestyle. Features include a comprehensive interior and exterior security system, intercom in every room, and integrated Bluetooth ceiling speakers, along with additional smart home features such as a spa control system. The spacious layout includes an expansive kitchen, family room, and formal dining area. The chef’s kitchen is equipped with top-of-the-line appliances, including double Wolf convection ovens, a Wolf convection microwave, Thermador warming drawer, and Sub-Zero full refrigerator and freezer. A dry bar connects the kitchen and dining room and features a Monogram wine chiller and ice maker. The kitchen also boasts a custom backsplash, ceiling-height cabinetry, and a large walk-in pantry. Fourteen-foot ceilings throughout the first floor create a grand, open feel, perfect for showcasing art collections. Premium finishes include cherry wood cabinetry (kitchen, office, and built-ins), maple interior shelving and doors, and 20” porcelain tile flooring, most set on the diagonal. Additional upgrades include motion-sensing interior lighting, Kohler toilets and undermount sinks, Ethan Allen cabinetry, granite countertops, solid wood doors, and custom solid wood closet systems throughout. Outdoor living is equally impressive, featuring a screened-in covered porch with a full outdoor kitchen, pool, and stunning water views—ideal for entertaining or relaxing. Located in Keystone Shores, a private community of just 35 homes, residents enjoy access to a scenic lake for fishing, as well as nearby park, playground, tennis, and basketball facilities. Furniture package available for purchase separately. Conveniently located with easy access to the Veterans Expressway, Downtown Tampa, and the Gulf beaches. This is a rare opportunity—schedule your private showing today.
For sale
Price cut: $20K (6/1)
$1,730,000
8510 KENTUCKY DERBY DRIVE, ODESSA, FL 33556
4beds
4,665sqft
:
Get pre-qualified$11,481/mo
Single Family Residence
Built in 2005
0.55 Acres Lot
$1,641,100 Zestimate®
$371/sqft
$295/mo HOA
What's special
Water viewPremium finishesGranite countertopsIntercom in every roomFamily roomStunning water viewsQuiet cul-de-sac
- 118 days |
- 369 |
- 15 |
Zillow last checked:
Listing updated:
Listed by:
Sunny Xu 813-702-9797,
TACKUS REALTY GROUP LLC 813-512-2100
Source: Stellar MLS,MLS#: TB8493286 Originating MLS: Suncoast Tampa
Originating MLS: Suncoast Tampa
Facts & features
Interior
Bedrooms & bathrooms
- Bedrooms: 4
- Bathrooms: 4
- Full bathrooms: 4
Primary bedroom
- Features: Walk-In Closet(s)
- Level: First
- Area: 448 Square Feet
- Dimensions: 28x16
Family room
- Level: First
- Area: 360 Square Feet
- Dimensions: 18x20
Kitchen
- Level: First
- Area: 360 Square Feet
- Dimensions: 18x20
Living room
- Level: First
- Area: 324 Square Feet
- Dimensions: 18x18
Heating
- Central
Cooling
- Central Air
Appliances
- Included: Dishwasher, Dryer, Range, Refrigerator, Tankless Water Heater, Washer
- Laundry: Laundry Room
Features
- Built-in Features, Crown Molding, High Ceilings, Primary Bedroom Main Floor, Tray Ceiling(s), Walk-In Closet(s)
- Flooring: Carpet, Ceramic Tile
- Doors: Outdoor Kitchen
- Has fireplace: No
Interior area
- Total structure area: 6,713
- Total interior livable area: 4,665 sqft
Video & virtual tour
Property
Parking
- Total spaces: 3
- Parking features: Garage - Attached
- Attached garage spaces: 3
Features
- Levels: One
- Stories: 1
- Exterior features: Outdoor Kitchen
- Has private pool: Yes
- Pool features: In Ground
- Has view: Yes
- View description: Pool, Water, Lake, Pond
- Has water view: Yes
- Water view: Water,Lake,Pond
- Waterfront features: Pond Access
Lot
- Size: 0.55 Acres
- Dimensions: 150 x 159
Details
- Parcel number: U2327175N100000000027.0
- Zoning: PD
- Special conditions: None
Construction
Type & style
- Home type: SingleFamily
- Property subtype: Single Family Residence
Materials
- Block, Stucco
- Foundation: Slab
- Roof: Shingle
Condition
- New construction: No
- Year built: 2005
Utilities & green energy
- Sewer: Septic Tank
- Water: Public
- Utilities for property: Public
Community & HOA
Community
- Pet fee: $0 monthly
- Subdivision: KEYSTONE SHORES ESTATES
HOA
- Has HOA: Yes
- HOA fee: $295 monthly
- HOA name: Green Acres/Megan McCreight
- HOA phone: 813-600-1100
Location
- Region: Odessa
Financial & listing details
- Price per square foot: $371/sqft
- Tax assessed value: $1,346,495
- Annual tax amount: $25,325
- Date on market: 4/2/2026
- Cumulative days on market: 82 days
- Listing terms: Cash,Conventional
- Ownership: Fee Simple
- Total actual rent: 0
- Road surface type: Asphalt, Paved
Estimated market value
$1,641,100
$1.56M - $1.72M
$7,251/mo
Price history
| Date | Event | Price |
|---|---|---|
| 6/1/2026 | Price change | $1,730,000-1.1%$371/sqft |
Source:  Stellar MLS #TB8493286 Report a problem Stellar MLS #TB8493286 Report a problem | ||
| 4/2/2026 | Listed for sale | $1,750,000-2.8%$375/sqft |
Source: Stellar MLS #TB8493286 Report a problem | ||
| 5/8/2025 | Listing removed | $1,800,000$386/sqft |
Source: Stellar MLS #TB8346911 Report a problem | ||
| 2/7/2025 | Listed for sale | $1,800,000+20%$386/sqft |
Source: Stellar MLS #TB8346911 Report a problem | ||
| 3/7/2022 | Sold | $1,500,000-16.7%$322/sqft |
Source: Public Record Report a problem | ||
| 5/11/2021 | Listing removed | -- |
Source: Stellar MLS #W7831302 Report a problem | ||
| 3/2/2021 | Listed for sale | $1,800,000+40.1%$386/sqft |
Source: Stellar MLS #W7831302 Report a problem | ||
| 7/1/2012 | Listing removed | $1,285,000$275/sqft |
Source: GN Enterprises, LLC #T2423432 Report a problem | ||
| 5/23/2011 | Price change | $1,285,000-4.8%$275/sqft |
Source: GN Enterprises, LLC #T2423432 Report a problem | ||
| 8/21/2010 | Listed for sale | $1,350,000+41.7%$289/sqft |
Source: GN Enterprises, LLC #T2423432 Report a problem | ||
| 7/7/2009 | Sold | $953,000-26.1%$204/sqft |
Source: Stellar MLS #T2355195 Report a problem | ||
| 12/3/2008 | Listing removed | $1,290,000$277/sqft |
Source: Century 21 #T2282275 Report a problem | ||
| 4/2/2008 | Listed for sale | $1,290,000+821.4%$277/sqft |
Source: Century 21 #T2282275 Report a problem | ||
| 11/24/2003 | Sold | $140,000$30/sqft |
Source: Public Record Report a problem | ||
Public tax history
| Year | Property taxes | Tax assessment |
|---|---|---|
| 2025 | $25,325 +4.1% | $1,346,495 -1.1% |
| 2024 | $24,323 +7.2% | $1,361,636 +7.6% |
| 2023 | $22,680 +104% | $1,265,298 +96.4% |
| 2022 | $11,117 +1.5% | $644,185 +3% |
| 2021 | $10,952 +1.2% | $625,422 +1.4% |
| 2020 | $10,819 +1.9% | $616,787 +2.3% |
| 2019 | $10,618 +1.7% | $602,920 +1.9% |
| 2018 | $10,442 +1.3% | $591,678 -20.4% |
| 2017 | $10,309 +0.5% | $743,628 +31.3% |
| 2016 | $10,261 -0.9% | $566,544 +0.7% |
| 2015 | $10,349 0% | $562,606 +0.8% |
| 2014 | $10,350 -0.4% | $558,141 +1.5% |
| 2013 | $10,391 +0.5% | $549,893 +1.7% |
| 2012 | $10,334 +3% | $540,701 +3% |
| 2011 | $10,037 +2.3% | $524,952 +1.5% |
| 2010 | $9,807 -34.8% | $517,194 -29.4% |
| 2009 | $15,042 -8.8% | $732,664 -12.8% |
| 2008 | $16,490 -10.8% | $840,604 -10.2% |
| 2007 | $18,489 -11.8% | $935,620 -3.3% |
| 2006 | $20,958 +695.3% | $967,808 +845.4% |
| 2005 | $2,635 | $102,375 +8.3% |
| 2004 | -- | $94,500 |
| 2003 | -- | $94,500 +51.7% |
| 2002 | -- | $62,299 +12.5% |
| 2001 | -- | $55,377 |
Find assessor info on the county website
Monthly payment
Est. payment
Payment breakdown
Explore the cost of this home by adjusting the details. Changes won't be saved.Climate risks
Neighborhood: 33556
Nearby schools
GreatSchools rating
- 9/10Hammond Elementary SchoolGrades: PK-5Distance: 0.4 mi
- 10/10Martinez Middle SchoolGrades: 6-8Distance: 4.1 mi
- 7/10Steinbrenner High SchoolGrades: 9-12Distance: 3.9 mi
Schools provided by the listing agent
- Elementary: Hammond Elementary School
- Middle: Martinez-HB
- High: Steinbrenner High School
Source: Stellar MLS. This data may not be complete. We recommend contacting the local school district to confirm school assignments for this home.
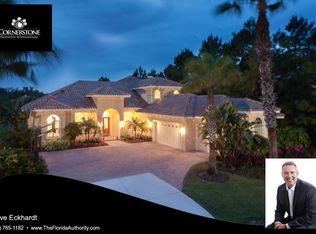
- $1,555,8004 bd5 ba4.4k sqft8511 Kentucky Derby Dr, Odessa, FL 33556Off Market
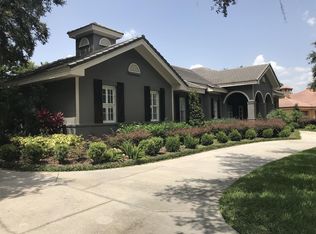
- $1,395,4210.6 Acres8508 Kentucky Derby Dr, Odessa, FL 33556Off Market
- $1,400,3005 bd5 ba4k sqft17110 Journeys End Dr, Odessa, FL 33556Off Market
- $2,351,7005 bd6 ba5.7k sqft17112 Journeys End Dr, Odessa, FL 33556Off Market
- $1,707,1004 bd4 ba4.6k sqft17108 Journeys End Dr, Odessa, FL 33556Off Market
- $1,925,0004 bd5 ba4.3k sqft8506 Kentucky Derby Ct, Odessa, FL 33556Sold
- $1,925,0005 bd5 ba4.3k sqft8506 Kentucky Derby Dr, Odessa, FL 33556Sold
- $1,428,8004 bd4 ba4k sqft8509 Kentucky Derby Dr, Odessa, FL 33556Off Market
A local agent can set up tours, give advice and negotiate with sellers.
A local lender can help you make sure your offer is ready when you are.
Similar homes
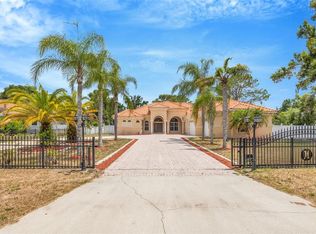
- $1,695,0005 bd4 ba4.9k sqft8610 VIVIAN BASS WAY, ODESSA, FL 33556For Sale
 MLS ID #TB8522440, Gabe Galdos, ARK REALTY. Stellar MLS
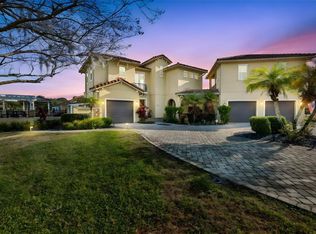
 - $1,650,0005 bd5 ba3.6k sqft10517 TARPON SPRINGS ROAD, ODESSA, FL 33556For Sale
 MLS ID #TB8491023, Tonya Towner, FUTURE HOME REALTY INC. Stellar MLS
 - $1,550,0004 bd5 ba3.9k sqft15004 MAURINE COVE LANE, ODESSA, FL 33556For Sale
 MLS ID #TB8520684, Bill Gramatica, CHARLES RUTENBERG REALTY INC. Stellar MLS
 - $2,149,0005 bd4 ba4.7k sqft7906 FOXCATCHER COURT, ODESSA, FL 33556For Sale
 MLS ID #TB8500738, Kristen Arseneau, SMITH & ASSOCIATES REAL ESTATE. Stellar MLS
 - $1,100,0005 bd3 ba3.7k sqft17127 BROWN ROAD, ODESSA, FL 33556For SaleMLS ID #TB8512764, Regan Railey, KELLER WILLIAMS TAMPA PROPERTIES. Stellar MLS
- $1,150,0005 bd4 ba3.5k sqft9244 RHEA DRIVE, ODESSA, FL 33556For SaleMLS ID #TB8517526, Channin Medina, EXP REALTY LLC. Stellar MLS
- $900,0004 bd3 ba2.8k sqft7508 DUNBRIDGE DRIVE, ODESSA, FL 33556For SaleMLS ID #TB8531412, Michele Herndon, PA, KELLER WILLIAMS SOUTH TAMPA. Stellar MLS
- $1,700,0006 bd6 ba5.1k sqft14903 OLD TOM MORRIS COURT, TAMPA, FL 33626For SaleMLS ID #TB8487463, Alexis Sollenberger, BHHS FLORIDA PROPERTIES GROUP. Stellar MLS
- $2,400,0003 bd4 ba4.4k sqft17810 CRAWLEY ROAD, ODESSA, FL 33556For SaleMLS ID #TB8520080, Christopher Johnson, NOBLE STAR REALTY. Stellar MLS
- $1,150,0004 bd3 ba2.4k sqft7014 JONES ROAD, ODESSA, FL 33556For SaleMLS ID #TB8522563, Diana Costantino, LIPPLY REAL ESTATE. Stellar MLS
- $2,430,0005 bd7 ba5.6k sqft18901 LAKES EDGE WAY, ODESSA, FL 33556For SaleMLS ID #TB8507179, Celeste Hunter, SMITH & ASSOCIATES REAL ESTATE. Stellar MLS
- $1,795,0005 bd6 ba4.6k sqft9127 TILLINGHAST DRIVE, TAMPA, FL 33626For SaleMLS ID #TB8451027, Tunisia Abraham, PREMIER SOTHEBY'S INTL REALTY. Stellar MLS
- $1,699,9004 bd5 ba5.9k sqft10706 RUFFINO COURT, TRINITY, FL 34655For SaleMLS ID #W7884898, Christian Bennett, RE/MAX CHAMPIONS. Stellar MLS
- $1,100,0004 bd3 ba2.9k sqft1436 ALTAMONT LANE, ODESSA, FL 33556For SaleMLS ID #TB8526511, Tiffany Lettelleir, KELLER WILLIAMS ST PETE REALTY. Stellar MLS
- $970,0004 bd4 ba3.4k sqft18615 CHEMILLE DRIVE, LUTZ, FL 33558For SaleMLS ID #TB8519169, Thuy Vo, FLORIDA HOMES REALTY & MORTGAGE. Stellar MLS
- $2,099,9005 bd5 ba4.2k sqft9134 TILLINGHAST DRIVE, TAMPA, FL 33626For SaleMLS ID #TB8498227, David Ares, CHARLES RUTENBERG REALTY INC. Stellar MLS
- $1,100,0006 bd4 ba4.1k sqft14906 MAN O WAR DRIVE, ODESSA, FL 33556For SaleMLS ID #TB8518720, Sam Alamir, BHHS FLORIDA PROPERTIES GROUP. Stellar MLS
- $975,0004 bd4 ba3.3k sqft15321 AZRA DRIVE, ODESSA, FL 33556For SaleMLS ID #W7887555, Michael Constantine, RE/MAX ALLIANCE GROUP. Stellar MLS
- $1,749,0004 bd4 ba4.2k sqft6936 RIVER ROAD, NEW PORT RICHEY, FL 34652For SaleMLS ID #W7886677, Keith Mathias, RE/MAX CHAMPIONS. Stellar MLS
- $1,499,0004 bd4 ba4.3k sqft2101 W BEARSS AVENUE, TAMPA, FL 33618For SaleMLS ID #TB8525938, Rosa Valdivia, FRIENDS REALTY LLC. Stellar MLS
