Virtually Staged. Nestled within the sought-after community of PARKLAND ESTATES, this established neighborhood is rich in history, charm, and timeless appeal. This well-loved home has been cherished through generations and is ready for its next chapter. Situated on NEARLY HALF AN ACRE with 4,387 SQUARE FEET of living space, it offers the perfect opportunity for a new owner to restore, renovate, and make it their own. Tree-lined streets, distinctive architecture, and a welcoming atmosphere define Parkland Estates, while its PREMIER SOUTH TAMPA LOCATION places you just minutes from Hyde Park, Bayshore Boulevard, Downtown Tampa, and convenient access to the interstate for quick trips to Downtown St. Petersburg, the Gulf beaches, and surrounding communities. The home features five bedrooms with wood flooring, three and a half bathrooms, and an ABUNDANCE OF LIVING AND ENTERTAINING SPACE rarely found today. The welcoming front parlor, complete with a fireplace, creates the perfect setting to relax with a good book while enjoying the warmth of a crackling fire. Just beyond, the spacious family room offers an inviting gathering place with easy access to the expansive covered patio, where countless memories have been made entertaining family and friends. A separate living room showcases a striking stone fireplace, a charming window seat, and its own private entrance, providing yet another flexible space for relaxing or hosting guests. The home also includes a private office with its own entrance, as well as a formal dining room filled with natural light from large windows conveniently located adjacent to the kitchen and front parlor. Whether you're looking to thoughtfully restore its original character or create a custom residence that reflects your own style, this home offers endless possibilities. Combined with one of South Tampa's most desirable locations, it presents a rare opportunity to enjoy the privacy and character of an established neighborhood while remaining just moments from shopping, dining, entertainment, waterfront parks, and everything Tampa has to offer. Cross Refrenced with listing #TB8535320
For sale
$2,400,000
3123 W OAKLYN AVENUE, TAMPA, FL 33609
5beds
4,387sqft
:
Get pre-qualified$15,516/mo
Single Family Residence
Built in 1947
0.41 Acres Lot
$-- Zestimate®
$547/sqft
$-- HOA
What's special
Crackling fireLarge windowsInviting gathering placeSpacious family roomCharming window seatNearly half an acre
- 7 hours |
- 234 |
- 12 |
Zillow last checked:
Listing updated:
Listed by:
Kim Pucillo 813-494-4710,
KELLER WILLIAMS SOUTH SHORE 813-641-8300
Source: Stellar MLS,MLS#: TB8535103 Originating MLS: Suncoast Tampa
Originating MLS: Suncoast Tampa
Facts & features
Interior
Bedrooms & bathrooms
- Bedrooms: 5
- Bathrooms: 4
- Full bathrooms: 3
- 1/2 bathrooms: 1
Rooms
- Room types: Den/Library/Office, Family Room, Dining Room, Living Room, Great Room, Utility Room
Primary bedroom
- Features: Walk-In Closet(s)
- Level: Second
Bedroom 1
- Features: Built-in Closet
- Level: First
Bedroom 2
- Features: Built-in Closet
- Level: First
Bedroom 3
- Features: Built-in Closet
- Level: First
Bedroom 4
- Features: Built-in Closet
- Level: First
Dinette
- Level: First
Family room
- Level: First
Great room
- Level: First
Kitchen
- Level: First
Living room
- Level: First
Heating
- Central, Electric
Cooling
- Central Air
Appliances
- Included: Oven, Cooktop, Dishwasher, Disposal, Microwave
- Laundry: Inside, Laundry Room
Features
- Thermostat, Walk-In Closet(s)
- Flooring: Carpet, Tile, Hardwood
- Windows: Window Treatments
- Has fireplace: Yes
- Fireplace features: Wood Burning
Interior area
- Total structure area: 4,601
- Total interior livable area: 4,387 sqft
Property
Parking
- Total spaces: 2
- Parking features: Garage
- Garage spaces: 2
- Details: Garage Dimensions: 20x20
Features
- Levels: Two
- Stories: 2
- Patio & porch: Covered, Front Porch, Patio
- Exterior features: Irrigation System, Private Mailbox, Sidewalk
- Fencing: Chain Link,Other
Lot
- Size: 0.41 Acres
- Features: Level, Oversized Lot, Sidewalk
Details
- Parcel number: A2729183Q100001400020.0
- Zoning: RS-75
- Special conditions: None
Construction
Type & style
- Home type: SingleFamily
- Property subtype: Single Family Residence
Materials
- Asbestos, Wood Frame
- Foundation: Slab
- Roof: Shingle
Condition
- Completed
- New construction: No
- Year built: 1947
Utilities & green energy
- Sewer: Public Sewer
- Water: Public
- Utilities for property: Cable Available, Electricity Available, Electricity Connected, Natural Gas Available, Sewer Connected, Sprinkler Meter, Water Connected
Community & HOA
Community
- Pet fee: $0 monthly
- Subdivision: PARKLAND ESTATES REV
HOA
- Has HOA: No
Location
- Region: Tampa
Financial & listing details
- Price per square foot: $547/sqft
- Annual tax amount: $9,292
- Date on market: 8/4/2026
- Listing terms: Cash,Conventional,FHA,VA Loan
- Ownership: Fee Simple
- Total actual rent: 0
- Electric utility on property: Yes
- Road surface type: Asphalt, Concrete
Estimated market value
Not available
Estimated sales range
Not available
Not available
Price history
| Date | Event | Price |
|---|---|---|
| 8/4/2026 | Listed for sale | $2,400,000$547/sqft |
Source:  Stellar MLS #TB8535103 Report a problem Stellar MLS #TB8535103 Report a problem | ||
Public tax history
Tax history is unavailable.
Monthly payment
Est. payment
Payment breakdown
Explore the cost of this home by adjusting the details. Changes won't be saved.Climate risks
Neighborhood: Parkland Estates
Nearby schools
GreatSchools rating
- 9/10Mitchell Elementary SchoolGrades: PK-5Distance: 0.6 mi
- 9/10Wilson Middle SchoolGrades: 6-8Distance: 1.6 mi
- 8/10Plant High SchoolGrades: 9-12Distance: 1 mi
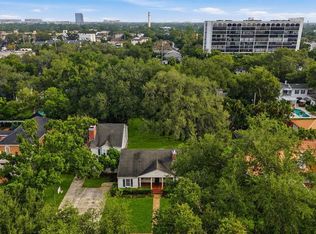
- $2,400,0000.408 Acres3123 W Oaklyn Ave LOT 19, Tampa, FL 33609Lot/Land
- $2,030,8004 bd3 ba4.3k sqft3123 Oaklyn Ave, Tampa, FL 33609Off Market
- $2,588,3006 bd6 ba3.8k sqft3127 W Oaklyn Ave, Tampa, FL 33609Off Market
- $2,672,8004 bd3 ba3.8k sqft3121 W Oaklyn Ave, Tampa, FL 33609Off Market
- $1,557,7005 bd2 ba2.9k sqft3228 W Fountain Blvd, Tampa, FL 33609Off Market
- $1,445,2004 bd2 ba2.3k sqft3224 W Fountain Blvd, Tampa, FL 33609Off Market
- $1,473,3003 bd3 ba2.6k sqft3234 W Fountain Blvd, Tampa, FL 33609Off Market
- $1,504,2004 bd3 ba2.5k sqft3129 W Oaklyn Ave, Tampa, FL 33609Off Market
A local agent can set up tours, give advice and negotiate with sellers.
Similar homes
- $2,100,0004 bd5 ba3.1k sqft3233 W PARKLAND BOULEVARD, TAMPA, FL 33609For Sale

 MLS ID #TB8508199, Ashley Terry, SMITH & ASSOCIATES REAL ESTATE. Stellar MLS
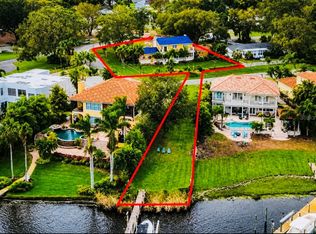
 - $2,350,0003 bd5 ba2.8k sqft4929 N RIVER SHORE DRIVE #A, TAMPA, FL 33603For Sale
 MLS ID #TB8533871, Craig Berenger, Jr., BHHS FLORIDA PROPERTIES GROUP. Stellar MLS
 - $2,500,0005 bd3 ba4.8k sqft3007 W STOVALL STREET, TAMPA, FL 33629For Sale
 MLS ID #TB8522385, Christina Vallianos, RE/MAX REALTY UNLIMITED. Stellar MLS
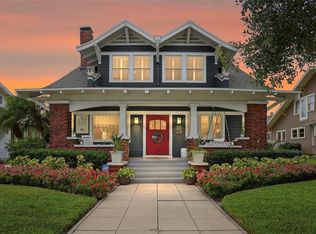
 - $2,649,0005 bd4 ba4.2k sqft929 S OREGON AVENUE, TAMPA, FL 33606For Sale
 MLS ID #TB8517138, Nicholas Buchanan, SMITH & ASSOCIATES REAL ESTATE. Stellar MLS
 - $2,150,0005 bd5 ba3.5k sqft1706 W JETTON AVENUE, TAMPA, FL 33606For SaleMLS ID #TB8527258, Tyler Gilley, SMITH & ASSOCIATES REAL ESTATE. Stellar MLS
- $2,880,0004 bd5 ba5.9k sqft4803 W WOODMERE ROAD, TAMPA, FL 33609For SaleMLS ID #TB8520503, B G Holmberg, PA, SMITH & ASSOCIATES REAL ESTATE. Stellar MLS
- $1,275,0006 bd7 ba3k sqft3901 W PLATT STREET, TAMPA, FL 33609For SaleMLS ID #TB8508913, Coach Cook, KELLER WILLIAMS TAMPA PROPERTIES. Stellar MLS
- $2,950,0005 bd7 ba6.3k sqft9723 YESHUA WAY, TAMPA, FL 33618For SaleMLS ID #W7888248, Morgan Burns McGriff, JOSEPH P BURNS REAL ESTATE. Stellar MLS
- $1,500,0003 bd2 ba2.5k sqft214 N HABANA AVENUE, TAMPA, FL 33609For SaleMLS ID #A4700089, Michelle Ward, COMPASS FLORIDA LLC. Stellar MLS
- $1,850,0002 bd3 ba2.3k sqft3401 S ALMERIA AVENUE, TAMPA, FL 33629For SaleMLS ID #TB8472261, Toni Everett, THE TONI EVERETT COMPANY. Stellar MLS
- $2,875,0004 bd6 ba5k sqft2603 S PARKVIEW STREET, TAMPA, FL 33629For SaleMLS ID #TB8513368, Lisa Shasteen, THE SHASTEEN-SIZEMORE CO.. Stellar MLS
- $1,649,0005 bd5 ba4k sqft3317 W LEONA STREET, TAMPA, FL 33629For SaleMLS ID #TB8529644, Travis Bell, BELL HENDERSON REAL ESTATE. Stellar MLS
- $2,695,0004 bd5 ba3.1k sqft713 S DELAWARE AVENUE, TAMPA, FL 33606For SaleMLS ID #TB8460488, Jonathan Minerick, HOMECOIN.COM. Stellar MLS
- $1,350,0005 bd4 ba3.2k sqft159 BISCAYNE AVENUE, TAMPA, FL 33606For SaleMLS ID #TB8515750, Michelle James, VINTAGE HOMES REALTY. Stellar MLS
- $3,299,0003 bd5 ba5k sqft803 BAYSHORE BOULEVARD, TAMPA, FL 33606For SaleMLS ID #T3529596, Simone Barrett, FLORIDA EXECUTIVE REALTY. Stellar MLS
- $1,200,0003 bd3 ba2.5k sqft4121 W DE LEON STREET, TAMPA, FL 33609For SaleMLS ID #TB8519988, Kendall Trosky, CHARLES RUTENBERG REALTY INC. Stellar MLS
- $1,398,5004 bd3 ba2.4k sqft2105 W SOUTHVIEW AVENUE, TAMPA, FL 33606For SaleMLS ID #TB8467754, Cesar Verbel, LPT REALTY, LLC. Stellar MLS
- $1,850,0005 bd4 ba3.5k sqft3420 S GARDENIA AVENUE, TAMPA, FL 33629New ConstructionMLS ID #TB8530871, Julie Parker Bullock, HOMES BY WESTBAY REALTY. Stellar MLS
- $1,300,0008 bd8 ba3.2k sqft3810 W CLEVELAND STREET, TAMPA, FL 33609For SaleMLS ID #A4697067, Christy Peterson, SERHANT. Stellar MLS
- $1,499,0006 bd5 ba3.2k sqft4106 W SAN MIGUEL STREET, TAMPA, FL 33629For SaleMLS ID #TB8524261, Nelson Bosque, SMITH & ASSOCIATES REAL ESTATE. Stellar MLS
