Exceptional South Tampa Living with Unmatched Versatility and Quality Upgrades Perfectly situated in one of South Tampa's most desirable neighborhoods, this spacious and versatile 3-bedroom, 3-bath residence offers the ideal blend of comfort, functionality, and thoughtful craftsmanship. With multiple living spaces, extensive upgrades, and a location that is second to none, this home is truly one of a kind. Designed for today's lifestyle, the home features two dedicated office spaces, including one with a private exterior entrance—ideal for remote work, a home business, client meetings, or a creative studio. Multiple gathering areas include a formal living room, a separate sitting room, an upstairs retreat, and a spacious game/family/bar room perfect for entertaining. The custom-designed kitchen is both beautiful and functional, showcasing handcrafted cabinetry, generous workspace, a charming garden window for fresh herbs, and a seamless connection to the formal dining room. The home also includes a spacious laundry room, while every bedroom features a generous walk-in closet for exceptional storage. The primary suite offers a spa-inspired bathroom with dual shower heads, a poured concrete shower pan engineered for superior drainage and leak prevention, a heat lamp, and plumbing already in place for a convenient dog wash station. The guest bath also features a walk-in shower with the same quality poured concrete construction. A half bath is located downstairs. Two secure safe rooms provide added peace of mind. Quality craftsmanship and recent improvements are evident throughout, including beautiful new Lauzon flooring, fresh interior paint, custom stair treads, risers, and steps, new A/C ductwork, and a new high-volume gas tankless water heater. Energy-efficient double-pane pop-out windows enhance comfort while helping keep utility costs low. Additional highlights include a dedicated craft room with its own A/C unit, a cozy working fireplace (gas), a new well pump, new pavers, a secured outdoor entertaining area, a circular driveway, and a two-car garage built on a reinforced poured concrete foundation designed to support the future addition of a second-story apartment or living space. Efficiency and value continue with natural gas service to the stove, dryer, fireplace and tankless water heater, while the irrigation system operates on private well water—significantly reducing water costs. The home's thoughtful design and efficient systems contribute to impressively low utility bills. Pest control has been consistently maintained by the current owners throughout their ownership, providing additional confidence in the home's care and maintenance. All appliances convey, making this home truly move-in ready. Located just minutes from shopping, downtown Tampa, major bridges, Tampa International Airport, and zoned for highly sought-after Grady Elementary, Coleman Middle School, and Plant High School, this exceptional property offers the perfect combination of location, flexibility, quality, and long-term value. This is a rare opportunity to own a meticulously maintained South Tampa home, on a corner lot, where craftsmanship, efficiency, and lifestyle come together beautifully.
For sale
$1,200,000
4121 W DE LEON STREET, TAMPA, FL 33609
3beds
2,559sqft
:
Get pre-qualified$7,839/mo
Single Family Residence
Built in 1974
6,300 Square Feet Lot
$-- Zestimate®
$469/sqft
$-- HOA
What's special
Spacious laundry roomUpstairs retreatFresh interior paintTwo dedicated office spacesSecured outdoor entertaining areaEnergy-efficient double-pane pop-out windowsSeparate sitting room
- 35 days |
- 1,372 |
- 34 |
Likely to sell faster than
Zillow last checked:
Listing updated:
Listed by:
Kendall Trosky 813-690-8844,
CHARLES RUTENBERG REALTY INC 727-538-9200
Source: Stellar MLS,MLS#: TB8519988 Originating MLS: Suncoast Tampa
Originating MLS: Suncoast Tampa
Facts & features
Interior
Bedrooms & bathrooms
- Bedrooms: 3
- Bathrooms: 3
- Full bathrooms: 2
- 1/2 bathrooms: 1
Primary bedroom
- Features: Walk-In Closet(s)
- Level: Second
Bathroom 2
- Features: Walk-In Closet(s)
- Level: Second
Bathroom 3
- Features: Walk-In Closet(s)
- Level: Second
Kitchen
- Level: First
Living room
- Level: First
Heating
- Electric, Natural Gas
Cooling
- Central Air
Appliances
- Included: Dryer, Microwave, Range, Refrigerator, Tankless Water Heater, Washer
- Laundry: Laundry Room
Features
- Ceiling Fan(s), Eating Space In Kitchen, PrimaryBedroom Upstairs, Thermostat
- Flooring: Hardwood
- Doors: French Doors
- Windows: Shutters
- Has fireplace: Yes
- Fireplace features: Family Room, Gas
Interior area
- Total structure area: 3,677
- Total interior livable area: 2,559 sqft
Video & virtual tour
Property
Parking
- Total spaces: 2
- Parking features: Garage - Attached
- Attached garage spaces: 2
Features
- Levels: Two
- Stories: 2
- Exterior features: Courtyard, Irrigation System, Rain Gutters, Storage
Lot
- Size: 6,300 Square Feet
- Dimensions: 60 x 105
- Features: Corner Lot
Details
- Additional structures: Workshop
- Parcel number: A2129183MH00000100001.2
- Zoning: RS-60
- Special conditions: None
Construction
Type & style
- Home type: SingleFamily
- Property subtype: Single Family Residence
Materials
- Brick, Concrete, Stucco, Vinyl Siding
- Foundation: Slab
- Roof: Shingle
Condition
- New construction: No
- Year built: 1974
Utilities & green energy
- Sewer: Public Sewer
- Water: Public
- Utilities for property: Cable Available, Cable Connected, Electricity Available, Electricity Connected, Natural Gas Available, Natural Gas Connected
Community & HOA
Community
- Pet fee: $0 monthly
- Subdivision: NORMANDEE HEIGHTS
HOA
- Has HOA: No
Location
- Region: Tampa
Financial & listing details
- Price per square foot: $469/sqft
- Tax assessed value: $583,525
- Annual tax amount: $4,280
- Date on market: 6/29/2026
- Cumulative days on market: 35 days
- Listing terms: Cash,Conventional,FHA,VA Loan
- Ownership: Fee Simple
- Total actual rent: 0
- Electric utility on property: Yes
- Road surface type: Paved
Estimated market value
Not available
Estimated sales range
Not available
Not available
Price history
| Date | Event | Price |
|---|---|---|
| 6/29/2026 | Listed for sale | $1,200,000$469/sqft |
Source:  Stellar MLS #TB8519988 Report a problem Stellar MLS #TB8519988 Report a problem | ||
Public tax history
| Year | Property taxes | Tax assessment |
|---|---|---|
| 2025 | $4,281 +7.7% | $249,590 +2.9% |
| 2024 | $3,973 +2.7% | $242,556 +3% |
| 2023 | $3,867 +2.9% | $235,491 +3% |
| 2022 | $3,759 +1.4% | $228,632 +3% |
| 2021 | $3,708 +1.1% | $221,973 +1.4% |
| 2020 | $3,667 +2.1% | $218,908 +2.3% |
| 2019 | $3,591 +0.9% | $213,986 +1.9% |
| 2018 | $3,558 +1.7% | $209,996 -37.3% |
| 2017 | $3,499 +4.5% | $335,025 +68.1% |
| 2016 | $3,348 +2% | $199,245 +0.7% |
| 2015 | $3,281 | $197,860 +0.8% |
| 2014 | $3,281 -0.1% | $196,290 +1.5% |
| 2013 | $3,285 +1% | $193,389 +1.7% |
| 2012 | $3,252 +3.6% | $190,156 +3% |
| 2011 | $3,140 +2.8% | $184,617 +1.5% |
| 2010 | $3,055 +2.8% | $181,889 +2.7% |
| 2009 | $2,971 -0.3% | $177,107 +0.1% |
| 2008 | $2,980 -6.2% | $176,930 +3% |
| 2007 | $3,178 -5.8% | $171,777 +2.5% |
| 2006 | $3,375 +1.9% | $167,587 +4.2% |
| 2005 | $3,313 +54.8% | $160,803 +40.9% |
| 2004 | $2,140 +113.6% | $114,115 +1.9% |
| 2003 | $1,002 | $111,987 +2.4% |
| 2002 | -- | $109,362 +1.6% |
| 2001 | -- | $107,640 -14.4% |
| 2000 | $2,026 | $125,730 |
Find assessor info on the county website
Monthly payment
Est. payment
Payment breakdown
Explore the cost of this home by adjusting the details. Changes won't be saved.Climate risks
Neighborhood: Swann Estates
Nearby schools
GreatSchools rating
- 10/10Grady Elementary SchoolGrades: PK-5Distance: 0.5 mi
- 10/10Coleman Middle SchoolGrades: 6-8Distance: 0.8 mi
- 8/10Plant High SchoolGrades: 9-12Distance: 1.2 mi
Schools provided by the listing agent
- Elementary: Grady-HB
- Middle: Coleman-HB
- High: Plant-HB
Source: Stellar MLS. This data may not be complete. We recommend contacting the local school district to confirm school assignments for this home.
- $999,9994 bd3 ba2.8k sqft4119 W De Leon St, Tampa, FL 33609Sold

- $952,3003 bd2 ba2.3k sqft608 S Lois Ave, Tampa, FL 33609Off Market
- $965,2003 bd3 ba3.3k sqft4117 W De Leon St, Tampa, FL 33609Off Market
- $923,5002 bd3 ba3.6k sqft4201 W Beach Park Dr, Tampa, FL 33609Off Market
- $1,054,4004 bd2 ba2.7k sqft614 S Lois Ave, Tampa, FL 33609Off Market
- $721,9002 bd1 ba1.9k sqft606 S Lois Ave, Tampa, FL 33609Off Market
- $760,9004 bd2 ba2.1k sqft4113 W De Leon St, Tampa, FL 33609Off Market
- $737,6003 bd2 ba2k sqft4202 W Dale Ave, Tampa, FL 33609Off Market
A local agent can set up tours, give advice and negotiate with sellers.
Similar homes
- $1,399,0003 bd3 ba2.7k sqft4535 W Beachway Dr, Tampa, FL 33609For Sale By Owner
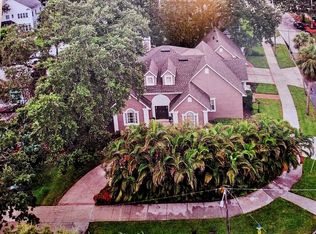
- $1,175,0004 bd3 ba2.2k sqft4206 W OBISPO STREET, TAMPA, FL 33629For Sale

 MLS ID #TB8495242, Domingo Quintero, III, KELLER WILLIAMS SOUTH TAMPA. Stellar MLS
 - $850,0004 bd3 ba1.7k sqft3704 W PLATT STREET, TAMPA, FL 33609For Sale
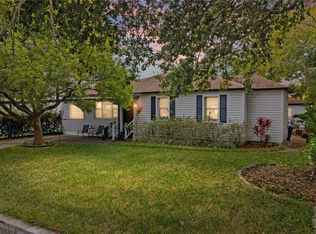 MLS ID #TB8475975, Felicity Rollins, BUY IN THE BAY REALTY GROUP LLC. Stellar MLS
 - $899,0004 bd3 ba2.3k sqft4405 W MELROSE AVENUE, TAMPA, FL 33629For Sale
 MLS ID #TB8514305, Nelson Bosque, SMITH & ASSOCIATES REAL ESTATE. Stellar MLS
 - $1,099,0003 bd3 ba2.2k sqft3311 W HAWTHORNE ROAD, TAMPA, FL 33611For SaleMLS ID #TB8498593, David Abbate, TORRENCE REAL ESTATE EXCHANGE. Stellar MLS
- $1,150,0003 bd2 ba1.5k sqft920 ALICIA AVENUE, TAMPA, FL 33604For SaleMLS ID #TB8515733, Erin Cordero, COLDWELL BANKER REALTY. Stellar MLS
- $899,9904 bd3 ba2k sqft4705 W SAN RAFAEL STREET, TAMPA, FL 33629For SaleMLS ID #TB8502075, Jeanne Wolfe, SMITH & ASSOCIATES REAL ESTATE. Stellar MLS
- $1,499,0006 bd5 ba3.2k sqft4106 W SAN MIGUEL STREET, TAMPA, FL 33629For SaleMLS ID #TB8524261, Nelson Bosque, SMITH & ASSOCIATES REAL ESTATE. Stellar MLS
- $1,350,0005 bd4 ba3.2k sqft159 BISCAYNE AVENUE, TAMPA, FL 33606For SaleMLS ID #TB8515750, Michelle James, VINTAGE HOMES REALTY. Stellar MLS
- $1,099,0004 bd3 ba2.7k sqft2937 HILLCREEK CIRCLE S, CLEARWATER, FL 33759For SaleMLS ID #TB8532193, Lara Champ Mays LLC, REAL BROKER, LLC. Stellar MLS
- $925,0003 bd3 ba3.1k sqft15314 LAKE MAGDALENE BOULEVARD, TAMPA, FL 33618For SaleMLS ID #TB8505655, Deric Raymond, COASTAL PROPERTIES GROUP INTER. Stellar MLS
- $1,065,0003 bd3 ba2.8k sqft1944 LEVINE LANE, CLEARWATER, FL 33760For SaleMLS ID #O6408546, Benjiman Hillman, Jr, LPT REALTY, LLC. Stellar MLS
- $650,0003 bd2 ba1.9k sqft1520 S RICHARD AVENUE, TAMPA, FL 33629For SaleMLS ID #TB8433227, Conor Green, CHARLES RUTENBERG REALTY INC. Stellar MLS
- $1,250,0004 bd3 ba3.2k sqft3316 SAN JOSE STREET, CLEARWATER, FL 33759For SaleMLS ID #TB8517666, Helen Spanos, KELLER WILLIAMS REALTY PORTFOLIO COLLECTION. Stellar MLS
- $870,0004 bd3 ba2.3k sqft6104 SCHOONER WAY, TAMPA, FL 33615For SaleMLS ID #TB8492453, Carla Jenkins, COLDWELL BANKER REALTY. Stellar MLS
- $1,148,0004 bd3 ba2.7k sqft791 WEATHERSFIELD DRIVE, DUNEDIN, FL 34698For SaleMLS ID #TB8498180, Mayra Roland, KELLER WILLIAMS REALTY- PALM HARBOR. Stellar MLS
- $625,0004 bd2 ba2.5k sqft3901 BUTTONWOOD COURT, BRANDON, FL 33511For SaleMLS ID #TB8530435, Brian Kanicki, 54 REALTY LLC. Stellar MLS
- $1,245,0003 bd4 ba2.3k sqft1963 EDGEWATER DRIVE, CLEARWATER, FL 33755For SaleMLS ID #TB8518112, Jason Patino, LPT REALTY, LLC.. Stellar MLS
- $1,300,0003 bd3 ba3k sqft4731 COCONUT PALM CIRCLE NE, ST PETERSBURG, FL 33703For SaleMLS ID #TB8490308, Morgan Ellis, A BETTER LIFE REALTY. Stellar MLS
- $619,9004 bd2 ba2.2k sqft920 LAKE FOREST ROAD, CLEARWATER, FL 33765For SaleMLS ID #TB8534673, Sandy Papadakis, KELLER WILLIAMS REALTY- PALM HARBOR. Stellar MLS
