Great natural lightOriginal hardwood floorsStainless steel appliancesGlass backsplash
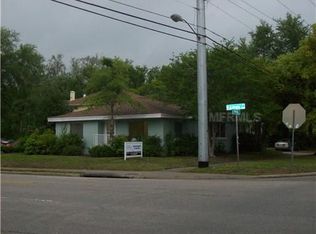
Welcome to 3704 W Platt Street in Tampa 33609, located in the highly sought-after Grady Coleman Plant High School district. This South Tampa home offers a rare and flexible layout with 4 bedrooms and 3 bathrooms, including two primary suites—each with an en-suite bathroom—an uncommon find for the area and price point. Inside, enjoy original hardwood floors and a spacious 20x20 living area with vaulted 10-foot ceilings, creating an open, airy feel with great natural light. The updated kitchen features quartz countertops, stainless steel appliances, and a glass backsplash, and it opens directly into the main living space—making the layout feel connected and functional for everyday living and entertaining. In addition, the home offers another separate living room, providing extra flexibility for a secondary lounge, media room, home office setup, or hobby space. All bathrooms have been tastefully updated with clean, modern finishes, while crown molding and craftsman-style trim around door frames and windows preserve the home’s character. Major improvements include a newer roof (2017), A/C (2020), and water heater (2025). Outdoor space is another highlight with room for a pool, plus two detached sheds already equipped with both 110V and 220V power, offering excellent flexibility for storage, a workshop, hobbies, or additional functional space. Located in Flood Zone X with no history of flooding, this home offers added peace of mind for buyers. The location is hard to beat—approximately 3.5 miles to Tampa International Airport, 3 miles to Downtown Tampa, 2.5 miles to Hyde Park Village, 1.25 miles to SoHo, 3.6 miles to MacDill Air Force Base, and convenient access to Midtown Tampa. You’re also about 15 miles to Downtown St. Pete and 20 miles to Florida’s Gulf beaches.
159 days
|
530
|
35
|
Zillow last checked:
Listing updated:
Listed by:
Felicity Rollins813-480-2125,
BUY IN THE BAY REALTY GROUP LLC813-480-2125
Source: Stellar MLS,MLS#: TB8475975Originating MLS: Suncoast Tampa
Facts & features
Interior
Bedrooms & bathrooms
Bedrooms: 4
Bathrooms: 3
Full bathrooms: 3
Rooms
Room types: Attic, Bonus Room, Great Room, Utility Room
Primary bedroom
Features: Ceiling Fan(s), Dual Closets
Level: First
Area: 153 Square Feet
Dimensions: 9x17
Primary bathroom
Features: Rain Shower Head, Shower No Tub, Stone Counters, Built-in Closet
Level: First
Area: 81 Square Feet
Dimensions: 9x9
Great room
Features: Ceiling Fan(s)
Level: First
Area: 340 Square Feet
Dimensions: 17x20
Kitchen
Features: Breakfast Bar, Kitchen Island, Pantry, Stone Counters
Explore the cost of this home by adjusting the details. Changes won't be saved.
Principal & interest
$1,547
Mortgage insurance
$0
Property taxes
$170
Home insurance
$105
HOA fees
$0
Utilities
Not included
All calculations are estimates and provided by Zillow, Inc. for informational purposes only. Actual amounts may vary.
HOA fees may include property taxes on listings classified as Co-Ops. Contact the listing agent and/or owner for fee details.
Mortgage interest rates are dependent on a number of factors, including credit score, down payment, and repayment length. Interest rate data provided by Zillow Group Marketplace, Inc. as of 1/1/1970 from various mortgage lenders with which we have lead or other similar arrangements; the Estimated Payment is an average of those rates.
See how much you could borrow to make a competitive offer.