Skip main navigation
Off market
Street View
  • $1,703,700

    3702 W Platt St, Tampa, FL 33609

    5beds
    4,116sqft
    Single Family Residence
    Built in 2020
    7,552 Square Feet Lot
    $1,703,700 Zestimate®
    $414/sqft
    $7,588 Estimated rent

    Home value

    $1,703,700

    $1.60M - $1.82M

    $7,588/mo

    Zestimate® history
    Loading
    Loading...

    Owner options

    List your home for rent

    $7,588/mo

    Rent Zestimate®

    Find your next renter with Zillow Rental Manager. Plus, with online applications, you can quickly screen prospective tenants – for free.

    Learn more

    $7,588/mo

    Rent Zestimate®

    Refinance and save

    $11,489/mo

    Est. payment

    Refinancing to a lower rate could help reduce your monthly payments and save thousands over the life of the loan.

    See today's rates

    $11,489/mo

    Est. payment

    Explore your selling options

    Work with a Zillow partner agent

    Leverage their expertise and Zillow's premium Showcase listings to get your home seen by more buyers.

    Get started

    List with your own agent

    Get your home in front of millions of buyers by listing it on Zillow.

    Learn how to do it

    Sell it yourself

    Take full control of how buyers see your home on Zillow by listing For Sale by Owner (FSBO).

    List your home

    What's special

    Under Construction. UNDER CONSTRUCTION (Move in Ready August 2020) Location!!Location!! Location!! Nestled in the peaceful Bon Air neighborhood this home sits within one of Florida's top school districts.(Plant, Coleman, Grady) Shimberg Homes presents this 5 bedroom, 3 1/2 bath, 2 car garage, two story home. The (4050 Model ) has 4050 living sq. ft. and is loaded with upgrades from our Bayshore Select Series Luxury Features List. This home has a stunning architectural design with 8' tall entry doors and 10'ceilings throughout. The 4050 Model has a stunning first floor master suite, with en-suite master bath featuring separate walk in closets, separate shower and stand alone soaking tub. This Shimberg home boasts an open concept with an extra large family room(19x16) that opens up to the gourmet kitchen(Natural gas cooktop) with attached breakfast bar, stand alone Island with additional Breakfast nook(10x14). The separate formal dining room (17x12).With an attached walk in Butlers pantry that may inspire one to host. The gourmet kitchen features 42" maple upper cabinets ,stainless steel appliances, and granite counter tops. Complimenting the 1st floor is the separate Study/Living area (12x17), Upstairs, you will find 4 spacious bedrooms, 2 full baths, as well as a spacious Bonus room.(19x16) and Media room(13x17).Two of the bedrooms upstairs share a Jack and Jill full bath with a dual sink vanity. A spacious covered lanai(10x30) ,mud room, laundry room, and additional living room can also be found on the first floor. With the Shimberg Homes Bayshore Select Series Luxury feature List and over 47 years of Shimberg Homes Family tradition of building affordable, quality ,attention to detail luxury homes, you will not be disappointed! Move in ready August 2020.(Natural Gas, Brick paver Driveway, Level I Engineered Wood floors and Crown molding 1st floor included)

    This property is off market, which means it's not currently listed for sale or rent on Zillow. This may be different from what's available on other websites or public sources.
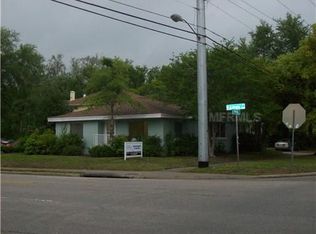
    Originating MLS: Tampa

    Facts & features

    Interior

    Bedrooms & bathrooms
    • Bedrooms: 5
    • Bathrooms: 3
    • Full bathrooms: 3
    • 1/2 bathrooms: 1
    Heating
    • Forced air, Heat pump, Other, Electric, Gas
    Cooling
    • Central
    Appliances
    • Included: Dishwasher, Dryer, Freezer, Garbage disposal, Microwave, Range / Oven, Refrigerator, Washer
    • Laundry: Inside, Laundry Room
    Features
    • Eating Space In Kitchen, High Ceiling(s), Master Bedroom Downstairs, Open Floorplan, Split Bedroom, Stone Counters, Walk-In Closet(s), Crown Molding, Kitchen/Family Room Combo, Solid Surface Counters, In Wall Pest System, Pest Guard System
    • Flooring: Tile, Other, Carpet, Concrete, Hardwood, Laminate
    • Windows: Low Emissivity Windows
    Interior area
    • Structure area source: Builder
    • Total interior livable area: 4,116 sqft

    Property

    Parking
    • Total spaces: 2
    • Parking features: Garage - Attached
    Features
    • Levels: Two
    • Patio & porch: Covered, Front Porch, Rear Porch
    • Exterior features: Stucco
    • Fencing: Other, Vinyl
    Lot
    • Size: 7,552 Square Feet
    • Dimensions: 59X128
    • Features: In City Limits, Near Public Transit, In County, Oversized Lot, Sidewalk, Street Paved, Corner Lot
    • Residential vegetation: Trees/Landscaped
    Details
    • Parcel number: 1829213MA000007000010A
    • Zoning: RS-60

    Construction

    Type & style
    • Home type: SingleFamily
    • Architectural style: Contemporary
    • Property subtype: Single Family Residence
    Materials
    • masonry
    • Roof: Composition
    Condition
    • Under Construction
    • Year built: 2020
    Details
    • Builder model: Model 4050
    • Builder name: Shimberg Homes LLC

    Utilities & green energy

    • Sewer: Public Sewer
    • Utilities for property: Electricity Connected, Natural Gas Connected, Sewer Connected, Cable Available, Electricity Available, Water Available, Sewer Available, Natural Gas Available, Water Connected

    Community & HOA

    Community
    • Security: Smoke Detector(s), Security Fencing/Lighting/Alarms, Security System, Security System Owned, Security Lights
    • Subdivision: BON AIR
    Location
    • Region: Tampa

    Financial & listing details

    • Price per square foot: $414/sqft
    • Tax assessed value: $1,182,527
    • Annual tax amount: $21,499
    • Listing terms: Cash, Conventional, VA Loan
    • Ownership: Fee Simple

    Price history

    DateEventPrice
    6/7/2023Sold$1,550,000$377/sqft
    Source: Public Record Report a problem
    5/4/2023Pending sale$1,550,000$377/sqft
    Source: Stellar MLS #U8194687 Report a problem
    4/30/2023Price change$1,550,000-2.8%$377/sqft
    Source: Stellar MLS #U8194687 Report a problem
    3/23/2023Listed for sale$1,595,000+73.6%$388/sqft
    Source: Stellar MLS #U8194687 Report a problem
    10/29/2020Sold$918,800+8.1%$223/sqft
    Source: Public Record Report a problem
    6/20/2020Pending sale$849,990$207/sqft
    Source: WEINBERG REALTY & INVESTMENTS #T3231820 Report a problem
    3/21/2020Listed for sale$849,990+177.1%$207/sqft
    Source: WEINBERG REALTY & INVESTMENTS #T3231820 Report a problem
    11/5/2019Sold$306,700+0.9%$75/sqft
    Source: Stellar MLS #T3191286 Report a problem
    10/4/2019Pending sale$304,000$74/sqft
    Source: THE TONI EVERETT COMPANY #T3191286 Report a problem
    9/30/2019Listed for sale$304,000$74/sqft
    Source: THE TONI EVERETT COMPANY #T3191286 Report a problem
    9/30/2019Pending sale$304,000$74/sqft
    Source: THE TONI EVERETT COMPANY #T3191286 Report a problem
    8/28/2019Listed for sale$304,000$74/sqft
    Source: THE TONI EVERETT COMPANY #T3191286 Report a problem
    8/28/2019Pending sale$304,000$74/sqft
    Source: THE TONI EVERETT COMPANY #T3191286 Report a problem
    8/13/2019Listed for sale$304,000$74/sqft
    Source: THE TONI EVERETT COMPANY #T3191286 Report a problem
    8/13/2019Pending sale$304,000$74/sqft
    Source: THE TONI EVERETT COMPANY #T3191286 Report a problem
    8/6/2019Listed for sale$304,000$74/sqft
    Source: THE TONI EVERETT COMPANY #T3191286 Report a problem

    Public tax history

    YearProperty taxesTax assessment
    2025$21,499 +7.3%$1,111,606 +2.9%
    2024$20,040 +40.5%$1,080,278 +40.1%
    2023$14,268 +2.5%$771,342 +3%
    2022$13,919 +1%$748,876 +3%
    2021$13,777 +164.6%$727,064 +182.7%
    2020$5,206 +1100.8%$257,221 +251.6%
    2019$434 $73,161 +1.9%
    2018$434 +0.2%$71,797 -64.7%
    2017$433 +1.4%$203,247 +195.1%
    2016$427 0%$68,874 +0.7%
    2015$427 +11%$68,395 +0.8%
    2014$385 $67,852 +1.5%
    2013$385 -1.9%$66,849 +1.7%
    2012$393 +3.6%$65,732 +3%
    2011$379 +4.1%$63,817 +1.5%
    2010$364 +2.4%$62,874 +2.7%
    2009$356 -45.3%$61,221 +0.1%
    2008$650 -14.2%$61,160 +3%
    2007$758 -4.4%$59,379 +2.5%
    2006$793 +2.2%$57,931 +3%
    2005$776 $56,244 +3%
    2004-- $54,606 +1.9%
    2003-- $53,588 +2.4%
    2002-- $52,332 +1.6%
    2001-- $51,508 -35.8%
    2000$637 $80,239
    Find assessor info on the county website

    Neighborhood: Bon Air

    Nearby schools

    GreatSchools rating
    Schools provided by the listing agent
    • Elementary: Grady-HB
    • Middle: Coleman-HB
    • High: Plant-HB

    Source: The MLS. This data may not be complete. We recommend contacting the local school district to confirm school assignments for this home.

    Get a cash offer in 3 minutes
    Find out how much your home could sell for in as little as 3 minutes with a no-obligation cash offer.
    Estimated market value
    $1,703,700
    Get a cash offer in 3 minutes
    Find out how much your home could sell for in as little as 3 minutes with a no-obligation cash offer.
    Estimated market value
    $1,703,700