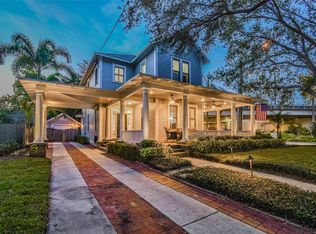
A rare opportunity for those who appreciate the privacy and comfort of single-family living, this beautifully updated residence is tucked along one of South Tampa's picturesque, brick-lined streets in the highly sought-after Golf View neighborhood. This elegant one-story home blends timeless character with thoughtfully curated modern updates. Offering 2 bedrooms, 2.5 bathrooms, and an optional third bedroom by converting the front den, the home is thoughtfully designed for both comfortable everyday living and effortless entertaining. A spacious great room flows seamlessly into the updated kitchen, complete with a convenient pass-through to the dining room. Inviting living spaces overlook a beautifully landscaped patio, creating the perfect setting to relax or gather with family and friends. Extensively renovated between 2021 and 2022, the home combines timeless charm with modern convenience. Recent improvements include a new water heater, updated electrical panels, new lighting and ceiling fans, hurricane-impact windows, all new exterior and garage doors, beautifully refinished hardwood floors, new tile flooring, fully renovated bathrooms, and a thoughtfully updated kitchen with quality finishes. The property also features a side yard, circular driveway, and a two-car garage. One bay of the garage has been converted into a climate-controlled workspace and storage room, providing exceptional flexibility as a home office, fitness room, hobby space, or additional storage. Perfectly positioned in the heart of Golf View, the home enjoys a neighborhood park directly across the street and the charm of picturesque brick-lined roads. Hyde Park, SoHo, Davis Islands, Channelside, Downtown Tampa, and Water Street are all just minutes away. A neighborhood grocery store is conveniently located one block from the home, while Tampa International Airport, Midtown, premier shopping, major malls, and top-rated schools are all within easy reach. Gulf beaches and many of the area's most popular attractions are approximately 20 to 45 minutes away. Beautifully updated and move-in ready, this exceptional residence offers an outstanding opportunity to enjoy low-maintenance living in one of South Tampa's most desirable neighborhoods. Schedule your private showing today.
For sale
Price cut: $140K (6/22)
$1,850,000
3401 S ALMERIA AVENUE, TAMPA, FL 33629
2beds
2,329sqft
Single Family Residence
Built in 1964
0.27 Acres Lot
$1,701,300 Zestimate®
$794/sqft
$-- HOA
What's special
Two-car garageElegant one-story homeFully renovated bathroomsBeautifully updated residenceSide yardBeautifully landscaped patioPicturesque brick-lined roads
- 196 days
- 891
- 15
Zillow last checked:
Listing updated:
Listed by:
Toni Everett 813-839-5000,
THE TONI EVERETT COMPANY 813-839-5000
Source: Stellar MLS,MLS#: TB8472261 Originating MLS: Suncoast Tampa
Originating MLS: Suncoast Tampa
Facts & features
Interior
Bedrooms & bathrooms
- Bedrooms: 2
- Bathrooms: 3
- Full bathrooms: 2
- 1/2 bathrooms: 1
Primary bedroom
- Features: Tub With Shower, Built-in Closet
- Level: First
- Area: 240 Square Feet
- Dimensions: 15x16
Bedroom 2
- Features: Tub With Shower, Built-in Closet
- Level: First
- Area: 195 Square Feet
- Dimensions: 15x13
Family room
- Level: First
- Area: 480 Square Feet
- Dimensions: 30x16
Kitchen
- Level: First
- Area: 247 Square Feet
- Dimensions: 19x13
Living room
- Level: First
- Area: 330 Square Feet
- Dimensions: 22x15
Heating
- Central
Cooling
- Central Air
Appliances
- Included: Dishwasher, Disposal, Exhaust Fan, Range Hood, Refrigerator
- Laundry: Inside, Laundry Room
Features
- Ceiling Fan(s), Crown Molding, Solid Wood Cabinets, Thermostat
- Flooring: Tile, Hardwood
- Windows: Window Treatments
- Has fireplace: No
Interior area
- Total structure area: 2,923
- Total interior livable area: 2,329 sqft
Video & virtual tour
Property
Parking
- Total spaces: 2
- Parking features: Driveway
- Attached garage spaces: 2
- Has uncovered spaces: Yes
- Details: Garage Dimensions: 24X41
Features
- Levels: One
- Stories: 1
- Patio & porch: Patio, Porch
- Exterior features: Irrigation System, Lighting, Sidewalk, Sprinkler Metered
Lot
- Size: 0.27 Acres
- Dimensions: 90 x 130
- Features: Corner Lot, City Lot, In County, Sidewalk
- Residential vegetation: Mature Landscaping, Trees/Landscaped
Details
- Parcel number: A2729183Q300000100001.0
- Zoning: RS-100
- Special conditions: None
Construction
Type & style
- Home type: SingleFamily
- Architectural style: Contemporary,Ranch
- Property subtype: Single Family Residence
Materials
- Brick
- Foundation: Slab
- Roof: Shingle
Condition
- Completed
- New construction: No
- Year built: 1964
Utilities & green energy
- Sewer: Public Sewer
- Water: Public
- Utilities for property: BB/HS Internet Available, Cable Available, Cable Connected, Public, Sprinkler Meter, Sprinkler Well, Street Lights
Community & HOA
Community
- Features: Park, Sidewalks
- Security: Security System Owned, Smoke Detector(s)
- Pet fee: $0 monthly
- Subdivision: GOLF VIEW PARK
HOA
- Has HOA: No
Location
- Region: Tampa
Financial & listing details
- Price per square foot: $794/sqft
- Tax assessed value: $951,713
- Annual tax amount: $13,121
- Date on market: 2/23/2026
- Cumulative days on market: 183 days
- Listing terms: Cash,Conventional
- Ownership: Fee Simple
- Total actual rent: 0
- Road surface type: Brick, Asphalt
Estimated market value
$1,701,300
$1.62M - $1.79M
$4,369/mo
Price history
| Date | Event | Price |
|---|---|---|
| 6/22/2026 | Price change | $1,850,000-7%$794/sqft |
Source:  Stellar MLS #TB8472261 Report a problem Stellar MLS #TB8472261 Report a problem | ||
| 4/18/2026 | Price change | $1,989,990-7.4%$854/sqft |
Source: Stellar MLS #TB8472261 Report a problem | ||
| 2/23/2026 | Listed for sale | $2,150,000+154.4%$923/sqft |
Source: Stellar MLS #TB8472261 Report a problem | ||
| 2/11/2026 | Listing removed | $6,150$3/sqft |
Source: Stellar MLS #TB8456371 Report a problem | ||
| 12/31/2025 | Listed for rent | $6,150+2.5%$3/sqft |
Source: Stellar MLS #TB8456371 Report a problem | ||
| 11/10/2023 | Listing removed | -- |
Source: Stellar MLS #T3484781 Report a problem | ||
| 11/8/2023 | Listed for rent | $6,000$3/sqft |
Source: Stellar MLS #T3484781 Report a problem | ||
| 2/12/2020 | Listing removed | $845,000$363/sqft |
Source: THE TONI EVERETT COMPANY #T3110435 Report a problem | ||
| 12/27/2019 | Pending sale | $845,000$363/sqft |
Source: THE TONI EVERETT COMPANY #T3110435 Report a problem | ||
| 6/28/2019 | Price change | $845,000+2.4%$363/sqft |
Source: THE TONI EVERETT COMPANY #T3110435 Report a problem | ||
| 6/26/2019 | Price change | $825,000-7.8%$354/sqft |
Source: THE TONI EVERETT COMPANY #T3110435 Report a problem | ||
| 2/8/2019 | Price change | $895,000-8.2%$384/sqft |
Source: THE TONI EVERETT COMPANY #T3110435 Report a problem | ||
| 2/1/2019 | Price change | $975,250-9.6%$419/sqft |
Source: THE TONI EVERETT COMPANY #T3110435 Report a problem | ||
| 11/27/2018 | Price change | $1,079,000-6.1%$463/sqft |
Source: THE TONI EVERETT COMPANY #T3110435 Report a problem | ||
| 11/4/2018 | Price change | $1,149,000-6.2%$493/sqft |
Source: THE TONI EVERETT COMPANY #T3110435 Report a problem | ||
| 9/11/2018 | Price change | $1,225,000-5.7%$526/sqft |
Source: TONI EVERETT COMPANY #T3110435 Report a problem | ||
| 6/19/2018 | Listed for sale | $1,299,000$558/sqft |
Source: TONI EVERETT COMPANY #T3110435 Report a problem | ||
Public tax history
| Year | Property taxes | Tax assessment |
|---|---|---|
| 2025 | $15,186 +7.2% | $786,733 +2.9% |
| 2024 | $14,161 +2.3% | $764,561 +3% |
| 2023 | $13,843 +2.5% | $742,292 +3% |
| 2022 | $13,508 +1% | $720,672 +3% |
| 2021 | $13,371 -0.3% | $699,682 +0.3% |
| 2020 | $13,405 +1.6% | $697,349 +2.3% |
| 2019 | $13,193 | $681,671 +1.9% |
| 2018 | $13,193 +0.5% | $668,961 +8.9% |
| 2017 | $13,121 +55.9% | $614,495 +44.4% |
| 2016 | $8,416 +2.9% | $425,649 +0.7% |
| 2015 | $8,179 +1% | $422,690 +0.8% |
| 2014 | $8,096 | $419,335 +1.5% |
| 2013 | $8,096 +0.5% | $413,138 +1.7% |
| 2012 | $8,054 -7.1% | $406,232 -6.4% |
| 2011 | $8,671 -6.9% | $434,092 -7% |
| 2010 | $9,312 +0.9% | $466,779 +1.4% |
| 2009 | $9,230 -17.4% | $460,434 -16% |
| 2008 | $11,168 -8.4% | $547,820 -6.4% |
| 2007 | $12,188 -11% | $585,465 +0.6% |
| 2006 | $13,701 +8.7% | $582,029 +12.1% |
| 2005 | $12,601 | $519,432 +30.8% |
| 2004 | -- | $397,025 +74.5% |
| 2003 | -- | $227,529 +2.4% |
| 2002 | -- | $222,196 +1.6% |
| 2001 | -- | $218,697 -8.4% |
| 2000 | $4,776 | $238,707 |
Find assessor info on the county website
Monthly payment
Est. payment
Payment breakdown
Explore the cost of this home by adjusting the details. Changes won't be saved.Climate risks
Neighborhood: Golf View

Similar homes
- $1,950,0004 bd5 ba3.1k sqft3233 W PARKLAND BOULEVARD, TAMPA, FL 33609For Sale

 MLS ID #TB8508199, Ashley Terry, SMITH & ASSOCIATES REAL ESTATE. Stellar MLS
 - $1,345,0004 bd3 ba2.1k sqft3819 W SAN MIGUEL STREET, TAMPA, FL 33629For Sale
 MLS ID #TB8537375, Jessica Patrzyk, 54 REALTY LLC. Stellar MLS
 - $1,675,0004 bd4 ba2.6k sqft701 S PACKWOOD AVENUE, TAMPA, FL 33606For Sale
 MLS ID #TB8545505, Kristina Kuba, KELLER WILLIAMS TAMPA CENTRAL. Stellar MLS
 - $949,0003 bd2 ba2.3k sqft4508 HENDERSON BOULEVARD, TAMPA, FL 33629For Sale
 MLS ID #TB8484034, Peter Wacelitz, IV, RE/MAX ALLIANCE GROUP. Stellar MLS
 - $979,0004 bd3 ba2.1k sqft4708 W NEPTUNE STREET, TAMPA, FL 33629For SaleMLS ID #TB8525575, Gregory Margliano, COMPASS FLORIDA LLC. Stellar MLS
- $1,950,0004 bd3 ba2.6k sqft703 S EDISON AVENUE, TAMPA, FL 33606For SaleMLS ID #TB8518695, Christine Sullo, SMITH & ASSOCIATES REAL ESTATE. Stellar MLS
- $1,225,0004 bd3 ba2.7k sqft4721 W SAN MIGUEL STREET, TAMPA, FL 33629For SaleMLS ID #TB8538148, Irene Guy, GULF SHORES REALTY ERA POWERED LLC. Stellar MLS
- $975,0004 bd3 ba2.2k sqft2302 S ARRAWANA AVENUE, TAMPA, FL 33629For SaleMLS ID #TB8475912, Aldo Delacruz, KELLER WILLIAMS SOUTH TAMPA. Stellar MLS
- $1,749,0005 bd3 ba3k sqft480 W DAVIS BOULEVARD, TAMPA, FL 33606For SaleMLS ID #TB8514853, Nicholas Buchanan, SMITH & ASSOCIATES REAL ESTATE. Stellar MLS
- $2,399,0004 bd3 ba3.1k sqft4926 W MELROSE AVENUE N, TAMPA, FL 33629For SaleMLS ID #TB8479336, Jen Carlstedt, SMITH & ASSOCIATES REAL ESTATE. Stellar MLS
- $2,700,0004 bd3 ba2.1k sqft4927 W MELROSE AVENUE N, TAMPA, FL 33629For SaleMLS ID #TB8508744, James Henning, COMPASS FLORIDA LLC. Stellar MLS
- $1,550,0003 bd3 ba2.2k sqft912 S FREMONT AVENUE, TAMPA, FL 33606For SaleMLS ID #TB8521085, Rock Scaglione, KELLER WILLIAMS SOUTH TAMPA. Stellar MLS
- $1,000,0003 bd3 ba2k sqft3710 W LEONA STREET, TAMPA, FL 33629For SaleMLS ID #TB8532124, Juan Morejon, CENTRO REAL ESTATE. Stellar MLS
- $1,085,0003 bd3 ba3.3k sqft2504 W TENNESSEE AVENUE #A, TAMPA, FL 33629For SaleMLS ID #TB8518888, Brooke Brate, SMITH & ASSOCIATES REAL ESTATE. Stellar MLS
- $1,825,0004 bd4 ba3.4k sqft1524 S HABANA AVENUE, TAMPA, FL 33629New ConstructionMLS ID #TB8457212, Susan Baldwin, SMITH & ASSOCIATES REAL ESTATE. Stellar MLS
- $1,495,0004 bd4 ba2.3k sqft317 W FRANCES AVENUE, TAMPA, FL 33602For SaleMLS ID #TB8542159, Sarah Razavi, COLDWELL BANKER REALTY. Stellar MLS
- $1,550,0005 bd4 ba3.3k sqft5102 W CLEVELAND STREET, TAMPA, FL 33609For SaleMLS ID #TB8536070, Ali St Cyr, GULF SHORES REALTY ERA POWERED LLC. Stellar MLS
- $1,350,0003 bd3 ba2.3k sqft47 AEGEAN AVENUE, TAMPA, FL 33606For SaleMLS ID #TB8503598, Molly James, SMITH & ASSOCIATES REAL ESTATE. Stellar MLS
- $1,125,0002 bd2 ba2.1k sqft105 ADALIA AVENUE, TAMPA, FL 33606For SaleMLS ID #TB8537639, Cristan Fadal, FADAL & CO. Stellar MLS
- $1,549,0004 bd3 ba2.9k sqft3006 W HARBOR VIEW AVENUE, TAMPA, FL 33611For SaleMLS ID #TB8437727, Rene Carpena, FLORIDA'S 1ST CHOICE RLTY LLC. Stellar MLS
