Proudly Offered for the First Time in 50 Years. Lovingly built and meticulously maintained by the original owners, this charming one-story, split-bedroom home is now available in the sought after Golf View neighborhood of South Tampa. Situated on a generous 90 x 130 corner lot, this property offers a rare opportunity to update and personalize a well-cared-for home in one of Tampa’s most coveted communities. The residence features four bedrooms and three full bathrooms, with a functional layout ideal for both comfortable living and entertaining. Major updates include a new roof installed in 2022 by Bill Shields Roofing and a new HVAC system installed in 2021 by Ragano AC & Heating. The exterior was freshly painted in 2022, giving the home excellent curb appeal. Golf View is known for its timeless charm, with a blend of stunning original multimillion-dollar estates and impressive new construction. Located just steps from Palma Ceia Golf & Country Club, the area offers a perfect blend of history, elegance, and modern convenience. Zoned for top-rated schools—Roosevelt Elementary, Coleman Middle, and Plant High—this home is minutes from the vibrant scenes of SoHo, Hyde Park Village, Downtown Tampa, and the iconic Bayshore Boulevard. Enjoy world-class dining, boutique shopping, and the best of Tampa’s lifestyle right at your doorstep. Whether you restore, renovate, or reimagine, this is a rare opportunity to create your dream home in one of South Tampa’s most desirable neighborhoods. Situated in an X flood zone - never flooded!
Sold for $1,215,000
$1,215,000
3416 W MORRISON AVENUE, TAMPA, FL 33629
4beds
2,314sqft
Single Family Residence
Built in 1973
0.27 Acres Lot
$1,214,300 Zestimate®
$525/sqft
$4,419 Estimated rent
Home value
$1,214,300
$1.12M - $1.31M
$4,419/mo
Zestimate® history
Owner options
List your home for rent
$4,419/mo
Rent Zestimate®
Find your next renter with Zillow Rental Manager. Plus, with online applications, you can quickly screen prospective tenants – for free.
$4,419/mo
Rent Zestimate®
Refinance and save
$8,463/mo
Est. payment
Refinancing to a lower rate could help reduce your monthly payments and save thousands over the life of the loan.
$8,463/mo
Est. payment
Explore your selling options
Work with a Zillow partner agent
Leverage their expertise and Zillow's premium Showcase listings to get your home seen by more buyers.
Get startedList with your own agent
Get your home in front of millions of buyers by listing it on Zillow.
Learn how to do itSell it yourself
Take full control of how buyers see your home on Zillow by listing For Sale by Owner (FSBO).
List your homeWhat's special
New roofSplit-bedroom homeFour bedroomsExcellent curb appealCorner lot
Zillow last checked:
Listing updated:
Listed by:
Cynthia Perry 813-245-2870,
COLDWELL BANKER REALTY 813-286-6563,
Steve Thomas 813-495-8118,
COLDWELL BANKER REALTY
Bought with:
Thomas Settles, 3270607
PINPOINT REALTY GROUP LLC
Source: Stellar MLS,MLS#: TB8382797 Originating MLS: Suncoast Tampa
Originating MLS: Suncoast Tampa
Facts & features
Interior
Bedrooms & bathrooms
- Bedrooms: 4
- Bathrooms: 3
- Full bathrooms: 3
Rooms
- Room types: Family Room, Dining Room, Living Room, Utility Room
Primary bedroom
- Features: Walk-In Closet(s)
- Level: First
- Area: 270 Square Feet
- Dimensions: 15x18
Bedroom 2
- Features: Built-in Closet
- Level: First
- Area: 143 Square Feet
- Dimensions: 11x13
Bedroom 3
- Features: Jack & Jill Bathroom, Built-in Closet
- Level: First
- Area: 154 Square Feet
- Dimensions: 11x14
Bedroom 4
- Features: Built-in Closet
- Level: First
- Area: 143 Square Feet
- Dimensions: 13x11
Dining room
- Level: First
- Area: 143 Square Feet
- Dimensions: 11x13
Family room
- Level: First
- Area: 260 Square Feet
- Dimensions: 13x20
Foyer
- Level: First
- Area: 72 Square Feet
- Dimensions: 9x8
Kitchen
- Features: Breakfast Bar
- Level: First
- Area: 143 Square Feet
- Dimensions: 11x13
Laundry
- Level: First
- Area: 66 Square Feet
- Dimensions: 6x11
Living room
- Level: First
- Area: 247 Square Feet
- Dimensions: 13x19
Heating
- Central, Electric
Cooling
- Central Air
Appliances
- Included: Dishwasher, Disposal, Microwave, Range, Refrigerator
- Laundry: Inside, Laundry Room
Features
- Ceiling Fan(s), Eating Space In Kitchen, Primary Bedroom Main Floor, Split Bedroom, Walk-In Closet(s)
- Flooring: Carpet
- Doors: Sliding Doors
- Windows: Window Treatments
- Has fireplace: Yes
- Fireplace features: Living Room
- Common walls with other units/homes: Corner Unit
Interior area
- Total structure area: 2,887
- Total interior livable area: 2,314 sqft
Property
Parking
- Total spaces: 2
- Parking features: Garage - Attached
- Attached garage spaces: 2
Features
- Levels: One
- Stories: 1
- Patio & porch: Patio
- Exterior features: Irrigation System, Sidewalk
Lot
- Size: 0.27 Acres
- Residential vegetation: Mature Landscaping, Trees/Landscaped
Details
- Parcel number: A2729183Q300000100019.0
- Zoning: RS-100
- Special conditions: None
Construction
Type & style
- Home type: SingleFamily
- Architectural style: Ranch
- Property subtype: Single Family Residence
Materials
- Block
- Foundation: Block, Slab
- Roof: Shingle
Condition
- New construction: No
- Year built: 1973
Utilities & green energy
- Sewer: Public Sewer
- Water: Public, Well
- Utilities for property: Electricity Available, Electricity Connected, Public, Sprinkler Well
Community & HOA
Community
- Security: Security System
- Pet fee: $0 monthly
- Subdivision: GOLF VIEW PARK 11 PAGE 72
HOA
- Has HOA: No
Location
- Region: Tampa
Financial & listing details
- Price per square foot: $525/sqft
- Tax assessed value: $872,040
- Annual tax amount: $6,186
- Date on market: 5/9/2025
- Cumulative days on market: 248 days
- Listing terms: Cash,Conventional
- Ownership: Fee Simple
- Total actual rent: 0
- Electric utility on property: Yes
- Road surface type: Asphalt
Price history
| Date | Event | Price |
|---|---|---|
| 2/17/2026 | Sold | $1,215,000-10%$525/sqft |
Source:  Stellar MLS #TB8382797 Report a problem Stellar MLS #TB8382797 Report a problem | ||
| 1/12/2026 | Pending sale | $1,350,000$583/sqft |
Source: Stellar MLS #TB8382797 Report a problem | ||
| 10/11/2025 | Price change | $1,350,000-9.7%$583/sqft |
Source: Stellar MLS #TB8382797 Report a problem | ||
| 5/9/2025 | Listed for sale | $1,495,000$646/sqft |
Source: Stellar MLS #TB8382797 Report a problem | ||
Public tax history
| Year | Property taxes | Tax assessment |
|---|---|---|
| 2025 | $17,722 +186.5% | $872,040 +148.6% |
| 2024 | $6,186 +2.5% | $350,788 +3% |
| 2023 | $6,035 +1.2% | $340,571 +3% |
| 2022 | $5,966 +1.2% | $330,651 +3% |
| 2021 | $5,897 +1% | $321,020 +1.4% |
| 2020 | $5,837 +1.9% | $316,588 +2.3% |
| 2019 | $5,728 | $309,470 +1.9% |
| 2018 | $5,728 +0.6% | $303,700 -43.7% |
| 2017 | $5,691 +1.5% | $539,499 +85.2% |
| 2016 | $5,608 +3% | $291,335 +0.7% |
| 2015 | $5,446 +2% | $289,310 +0.8% |
| 2014 | $5,337 | $287,014 +1.5% |
| 2013 | $5,337 +0.6% | $282,772 +1.7% |
| 2012 | $5,303 +3.2% | $278,045 +3% |
| 2011 | $5,139 +2.5% | $269,947 +1.5% |
| 2010 | $5,015 +2.5% | $265,958 +2.7% |
| 2009 | $4,894 -0.4% | $258,966 +0.1% |
| 2008 | $4,911 -2.5% | $258,707 +3% |
| 2007 | $5,038 -3.4% | $251,172 +2.5% |
| 2006 | $5,217 +0.3% | $245,046 +3% |
| 2005 | $5,200 | $237,909 +3% |
| 2004 | -- | $230,980 +1.9% |
| 2003 | -- | $226,673 +2.4% |
| 2002 | -- | $221,360 +1.6% |
| 2001 | -- | $217,874 -2.1% |
| 2000 | $4,756 | $222,661 |
Find assessor info on the county website
Neighborhood: Golf View
Nearby homes
- $1,403,9003 bd3 ba2.2k sqft3414 W Morrison Ave, Tampa, FL 33629Off Market
- $3,391,300-- bd3 ba3.9k sqft880 S Himes Ave, Tampa, FL 33629Off Market
- $778,0001 bd1 ba400 sqft3602 W Morrison Ave, Tampa, FL 33629Off Market
- $1,850,0002 bd3 ba2.3k sqft3401 S Almeria Ave, Tampa, FL 33629For Sale
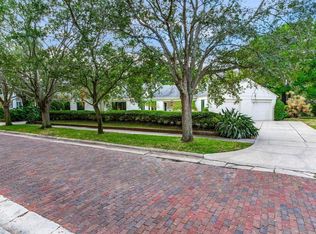
- $3,555,7005 bd3 ba4.8k sqft3415 W Morrison Ave, Tampa, FL 33629Off Market
- $1,555,4004 bd3 ba3.2k sqft3601 W Jetton Ave, Tampa, FL 33629Off Market
- $6,188,1007 bd8 ba11k sqft3405 S Almeria Ave, Tampa, FL 33629Off Market
- $3,172,1005 bd6 ba5k sqft3619 W Morrison Ave, Tampa, FL 33609Off Market
Nearby schools
GreatSchools rating
- 10/10Roosevelt Elementary SchoolGrades: PK-5Distance: 1.2 mi
- 10/10Coleman Middle SchoolGrades: 6-8Distance: 1.1 mi
- 8/10Plant High SchoolGrades: 9-12Distance: 0.7 mi
Schools provided by the listing agent
- Elementary: Roosevelt-HB
- Middle: Coleman-HB
- High: Plant-HB
Source: Stellar MLS. This data may not be complete. We recommend contacting the local school district to confirm school assignments for this home.
Get a cash offer in 3 minutes
Find out how much your home could sell for in as little as 3 minutes with a no-obligation cash offer.
Estimated market value
$1,214,300
Get a cash offer in 3 minutes
Find out how much your home could sell for in as little as 3 minutes with a no-obligation cash offer.
Estimated market value
$1,214,300
- Florida
- Hillsborough County
- Tampa
- 33629
- Golf View
- 3416 W MORRISON AVENUE
