Located in the heart of historic Hyde Park, this beautifully restored Arts & Crafts Airplane-style bungalow and carriage house gives the perfect blend of timeless character and modern luxury. Fully renovated and thoughtfully restored, the home features 4 bedrooms and 4.5 baths, with a highly desirable first-level primary suite designed for comfort and convenience. Classic architectural details are paired with high-end finishes throughout, honoring the home’s historic roots while providing today’s functionality. The layout is ideal for both everyday living and entertaining, with generous living spaces and well-appointed bedrooms. Situated on a tree-lined street just minutes from Hyde Park Village, this home enjoys central access to premier shopping, dining, and entertainment. The property is located in FEMA Flood Zone X and has experienced no flooding, gives added peace of mind. Zoned for schools - Gorrie Elementary, Wilson Middle, and Plant High School — this is a rare opportunity to own a fully restored historic home in one of South Tampa’s most sought-after neighborhoods.
For sale
Price cut: $100K (6/11)
$2,695,000
713 S DELAWARE AVENUE, TAMPA, FL 33606
4beds
3,117sqft
:
Get pre-qualified$18,639/mo
Single Family Residence
Built in 1912
7,840 Square Feet Lot
$2,544,100 Zestimate®
$865/sqft
$-- HOA
What's special
Well-appointed bedroomsCarriage houseTree-lined streetHigh-end finishes throughoutClassic architectural detailsGenerous living spaces
- 208 days |
- 1,250 |
- 41 |
Zillow last checked:
Listing updated:
Listed by:
Jonathan Minerick 888-400-2513,
HOMECOIN.COM 888-400-2513
Source: Stellar MLS,MLS#: TB8460488 Originating MLS: Suncoast Tampa
Originating MLS: Suncoast Tampa
Facts & features
Interior
Bedrooms & bathrooms
- Bedrooms: 4
- Bathrooms: 5
- Full bathrooms: 4
- 1/2 bathrooms: 1
Rooms
- Room types: Attic, Den/Library/Office, Family Room, Florida Room, Dining Room, Living Room
Primary bedroom
- Features: Ceiling Fan(s), Dual Sinks, En Suite Bathroom, Shower No Tub, Stone Counters, Walk-In Closet(s)
- Level: First
Bedroom 1
- Features: Built-In Shelving, Ceiling Fan(s), Shower No Tub, Walk-In Closet(s)
- Level: Second
Bedroom 2
- Features: Built-In Shelving, En Suite Bathroom, Tub With Shower, Walk-In Closet(s)
- Level: Second
Bathroom 4
- Features: Breakfast Bar, Built-In Shelving, Ceiling Fan(s), En Suite Bathroom, Tub With Shower
- Level: Second
Dining room
- Level: First
Family room
- Features: Built-In Shelving, Ceiling Fan(s)
- Level: First
Kitchen
- Features: Breakfast Bar, Built-In Shelving, Kitchen Island, Stone Counters
- Level: First
Living room
- Level: First
Heating
- Central
Cooling
- Central Air, Zoned
Appliances
- Included: Convection Oven, Dishwasher, Disposal, Dryer, Electric Water Heater, Exhaust Fan, Range, Range Hood, Refrigerator, Washer, Wine Refrigerator
- Laundry: Laundry Room
Features
- Built-in Features, Ceiling Fan(s), Central Vacuum, Crown Molding, Eating Space In Kitchen, High Ceilings, Kitchen/Family Room Combo, Primary Bedroom Main Floor, Solid Wood Cabinets, Stone Counters, Thermostat, Walk-In Closet(s)
- Flooring: Tile, Hardwood
- Doors: French Doors
- Windows: Window Treatments
- Has fireplace: Yes
- Fireplace features: Wood Burning
Interior area
- Total structure area: 4,232
- Total interior livable area: 3,117 sqft
Property
Parking
- Total spaces: 2
- Parking features: Alley Access, Covered, Curb Parking, Driveway, Garage Door Opener, Garage Faces Rear, Golf Cart Parking, Ground Level, Off Street, On Street, Parking Pad, Portico
- Garage spaces: 1
- Carport spaces: 1
- Covered spaces: 2
- Has uncovered spaces: Yes
Features
- Levels: Two
- Stories: 2
- Patio & porch: Covered, Front Porch
- Exterior features: Irrigation System, Lighting, Sidewalk, Sprinkler Metered
- Has private pool: Yes
- Pool features: Child Safety Fence, Heated, In Ground, Lighting, Salt Water
- Fencing: Masonry,Wood
Lot
- Size: 7,840 Square Feet
- Features: Historic District
- Residential vegetation: Mature Landscaping
Details
- Additional structures: Guest House
- Parcel number: A2629184TC00000600004.0
- Zoning: RS-60
- Special conditions: None
Construction
Type & style
- Home type: SingleFamily
- Architectural style: Bungalow
- Property subtype: Single Family Residence
Materials
- Brick, Wood Siding
- Foundation: Crawlspace
- Roof: Shingle
Condition
- New construction: No
- Year built: 1912
Utilities & green energy
- Sewer: Public Sewer
- Water: Public
- Utilities for property: Cable Connected, Electricity Connected, Natural Gas Connected, Phone Available, Public, Sewer Connected, Sprinkler Recycled, Street Lights
Community & HOA
Community
- Pet fee: $0 monthly
- Subdivision: MORRISON GROVE SUB
HOA
- Has HOA: No
Location
- Region: Tampa
Financial & listing details
- Price per square foot: $865/sqft
- Tax assessed value: $1,567,756
- Annual tax amount: $16,096
- Date on market: 1/3/2026
- Cumulative days on market: 208 days
- Ownership: Fee Simple
- Total actual rent: 0
- Electric utility on property: Yes
- Road surface type: Asphalt
Estimated market value
$2,544,100
$2.42M - $2.67M
$7,920/mo
Price history
| Date | Event | Price |
|---|---|---|
| 6/11/2026 | Price change | $2,695,000-3.6%$865/sqft |
Source:  Stellar MLS #TB8460488 Report a problem Stellar MLS #TB8460488 Report a problem | ||
| 5/11/2026 | Price change | $2,795,000-6.7%$897/sqft |
Source: Stellar MLS #TB8460488 Report a problem | ||
| 2/4/2026 | Price change | $2,995,000-9.1%$961/sqft |
Source: Stellar MLS #TB8460488 Report a problem | ||
| 1/3/2026 | Listed for sale | $3,295,000+285.2%$1,057/sqft |
Source: Stellar MLS #TB8460488 Report a problem | ||
| 2/26/2010 | Sold | $855,300+454.4%$274/sqft |
Source: Stellar MLS #T2393980 Report a problem | ||
| 10/12/2000 | Sold | $154,285-41.3%$49/sqft |
Source: Public Record Report a problem | ||
| 10/17/1994 | Sold | $263,000$84/sqft |
Source: Public Record Report a problem | ||
Public tax history
| Year | Property taxes | Tax assessment |
|---|---|---|
| 2025 | $16,268 +7.9% | $852,955 +3.8% |
| 2024 | $15,082 +3% | $822,047 +3.8% |
| 2023 | $14,644 +2.2% | $791,953 +3.8% |
| 2022 | $14,327 +2.6% | $763,295 +3.7% |
| 2021 | $13,961 +2.5% | $735,980 +2.2% |
| 2020 | $13,614 +1.6% | $720,052 +2.4% |
| 2019 | $13,393 | $703,355 +0.1% |
| 2018 | $13,393 0% | $702,544 -19.8% |
| 2017 | $13,397 +2.4% | $876,169 +34.2% |
| 2016 | $13,087 +3.3% | $653,065 +1.4% |
| 2015 | $12,668 +1.2% | $644,074 +1.4% |
| 2014 | $12,519 | $634,964 +2% |
| 2013 | $12,519 +1.1% | $622,245 +1.4% |
| 2012 | $12,377 +12.5% | $613,696 +11.1% |
| 2010 | $11,003 +1.9% | $552,468 +2.8% |
| 2008 | $10,796 +1.1% | $537,407 +3% |
| 2007 | $10,677 -6.2% | $521,754 +2.5% |
| 2006 | $11,380 +0.1% | $509,028 +3% |
| 2005 | $11,365 | $494,202 +3% |
| 2004 | -- | $479,943 +24.9% |
| 2003 | -- | $384,209 +1.7% |
| 2002 | -- | $377,667 +1.6% |
| 2001 | -- | $371,719 +23.3% |
| 2000 | $4,200 | $301,555 |
Find assessor info on the county website
Monthly payment
Est. payment
Payment breakdown
Explore the cost of this home by adjusting the details. Changes won't be saved.Climate risks
Neighborhood: Historic Hyde Park
Nearby schools
GreatSchools rating
- 10/10Gorrie Elementary SchoolGrades: K-5Distance: 0.3 mi
- 9/10Wilson Middle SchoolGrades: 6-8Distance: 0.1 mi
- 8/10Plant High SchoolGrades: 9-12Distance: 2.2 mi
Schools provided by the listing agent
- Elementary: Gorrie-HB
- Middle: Wilson-HB
- High: Plant-HB
Source: Stellar MLS. This data may not be complete. We recommend contacting the local school district to confirm school assignments for this home.
- $1,950,3004 bd2 ba3.2k sqft711 S Delaware Ave, Tampa, FL 33606Off Market
- $2,019,8004 bd4 ba3.3k sqft715 S Delaware Ave, Tampa, FL 33606Off Market

- $2,572,2004 bd6 ba4.2k sqft717 S Delaware Ave, Tampa, FL 33606Off Market
- $2,426,3004 bd3 ba3.4k sqft709 S Delaware Ave, Tampa, FL 33606Off Market

- $4,000,0005 bd7 ba4.8k sqft712 S Newport Ave, Tampa, FL 33606Sold
- $1,911,0005 bd2 ba2.8k sqft710 S Newport Ave, Tampa, FL 33606Off Market
- $1,848,5004 bd2 ba612 sqft719 S Delaware Ave, Tampa, FL 33606Off Market
- $1,846,8003 bd2 ba3k sqft701 S Delaware Ave, Tampa, FL 33606Off Market
A local agent can set up tours, give advice and negotiate with sellers.
Similar homes
- $2,649,0005 bd4 ba4.2k sqft929 S OREGON AVENUE, TAMPA, FL 33606For Sale
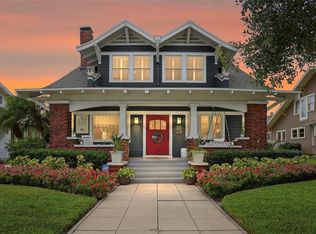
 MLS ID #TB8517138, Nicholas Buchanan, SMITH & ASSOCIATES REAL ESTATE. Stellar MLS
 - $1,950,0004 bd3 ba2.6k sqft703 S EDISON AVENUE, TAMPA, FL 33606For Sale
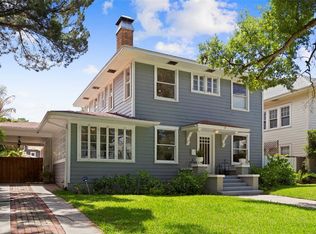 MLS ID #TB8518695, Christine Sullo, SMITH & ASSOCIATES REAL ESTATE. Stellar MLS
 - $2,150,0005 bd5 ba3.5k sqft1706 W JETTON AVENUE, TAMPA, FL 33606For Sale
 MLS ID #TB8527258, Tyler Gilley, SMITH & ASSOCIATES REAL ESTATE. Stellar MLS
 - $2,875,0004 bd4 ba4.2k sqft2630 W PROSPECT ROAD, TAMPA, FL 33629For Sale
 MLS ID #TB8523834, Susan Butterfield, SMITH & ASSOCIATES REAL ESTATE. Stellar MLS
 - $2,100,0004 bd5 ba3.1k sqft3233 W PARKLAND BOULEVARD, TAMPA, FL 33609For SaleMLS ID #TB8508199, Ashley Terry, SMITH & ASSOCIATES REAL ESTATE. Stellar MLS
- $1,899,9994 bd4 ba3.5k sqft107 BERMUDA AVENUE, TAMPA, FL 33606For SaleMLS ID #TB8511348, Kristen Morris, KELLER WILLIAMS TAMPA CENTRAL. Stellar MLS
- $2,189,0005 bd6 ba4.5k sqft601 BOSPHOROUS AVENUE, TAMPA, FL 33606For SaleMLS ID #TB8522490, Scott Wolfe, SMITH & ASSOCIATES REAL ESTATE. Stellar MLS
- $1,595,0003 bd3 ba2.2k sqft912 S FREMONT AVENUE, TAMPA, FL 33606For SaleMLS ID #TB8521085, Rock Scaglione, KELLER WILLIAMS SOUTH TAMPA. Stellar MLS
- $1,425,0004 bd3 ba2.2k sqft2116 W WATROUS AVENUE, TAMPA, FL 33606For SaleMLS ID #TB8493137, Rock Scaglione, KELLER WILLIAMS SOUTH TAMPA. Stellar MLS
- $2,750,0004 bd4 ba4.4k sqft2212 S OCCIDENT STREET, TAMPA, FL 33629For SaleMLS ID #TB8497618, Krista Maddox, SMITH & ASSOCIATES REAL ESTATE. Stellar MLS
- $1,774,0004 bd3 ba3k sqft480 W DAVIS BOULEVARD, TAMPA, FL 33606For SaleMLS ID #TB8514853, Nicholas Buchanan, SMITH & ASSOCIATES REAL ESTATE. Stellar MLS
- $3,199,0005 bd5 ba4k sqft2523 W SUNSET DRIVE, TAMPA, FL 33629For SaleMLS ID #TB8532258, Heidi Odio, COMPASS FLORIDA LLC. Stellar MLS
- $2,250,0005 bd4 ba3.6k sqft3312 N PERRY AVENUE, TAMPA, FL 33603For SaleMLS ID #TB8521108, Todd Foley, RE/MAX PREMIER GROUP. Stellar MLS
- $1,350,0005 bd4 ba3.2k sqft159 BISCAYNE AVENUE, TAMPA, FL 33606For SaleMLS ID #TB8515750, Michelle James, VINTAGE HOMES REALTY. Stellar MLS
- $1,600,0004 bd4 ba3.2k sqft119 ADALIA AVENUE, TAMPA, FL 33606For SaleMLS ID #TB8432766, Edward Moore, Jr., FUTURE HOME REALTY INC. Stellar MLS
- $2,449,0004 bd3 ba3.1k sqft4926 W MELROSE AVENUE N, TAMPA, FL 33629For SaleMLS ID #TB8479336, Jen Carlstedt, SMITH & ASSOCIATES REAL ESTATE. Stellar MLS
- $3,000,0004 bd3 ba2.1k sqft4927 W MELROSE AVENUE N, TAMPA, FL 33629For SaleMLS ID #TB8508744, James Henning, COMPASS FLORIDA LLC. Stellar MLS
- $2,175,0005 bd4 ba3.3k sqft4601 S ESPERANZA AVENUE, TAMPA, FL 33611For SaleMLS ID #TB8506219, Ali St Cyr, GULF SHORES REALTY ERA POWERED LLC. Stellar MLS
- $2,195,0005 bd5 ba4.2k sqft3211 W BAY VILLA AVENUE, TAMPA, FL 33611For SaleMLS ID #TB8491483, Travis Bell, BELL HENDERSON REAL ESTATE. Stellar MLS
- $1,350,0004 bd4 ba2.8k sqft114 E DAVIS BOULEVARD #4, TAMPA, FL 33606For SaleMLS ID #TB8481250, Michelle DiGiore, PREMIER SOTHEBYS INTL REALTY. Stellar MLS
