Set on almost a lot and a half, on one of the prettiest streets in Hyde Park's Golden Triangle, this property exudes quality and custom details at every turn. Originally built in 1914, the home has undergone a complete custom renovation by premier architecture and construction firm Soleil Design Build. Walking up to the wrap around front porch you first notice the large rare 42 inch wide front door and Ipe solid wood decking. Throughout the first level are beautiful quarter sawn oak floors and custom wood work. Working fireplaces can be found in both the living room and library. The library also has a wall to wall custom bookcase, an additional entrance to the front porch. The one of a kind gourmet chef's kitchen is the center of the home, with Brazilian granite counters and solid wood cabinets. The large island with copper farmhouse sink has two Miele dishwashers. An oversized Sub-Zero side by side refrigerator and freezer is flanked by duel wine coolers ( one for whites, the other for reds). The 6 burner Viking gas range has an induction cooktop and warming drawer. Across the island is a beverage bar with prep sink, icemaker and refrigerator drawers. There is also a walk-in pantry on the way to the mud room. This mud room has a full washer/dryer, sink and custom wood storage lockers. The same Brazilian granite is used in here, only cross cut. Open to the kitchen is the almost 21x17 foot family room and 14x14 breakfast room area. Both of these have French doors leading to the large screened in back porch with mahogany doors and a gas fireplace. This area has both a dining and seating areas and also has the rich Ipe decking. From a small open butlers pantry off the breakfast area a full dining room, and powder bath, can be found. The second floor consist of 4 bedrooms, 3 full baths and the second full laundry room for the home. The master bedroom with en-suite bath is like none other. The Ann Sacks stone mosaic tiles were commissioned in color and design for a true one of a kind finish. The infinity Jacuzzi tub is partnered by an oversized steam shower with rain, hand held and side shower heads. There are double sinks and a separate water closet room. A second bedroom is also en-suite, with the third and fourth sharing a Jack and Jill bath. The floors on this level are wonderful grade A reclaimed heart of pine. The third floor has a spacious office with built-ins and storage, that could double as a fifth main house bedroom. There is a full bath and two open bonus areas on this floor. The carriage house rivals any black forest chateau, with soaring cathedral ceilings and rich wood details. There is a breakfast bar, separate bedroom and full bath. The bedroom balcony is overlooking the pool. The newer redesigned outdoor kitchen is equipped with grill/ rotisserie, Green egg and prep island. A half pool bath is adjacent with onyx details. The roof on both structures is Ecostar Majestic Slate, a synthetic product that is almost indestructible, but has the look and feel of stone slate. Copper gutters finish off the original feel. The large pool with separate spa completes the back area. A home generator was installed last year. The details of this home are amazing and must be seen to truly be understood. All products used during the renovation and after are of above top quality. Four blocks to Hyde Park Village, 2 blocks to Bayshore Blvd, and in the heart of one of the best school districts in the state.
Sold for $4,000,000
$4,000,000
712 S NEWPORT AVENUE, TAMPA, FL 33606
5beds
4,835sqft
Single Family Residence
Built in 1914
0.25 Acres Lot
$3,908,200 Zestimate®
$827/sqft
$8,419 Estimated rent
Home value
$3,908,200
$3.60M - $4.26M
$8,419/mo
Zestimate® history
Owner options
List your home for rent
$8,419/mo
Rent Zestimate®
Find your next renter with Zillow Rental Manager. Plus, with online applications, you can quickly screen prospective tenants – for free.
$8,419/mo
Rent Zestimate®
Refinance and save
$27,907/mo
Est. payment
Refinancing to a lower rate could help reduce your monthly payments and save thousands over the life of the loan.
$27,907/mo
Est. payment
Explore your selling options
Work with a Zillow partner agent
Leverage their expertise and Zillow's premium Showcase listings to get your home seen by more buyers.
Get startedList with your own agent
Get your home in front of millions of buyers by listing it on Zillow.
Learn how to do itSell it yourself
Take full control of how buyers see your home on Zillow by listing For Sale by Owner (FSBO).
List your homeWhat's special
Gas fireplaceWorking fireplacesBrazilian granite countersOutdoor kitchenWrap around front porchFamily roomPool with separate spa
Zillow last checked:
Listing updated:
Listed by:
Harvey Petty 813-390-4038,
KELLER WILLIAMS TAMPA CENTRAL 813-865-0700,
Elif Fitts 813-865-0700,
KELLER WILLIAMS TAMPA CENTRAL
Bought with:
Jonathan Meyer, PA, 3202088
REALNET FLORIDA REAL ESTATE
Source: Stellar MLS,MLS#: TB8373888 Originating MLS: Suncoast Tampa
Originating MLS: Suncoast Tampa
Facts & features
Interior
Bedrooms & bathrooms
- Bedrooms: 5
- Bathrooms: 7
- Full bathrooms: 5
- 1/2 bathrooms: 2
Primary bedroom
- Features: Walk-In Closet(s)
- Level: Second
- Area: 288 Square Feet
- Dimensions: 18x16
Bedroom 2
- Features: Built-in Closet
- Level: Second
- Area: 208 Square Feet
- Dimensions: 16x13
Bedroom 3
- Features: Built-in Closet
- Level: Second
- Area: 169 Square Feet
- Dimensions: 13x13
Bedroom 4
- Features: Built-in Closet
- Level: Second
- Area: 234 Square Feet
- Dimensions: 18x13
Primary bathroom
- Features: Steam Shower
- Level: Second
- Area: 272 Square Feet
- Dimensions: 17x16
Dining room
- Level: First
- Area: 208 Square Feet
- Dimensions: 16x13
Florida room
- Level: First
- Area: 357 Square Feet
- Dimensions: 21x17
Kitchen
- Level: First
- Area: 374 Square Feet
- Dimensions: 22x17
Library
- Level: First
- Area: 180 Square Feet
- Dimensions: 15x12
Living room
- Level: First
- Area: 234 Square Feet
- Dimensions: 18x13
Heating
- Central
Cooling
- Central Air
Appliances
- Included: Dishwasher, Disposal, Dryer, Gas Water Heater, Ice Maker, Microwave, Range, Range Hood, Refrigerator, Tankless Water Heater, Washer, Wine Refrigerator
- Laundry: Laundry Room
Features
- Built-in Features, Cathedral Ceiling(s), Ceiling Fan(s), Coffered Ceiling(s), Crown Molding, Eating Space In Kitchen, High Ceilings, Kitchen/Family Room Combo, PrimaryBedroom Upstairs, Solid Wood Cabinets, Stone Counters, Walk-In Closet(s)
- Flooring: Hardwood
- Doors: French Doors, Outdoor Grill, Outdoor Kitchen, Outdoor Shower
- Windows: Window Treatments
- Has fireplace: Yes
- Fireplace features: Gas, Wood Burning
Interior area
- Total structure area: 6,132
- Total interior livable area: 4,835 sqft
Property
Parking
- Total spaces: 1
- Parking features: Garage
- Garage spaces: 1
Features
- Levels: Three Or More
- Stories: 3
- Patio & porch: Covered, Front Porch, Rear Porch, Screened, Wrap Around
- Exterior features: Balcony, Irrigation System, Outdoor Grill, Outdoor Kitchen, Outdoor Shower, Rain Gutters, Sidewalk
- Has private pool: Yes
- Pool features: Heated, In Ground
- Has spa: Yes
- Spa features: Heated
Lot
- Size: 0.25 Acres
- Dimensions: 86 x 129
- Features: Historic District
- Residential vegetation: Mature Landscaping
Details
- Parcel number: A2629184TC00000600011.0
- Zoning: RS-60
- Special conditions: None
Construction
Type & style
- Home type: SingleFamily
- Architectural style: Craftsman,Historical
- Property subtype: Single Family Residence
Materials
- Wood Siding
- Foundation: Crawlspace
- Roof: Shingle,Slate
Condition
- New construction: No
- Year built: 1914
Utilities & green energy
- Sewer: Public Sewer
- Water: Public
- Utilities for property: Public
Community & HOA
Community
- Pet fee: $0 monthly
- Subdivision: MORRISON GROVE SUB
HOA
- Has HOA: No
Location
- Region: Tampa
Financial & listing details
- Price per square foot: $827/sqft
- Tax assessed value: $3,212,888
- Annual tax amount: $60,468
- Date on market: 4/17/2025
- Cumulative days on market: 8 days
- Ownership: Fee Simple
- Total actual rent: 0
- Road surface type: Asphalt
Price history
| Date | Event | Price |
|---|---|---|
| 6/16/2025 | Sold | $4,000,000-9%$827/sqft |
Source:  Stellar MLS #TB8373888 Report a problem Stellar MLS #TB8373888 Report a problem | ||
| 4/26/2025 | Pending sale | $4,395,000$909/sqft |
Source: Stellar MLS #TB8373888 Report a problem | ||
| 4/17/2025 | Listed for sale | $4,395,000+23.8%$909/sqft |
Source: Stellar MLS #TB8373888 Report a problem | ||
| 8/3/2022 | Sold | $3,550,000+1.5%$734/sqft |
Source: Public Record Report a problem | ||
| 6/5/2022 | Pending sale | $3,499,000$724/sqft |
Source: Stellar MLS #T3370113 Report a problem | ||
| 5/28/2022 | Listed for sale | $3,499,000$724/sqft |
Source: Stellar MLS #T3370113 Report a problem | ||
| 5/20/2022 | Pending sale | $3,499,000$724/sqft |
Source: Stellar MLS #T3370113 Report a problem | ||
| 5/10/2022 | Listed for sale | $3,499,000+362.2%$724/sqft |
Source: Stellar MLS #T3370113 Report a problem | ||
| 7/14/2003 | Sold | $757,000$157/sqft |
Source: Public Record Report a problem | ||
Public tax history
| Year | Property taxes | Tax assessment |
|---|---|---|
| 2025 | $63,194 +4.5% | $3,212,888 +0.3% |
| 2024 | $60,469 +10.5% | $3,203,232 +13% |
| 2023 | $54,725 +199.3% | $2,835,810 +190.8% |
| 2022 | $18,287 +1% | $975,024 +3% |
| 2021 | $18,105 +0.8% | $946,625 +1.4% |
| 2020 | $17,960 +1.6% | $933,555 +2.3% |
| 2019 | $17,685 | $912,566 +1.9% |
| 2018 | $17,685 +0.5% | $895,551 -25.7% |
| 2017 | $17,597 +1.2% | $1,205,747 +40.4% |
| 2016 | $17,390 +2.8% | $859,090 +0.7% |
| 2015 | $16,909 -0.6% | $853,118 +0.8% |
| 2014 | $17,017 +0.6% | $846,347 +1.5% |
| 2013 | $16,909 +0.4% | $833,839 +1.7% |
| 2012 | $16,843 -3.5% | $819,901 -3.2% |
| 2011 | $17,459 +2.2% | $846,883 +1.4% |
| 2010 | $17,089 +23.9% | $835,081 +23.1% |
| 2009 | $13,790 -8.2% | $678,597 -7.3% |
| 2008 | $15,018 +1.1% | $732,171 +2.1% |
| 2007 | $14,860 -6.2% | $717,018 +2.5% |
| 2006 | $15,845 +0.1% | $699,530 +3% |
| 2005 | $15,831 | $679,155 +4.1% |
| 2004 | -- | $652,306 +145.9% |
| 2003 | -- | $265,224 +2.4% |
| 2002 | -- | $259,008 +1.6% |
| 2001 | -- | $254,929 -32.4% |
| 2000 | $5,253 | $377,052 |
Find assessor info on the county website
Neighborhood: Historic Hyde Park
Nearby homes
- $1,917,6005 bd2 ba2.8k sqft710 S Newport Ave, Tampa, FL 33606Off Market
- $4,259,2005 bd6 ba759 sqft716 S Newport Ave, Tampa, FL 33606Off Market
- $1,876,0005 bd3 ba3.5k sqft704 S Newport Ave, Tampa, FL 33606Sold
- $2,695,0004 bd5 ba3.1k sqft713 S Delaware Ave, Tampa, FL 33606For Sale
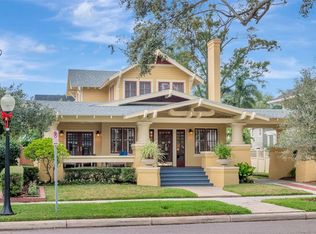
- $2,026,7004 bd4 ba3.3k sqft715 S Delaware Ave, Tampa, FL 33606Off Market
- $1,956,2004 bd2 ba3.2k sqft711 S Delaware Ave, Tampa, FL 33606Off Market
- $2,583,2004 bd6 ba4.2k sqft717 S Delaware Ave, Tampa, FL 33606Off Market
- $1,770,8003 bd2 ba2 sqft715 S Newport Ave, Tampa, FL 33606Off Market
Nearby schools
GreatSchools rating
- 10/10Gorrie Elementary SchoolGrades: K-5Distance: 0.3 mi
- 9/10Wilson Middle SchoolGrades: 6-8Distance: 0.1 mi
- 8/10Plant High SchoolGrades: 9-12Distance: 2.1 mi
Schools provided by the listing agent
- Elementary: Gorrie-HB
- Middle: Wilson-HB
- High: Plant-HB
Source: Stellar MLS. This data may not be complete. We recommend contacting the local school district to confirm school assignments for this home.
Get a cash offer in 3 minutes
Find out how much your home could sell for in as little as 3 minutes with a no-obligation cash offer.
Estimated market value
$3,908,200
Get a cash offer in 3 minutes
Find out how much your home could sell for in as little as 3 minutes with a no-obligation cash offer.
Estimated market value
$3,908,200
- Florida
- Hillsborough County
- Tampa
- 33606
- Historic Hyde Park
- 712 S NEWPORT AVENUE
Nearby cities
Nearby neighborhoods
Nearby zip codes
Other Tampa Topics
