Under contract-accepting backup offers. A rare opportunity to own a Country French estate on the Hillsborough River Old world charm, new world amenities. Wake up to river views, end the day at your private dock — this is riverfront living, redefined. This exceptional French Country estate offers a extraordinary opportunity rarely found in Tampa: direct Hillsborough River frontage on a premium street in Historic Riverside Heights, just minutes from Downtown Tampa, the Riverwalk, Armature Works, and Tampa International Airport. This is waterfront access most homeowners only dream about. From your private dock, it's roughly 20 minutes by boat to the heart of Tampa Bay and 45 minutes to open Gulf waters. A 50-foot dock with a 16,000 lb. lift accommodates a 30–35 foot vessel, and a concrete boat ramp — grandfathered in and no longer permitted for new construction along the river — makes this property a true rarity for Hillsborough River access. From the water to the wraparound outdoor living spaces, this home was designed to be lived in alongside the river, not just near it. Step inside to discover authentic French Country architecture elevated with thoughtful, modern updates. Nail-down oak wood plank flooring, crown molding, and oversized solid-core doors run throughout, while three newer A/C systems (2023), a leaf-filter gutter system, and a whole-home WiFi network bring old-world charm fully into modern convenience. The first floor offers a private primary suite with a double closet, en suite bath, and French doors opening directly to the expansive walkout balcony — an old-world-scaled, French Country-style outdoor room perfect for morning coffee, entertaining, or grilling, all while overlooking the river. A beer and wine cooler pantry and surround sound spanning both floors complete the entertaining experience. Upstairs, four additional bedrooms include a Jack-and-Jill bathroom suite, along with access to a second balcony offering breathtaking river views from two bedrooms and the hallway. A 700 sq. ft. climate-controlled basement adds a private office and substantial additional storage — a true rarity in Tampa construction. Additional features include functional hurricane shutters (not decorative — fully operational), a Sub-Zero refrigerator, four irrigation zones front and back with a dedicated well pump, and a sump pump for the basement that has never been needed. This is more than a home — it's a legacy property on one of Tampa's most coveted streets, offering the lifestyle, access, and architectural character that simply cannot be replicated.
Accepting backups
Price cut: $199K (7/29)
$2,250,000
3312 N PERRY AVENUE, TAMPA, FL 33603
5beds
3,635sqft
Single Family Residence
Built in 2007
0.51 Acres Lot
$2,078,800 Zestimate®
$619/sqft
$-- HOA
What's special
Private dockPrivate officeDirect hillsborough river frontageEn suite bathRiver viewsWhole-home wifi networkLeaf-filter gutter system
- 118 days
- 382
- 29
Zillow last checked:
Listing updated:
Listed by:
Todd Foley 813-470-6376,
RE/MAX PREMIER GROUP 813-929-7600
Source: Stellar MLS,MLS#: TB8521108 Originating MLS: Suncoast Tampa
Originating MLS: Suncoast Tampa
Facts & features
Interior
Bedrooms & bathrooms
- Bedrooms: 5
- Bathrooms: 4
- Full bathrooms: 3
- 1/2 bathrooms: 1
Primary bedroom
- Features: Other, Walk-In Closet(s)
- Level: First
- Area: 266 Square Feet
- Dimensions: 14x19
Family room
- Features: Other, No Closet
- Level: First
- Area: 480 Square Feet
- Dimensions: 24x20
Kitchen
- Features: Other
- Level: First
- Area: 240 Square Feet
- Dimensions: 20x12
Living room
- Features: No Closet
- Level: First
- Area: 180 Square Feet
- Dimensions: 15x12
Heating
- Heat Pump
Cooling
- Central Air
Appliances
- Included: Oven, Electric Water Heater, Other, Range, Range Hood, Washer
- Laundry: Other
Features
- Other
- Flooring: Carpet, Tile, Hardwood
- Has fireplace: Yes
- Fireplace features: Wood Burning
Interior area
- Total structure area: 4,430
- Total interior livable area: 3,635 sqft
Video & virtual tour
Property
Parking
- Total spaces: 2
- Parking features: Garage - Attached
- Attached garage spaces: 2
Features
- Levels: Three Or More
- Stories: 3
- Exterior features: Other, Boat Slip
- Has view: Yes
- View description: River
- Has water view: Yes
- Water view: River
- Waterfront features: River Front, River Access, Boat Ramp - Private, Lift, Seawall
Lot
- Size: 0.51 Acres
Details
- Parcel number: A1129184HD00003300014.0
- Zoning: RS-60
- Special conditions: None
Construction
Type & style
- Home type: SingleFamily
- Property subtype: Single Family Residence
Materials
- Stucco
- Foundation: Slab
- Roof: Shingle
Condition
- New construction: No
- Year built: 2007
Utilities & green energy
- Sewer: Public Sewer
- Water: Public
- Utilities for property: Public
Community & HOA
Community
- Pet fee: $0 monthly
- Subdivision: BUFFALO HEIGHTS
HOA
- Has HOA: No
Location
- Region: Tampa
Financial & listing details
- Price per square foot: $619/sqft
- Tax assessed value: $1,276,708
- Annual tax amount: $10,539
- Date on market: 6/19/2026
- Cumulative days on market: 93 days
- Ownership: Fee Simple
- Total actual rent: 0
- Road surface type: Concrete
Estimated market value
$2,078,800
$1.97M - $2.18M
$4,719/mo
Price history
| Date | Event | Price |
|---|---|---|
| 7/29/2026 | Price change | $2,250,000-8.1%$619/sqft |
Source:  Stellar MLS #TB8521108 Report a problem Stellar MLS #TB8521108 Report a problem | ||
| 6/19/2026 | Listed for sale | $2,449,000+24390%$674/sqft |
Source: Stellar MLS #TB8521108 Report a problem | ||
| 3/2/1995 | Sold | $10,000$3/sqft |
Source: Public Record Report a problem | ||
Public tax history
| Year | Property taxes | Tax assessment |
|---|---|---|
| 2025 | $10,539 +7.4% | $564,969 +2.9% |
| 2024 | $9,810 +2.4% | $549,047 +3% |
| 2023 | $9,580 +2.6% | $533,055 +3% |
| 2022 | $9,338 +1.1% | $517,529 +3% |
| 2021 | $9,237 +0.9% | $502,455 +1.4% |
| 2020 | $9,157 +1.7% | $495,518 +2.3% |
| 2019 | $9,007 | $484,377 +1.9% |
| 2018 | $9,007 +0.6% | $475,345 -24% |
| 2017 | $8,955 +1.3% | $625,053 +37.1% |
| 2016 | $8,841 +2.9% | $455,992 +0.7% |
| 2015 | $8,592 +0.2% | $452,822 +0.8% |
| 2014 | $8,575 | $449,228 +1.5% |
| 2013 | $8,575 +0.5% | $442,589 +1.7% |
| 2012 | $8,531 +3.1% | $435,191 +3% |
| 2011 | $8,275 -7.8% | $422,516 -7.7% |
| 2010 | $8,977 -6.8% | $457,986 -5.8% |
| 2009 | $9,637 -0.4% | $486,075 +0.1% |
| 2008 | $9,673 +534.3% | $485,589 +404.9% |
| 2007 | $1,525 -5.5% | $96,183 +2.5% |
| 2006 | $1,613 -50.3% | $93,837 -40.6% |
| 2005 | $3,249 | $158,065 +3% |
| 2004 | -- | $153,461 +1.9% |
| 2003 | -- | $150,600 +2.4% |
| 2002 | -- | $147,070 +1.6% |
| 2001 | -- | $144,754 +3.8% |
| 2000 | $2,825 | $139,466 |
Find assessor info on the county website
Monthly payment
Est. payment
Payment breakdown
Explore the cost of this home by adjusting the details. Changes won't be saved.Climate risks
Neighborhood: Riverside Heights

Similar homes
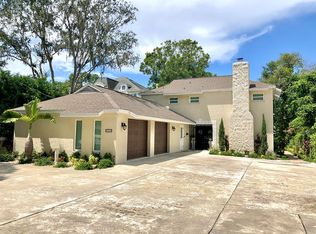
- $1,899,0004 bd4 ba3.5k sqft107 BERMUDA AVENUE, TAMPA, FL 33606For Sale
 MLS ID #TB8556347, Kristen Morris, KELLER WILLIAMS TAMPA CENTRAL. Stellar MLS
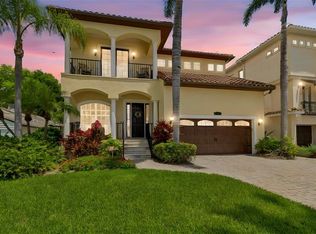
 - $2,398,5006 bd5 ba4.2k sqft12006 WATERSIDE COURT, TAMPA, FL 33612For Sale
 MLS ID #TB8509829, Joe Lewkowicz, COLDWELL BANKER REALTY. Stellar MLS
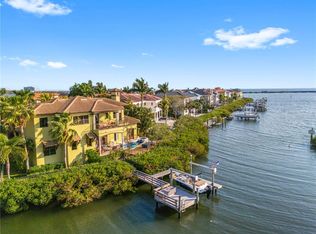
 - $2,099,0004 bd4 ba3.6k sqft4128 CAUSEWAY VISTA DRIVE, TAMPA, FL 33615For Sale
 MLS ID #TB8494461, Brian Frey, PINEYWOODS REALTY LLC. Stellar MLS
 - $1,950,0004 bd5 ba3.1k sqft3233 W PARKLAND BOULEVARD, TAMPA, FL 33609For Sale
 MLS ID #TB8508199, Ashley Terry, SMITH & ASSOCIATES REAL ESTATE. Stellar MLS
 - $2,099,0004 bd3 ba2.7k sqft4147 SALTWATER BOULEVARD, TAMPA, FL 33615For SaleMLS ID #TB8522247, Kevin McCarron, EXP REALTY LLC. Stellar MLS
- $1,699,0005 bd4 ba3.6k sqft116 S HESPERIDES STREET, TAMPA, FL 33609For SaleMLS ID #TB8537834, Eric Criner, MILITARY RELOCATION NETWORK AND REALTY SERVICES. Stellar MLS
- $2,500,0003 bd4 ba3.3k sqft2419 BAYSHORE BOULEVARD #3N, TAMPA, FL 33629For SaleMLS ID #TB8557172, Anne Mullis, SMITH & ASSOCIATES REAL ESTATE. Stellar MLS
- $1,675,0003 bd3 ba3.9k sqft7214 N OLA AVENUE, TAMPA, FL 33604For SaleMLS ID #TB8538537, Hoss Pollard, LPT REALTY, LLC. Stellar MLS
- $2,400,0004 bd4 ba5.3k sqft15307 EATON COURT, TAMPA, FL 33647For SaleMLS ID #TB8546952, Mary Renfroe, PREMIER SOTHEBYS INTL REALTY. Stellar MLS
- $1,350,0003 bd3 ba2.3k sqft3912 FONTAINEBLEAU DRIVE, TAMPA, FL 33634For SaleMLS ID #TB8558000, Lucy Czapla, PINEYWOODS REALTY LLC. Stellar MLS
- $1,690,0004 bd5 ba4.3k sqft5408 TYBEE ISLAND DRIVE, APOLLO BEACH, FL 33572For SaleMLS ID #TB8557425, Paul Farr, LPT REALTY, LLC. Stellar MLS
- $2,599,9994 bd7 ba5k sqft4912 YACHT CLUB, TAMPA, FL 33616For SaleMLS ID #O6447707, Steven Koleno, BEYCOME OF FLORIDA LLC. Stellar MLS
- $1,999,9005 bd4 ba4.7k sqft7906 FOXCATCHER COURT, ODESSA, FL 33556For SaleMLS ID #TB8500738, Kristen Arseneau, SMITH & ASSOCIATES REAL ESTATE. Stellar MLS
- $1,169,9004 bd5 ba3.2k sqft2712 W GRAY STREET, TAMPA, FL 33609For SaleMLS ID #TB8549047, Ryan Newton-Block, CHARLES RUTENBERG REALTY INC. Stellar MLS
- $2,999,9504 bd6 ba3.5k sqft4133 CAUSEWAY VISTA DRIVE, TAMPA, FL 33615For SaleMLS ID #TB8526379, Nick McCormick, PINEYWOODS REALTY LLC. Stellar MLS
- $2,000,0005 bd5 ba5.1k sqft10501 BROADLAND PASS, THONOTOSASSA, FL 33592For SaleMLS ID #TB8548410, Steven Moran, KELLER WILLIAMS SUBURBAN TAMPA. Stellar MLS
- $1,330,0004 bd3 ba2.7k sqft4535 W BEACHWAY DRIVE, TAMPA, FL 33609For SaleMLS ID #TB8553359, Paul DeSantis, PA, PREMIER SOTHEBYS INTL REALTY. Stellar MLS
- $2,400,0003 bd4 ba4.4k sqft17810 CRAWLEY ROAD, ODESSA, FL 33556For SaleMLS ID #TB8520080, Christopher Johnson, NOBLE STAR REALTY. Stellar MLS
- $1,354,9995 bd4 ba4.1k sqft10307 RECLINATA LANE, TAMPA, FL 33618For SaleMLS ID #TB8527496, Emma Amroei, LLC, LIFESTYLE INTERNATIONAL REALTY. Stellar MLS
- $1,875,0005 bd4 ba4.3k sqft10913 BRIGANN YARD WAY, THONOTOSASSA, FL 33592For SaleMLS ID #TB8479239, Virginia Torres Bond, ENGEL & VOLKERS TAMPA DOWNTOWN. Stellar MLS
