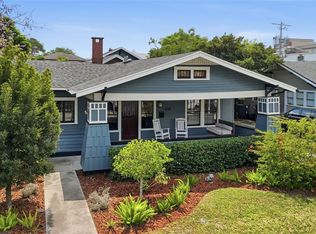
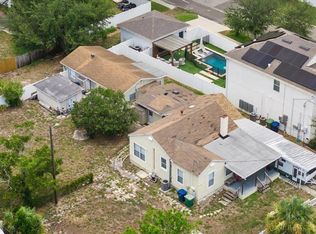
Historically preserved by the City of Tampa, 2105 W Southview Avenue is a true Hyde Park showpiece where iconic bungalow charm meets elevated, resort-style living. The main residence offers three bedrooms and two baths across nearly 2,000 square feet of light-filled, beautifully curated space, showcasing timeless architectural details and a flowing layout designed for both elegant entertaining and effortless everyday comfort. A detached 574-square-foot one-bedroom, one-bath guest residence adds exceptional flexibility...ideal for visitors, a private executive office, extended family, or income potential. Outside, a private pool creates a lush South Tampa retreat perfect for sun-soaked afternoons, evening gatherings, and year-round enjoyment of the Florida lifestyle. Located in one of the city’s most coveted and walkable neighborhoods, you’re just moments from the waterfront along Bayshore Boulevard, the boutiques and energy of Hyde Park Village, and iconic dining destinations like Bern's Steak House, along with the vibrant restaurants and cafés lining Swann Avenue and SoHo - offering a rare opportunity to own a piece of Hyde Park’s legacy while living at the center of it all. Schedule your private tour and experience it firsthand.
For sale
Price cut: $500 (7/9)
$1,398,500
2105 W SOUTHVIEW AVENUE, TAMPA, FL 33606
4beds
2,492sqft
:
Get pre-qualified$9,136/mo
Single Family Residence
Built in 1926
7,750 Square Feet Lot
$1,359,800 Zestimate®
$561/sqft
$-- HOA
What's special
Iconic bungalow charmTimeless architectural details
- 188 days |
- 1,548 |
- 97 |
Zillow last checked:
Listing updated:
Listed by:
Cesar Verbel 813-786-3333,
LPT REALTY, LLC 877-366-2213
Source: Stellar MLS,MLS#: TB8467754 Originating MLS: Orlando Regional
Originating MLS: Orlando Regional
Facts & features
Interior
Bedrooms & bathrooms
- Bedrooms: 4
- Bathrooms: 3
- Full bathrooms: 3
Primary bedroom
- Features: Walk-In Closet(s)
- Level: First
Bedroom 2
- Features: Walk-In Closet(s)
- Level: First
Bedroom 3
- Features: Walk-In Closet(s)
- Level: First
Kitchen
- Level: First
Living room
- Level: First
Heating
- Central
Cooling
- Central Air, Wall/Window Unit(s)
Appliances
- Included: Dishwasher, Dryer, Microwave, Refrigerator, Washer
- Laundry: In Garage, Inside
Features
- Ceiling Fan(s), Crown Molding
- Flooring: Hardwood
- Has fireplace: Yes
- Fireplace features: Wood Burning
Interior area
- Total structure area: 3,500
- Total interior livable area: 2,492 sqft
Video & virtual tour
Property
Parking
- Total spaces: 3
- Parking features: Garage, Carport
- Garage spaces: 1
- Carport spaces: 2
- Covered spaces: 3
Features
- Levels: One
- Stories: 1
- Exterior features: Sidewalk
- Has private pool: Yes
- Pool features: In Ground
Lot
- Size: 7,750 Square Feet
- Dimensions: 50 x 155
Details
- Parcel number: A2629184U400000000044.0
- Zoning: RS-60
- Special conditions: None
Construction
Type & style
- Home type: SingleFamily
- Property subtype: Single Family Residence
Materials
- Cement Siding, Wood Frame
- Foundation: Crawlspace
- Roof: Shingle
Condition
- New construction: No
- Year built: 1926
Utilities & green energy
- Sewer: Public Sewer
- Water: Public
- Utilities for property: Electricity Connected, Natural Gas Connected, Sewer Connected, Water Connected
Community & HOA
Community
- Pet fee: $0 monthly
- Subdivision: HAMNERS SUB
HOA
- Has HOA: No
Location
- Region: Tampa
Financial & listing details
- Price per square foot: $561/sqft
- Tax assessed value: $1,033,092
- Annual tax amount: $7,960
- Date on market: 1/23/2026
- Cumulative days on market: 189 days
- Listing terms: Cash,Conventional
- Ownership: Fee Simple
- Total actual rent: 0
- Electric utility on property: Yes
- Road surface type: Asphalt, Paved
Estimated market value
$1,359,800
$1.29M - $1.43M
$6,552/mo
Price history
| Date | Event | Price |
|---|---|---|
| 7/9/2026 | Price change | $1,398,5000%$561/sqft |
Source:  Stellar MLS #TB8467754 Report a problem Stellar MLS #TB8467754 Report a problem | ||
| 5/28/2026 | Price change | $1,399,000-3.5%$561/sqft |
Source: Stellar MLS #TB8467754 Report a problem | ||
| 5/8/2026 | Price change | $1,449,000-1.8%$581/sqft |
Source: Stellar MLS #TB8467754 Report a problem | ||
| 3/27/2026 | Price change | $1,475,000-1.7%$592/sqft |
Source: Stellar MLS #TB8467754 Report a problem | ||
| 2/16/2026 | Price change | $1,499,999-3.2%$602/sqft |
Source: Stellar MLS #TB8467754 Report a problem | ||
| 1/23/2026 | Listed for sale | $1,550,000+158.8%$622/sqft |
Source: Stellar MLS #TB8467754 Report a problem | ||
| 3/2/2007 | Sold | $599,000+22.7%$240/sqft |
Source: Public Record Report a problem | ||
| 5/19/2003 | Sold | $488,000$196/sqft |
Source: Public Record Report a problem | ||
Public tax history
| Year | Property taxes | Tax assessment |
|---|---|---|
| 2025 | $8,548 +7.4% | $458,942 +2.9% |
| 2024 | $7,961 +2.4% | $446,008 +3% |
| 2023 | $7,773 +2.6% | $433,017 +3% |
| 2022 | $7,576 +1.1% | $420,405 +3% |
| 2021 | $7,491 +1% | $408,160 +1.4% |
| 2020 | $7,420 +1.8% | $402,525 +2.3% |
| 2019 | $7,287 | $393,475 +1.9% |
| 2018 | $7,287 +0.7% | $386,138 -30.8% |
| 2017 | $7,235 +1.4% | $558,284 +50.7% |
| 2016 | $7,134 +3% | $370,417 +0.7% |
| 2015 | $6,928 +1.4% | $367,842 +0.8% |
| 2014 | $6,834 | $364,923 +1.5% |
| 2013 | $6,834 +0.6% | $359,530 +1.7% |
| 2012 | $6,796 -5.7% | $353,520 -5.6% |
| 2010 | $7,206 -17.7% | $374,344 -15.3% |
| 2008 | $8,752 +16.1% | $442,023 +28.4% |
| 2006 | $7,539 +0.2% | $344,137 +3% |
| 2005 | $7,523 | $334,114 +3% |
| 2004 | -- | $324,383 +15.7% |
| 2003 | -- | $280,301 +2.4% |
| 2002 | -- | $273,731 +103.7% |
| 2001 | -- | $134,372 -32.9% |
| 2000 | $2,689 | $200,141 |
Find assessor info on the county website
Monthly payment
Est. payment
Payment breakdown
Explore the cost of this home by adjusting the details. Changes won't be saved.Climate risks
Neighborhood: Historic Hyde Park
Nearby schools
GreatSchools rating
- 9/10Mitchell Elementary SchoolGrades: PK-5Distance: 1 mi
- 9/10Wilson Middle SchoolGrades: 6-8Distance: 0.9 mi
- 8/10Plant High SchoolGrades: 9-12Distance: 1.4 mi
- $1,076,7002 bd2 ba1.2k sqft2107 W Southview Ave, Tampa, FL 33606Off Market
- $1,197,1003 bd1 ba2k sqft2103 Southview Ave, Tampa, FL 33606Off Market
- $1,316,5003 bd2 ba1.9k sqft2109 W Southview Ave, Tampa, FL 33606Off Market

- $1,1003 bd2 ba1.7k sqft2101 W Dekle Ave, Tampa, FL 33606For Rent
- $761,2003 bd2 ba1.7k sqft2101 W Dekle Ave #HOUSE, Tampa, FL 33606Off Market
- $--1 bd1 ba444 sqft2115 W Dekle Ave APT L3, Tampa, FL 33606Off Market
- $234,0001 bd1 ba700 sqft2115 W Dekle Ave APT B3, Tampa, FL 33606Off Market
- $221,7001 bd1 ba650 sqft2115 W Dekle Ave APT B2, Tampa, FL 33606Off Market
A local agent can set up tours, give advice and negotiate with sellers.
Similar homes
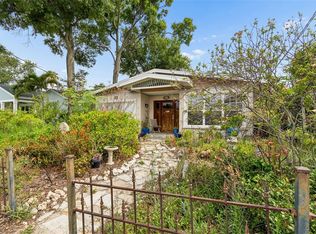
- $1,425,0004 bd3 ba2.2k sqft2116 W WATROUS AVENUE, TAMPA, FL 33606For Sale
 MLS ID #TB8493137, Rock Scaglione, KELLER WILLIAMS SOUTH TAMPA. Stellar MLS
 - $1,595,0003 bd3 ba2.2k sqft912 S FREMONT AVENUE, TAMPA, FL 33606For Sale
 MLS ID #TB8521085, Rock Scaglione, KELLER WILLIAMS SOUTH TAMPA. Stellar MLS
 - $1,500,0003 bd2 ba2.5k sqft214 N HABANA AVENUE, TAMPA, FL 33609For Sale
 MLS ID #A4700089, Michelle Ward, COMPASS FLORIDA LLC. Stellar MLS
 - $1,350,0005 bd4 ba3.2k sqft159 BISCAYNE AVENUE, TAMPA, FL 33606For Sale
 MLS ID #TB8515750, Michelle James, VINTAGE HOMES REALTY. Stellar MLS
 - $1,197,8886 bd3 ba2.9k sqft307 S NEWPORT #1-2 AVENUE, TAMPA, FL 33606For SaleMLS ID #TB8501202, Celeste Hunter, SMITH & ASSOCIATES REAL ESTATE. Stellar MLS
- $1,950,0004 bd3 ba2.6k sqft703 S EDISON AVENUE, TAMPA, FL 33606For SaleMLS ID #TB8518695, Christine Sullo, SMITH & ASSOCIATES REAL ESTATE. Stellar MLS
- $1,100,0003 bd3 ba2.3k sqft53 ALBEMARLE AVENUE, TAMPA, FL 33606For SaleMLS ID #TB8462261, Becky Slocum, SMITH & ASSOCIATES REAL ESTATE. Stellar MLS
- $1,600,0004 bd4 ba3.2k sqft119 ADALIA AVENUE, TAMPA, FL 33606For SaleMLS ID #TB8432766, Edward Moore, Jr., FUTURE HOME REALTY INC. Stellar MLS
- $1,250,0003 bd2 ba1.6k sqft906 W HENRY AVENUE, TAMPA, FL 33604For SaleMLS ID #TB8532355, Frank Albert, FRANK ALBERT REALTY. Stellar MLS
- $1,549,0004 bd3 ba2.9k sqft3006 W HARBOR VIEW AVENUE, TAMPA, FL 33611For SaleMLS ID #TB8437727, Rene Carpena, FLORIDA'S 1ST CHOICE RLTY LLC. Stellar MLS
- $1,098,0004 bd2 ba1.7k sqft544 SEVERN AVENUE, TAMPA, FL 33606For SaleMLS ID #TB8484498, Brittany Hasemeier, ARC REALTY GROUP. Stellar MLS
- $1,175,0004 bd3 ba2.2k sqft4206 W OBISPO STREET, TAMPA, FL 33629For SaleMLS ID #TB8495242, Domingo Quintero, III, KELLER WILLIAMS SOUTH TAMPA. Stellar MLS
- $985,0003 bd2 ba2.3k sqft3109 W SAN CARLOS STREET, TAMPA, FL 33629For SaleMLS ID #TB8531219, Karla Dorsey, COMPASS FLORIDA LLC. Stellar MLS
- $1,345,0004 bd4 ba3.3k sqft4732 W WALLCRAFT AVENUE, TAMPA, FL 33611New ConstructionMLS ID #TB8533435, Rajamohan Perumalsamy, DALTON WADE INC. Stellar MLS
- $1,115,0003 bd3 ba3.3k sqft2504 W TENNESSEE AVENUE #A, TAMPA, FL 33629For SaleMLS ID #TB8518888, Brooke Brate, SMITH & ASSOCIATES REAL ESTATE. Stellar MLS
- $1,099,0004 bd3 ba1.4k sqft2607 W WYOMING AVENUE, TAMPA, FL 33611For SaleMLS ID #TB8513983, Ali Mansour, STAR BAY REALTY CORP.. Stellar MLS
- $809,5503 bd3 ba1.4k sqft1618 S ARRAWANA AVENUE, TAMPA, FL 33629For SaleMLS ID #TB8523200, Joe Stagliano, IMPACT REALTY TAMPA BAY. Stellar MLS
- $1,095,0003 bd2 ba1.6k sqft212 S COOLIDGE AVENUE, TAMPA, FL 33609For SaleMLS ID #TB8495025, Heidi Odio, COMPASS FLORIDA LLC. Stellar MLS
- $998,0006 bd5 ba2.7k sqft236 W NORTH STREET, TAMPA, FL 33604For SaleMLS ID #TB8521847, Chris Zoller, BRAINARD REALTY. Stellar MLS
- $1,099,0003 bd3 ba2.2k sqft3311 W HAWTHORNE ROAD, TAMPA, FL 33611For SaleMLS ID #TB8498593, David Abbate, TORRENCE REAL ESTATE EXCHANGE. Stellar MLS
