Under contract-accepting backup offers. In 1925, D.P Davis set out to transform two islands we now know as Davis Islands. Roy Martin was part of the lucky few who was able to purchase a lot, and he built 53 Albemarle Ave, one of the first homes on Davis Islands. Martin was the owner of a tile company that helped supply many of the clay tile roofs on the islands! Throughout this Mediterranean home you'll find historic charming features tastefully intertwined with modern upgrades. In the living room, the exposed cypress wood beams and wood burning fireplace emulate the cozy allure of historic homes, while the sleek quartz counters and stainless steel appliances in the chef's kitchen provide the lifestyle of a modern home. Just off of the kitchen is a reading room that can be used as a fourth bedroom. Just off the dining room is a flexible space with a dry bar, a half bathroom, and beautiful marble floors. As you head upstairs, you'll notice the wrought iron railing, an original feature to the home. On the second floor you'll find two bedrooms, full bathroom and the master suite with an en-suite bathroom. The master suite has a stunning custom closet lined with windows and marble floors. You'll also find the spa-like bathroom with an oversized shower and marble throughout. On the third floor, lies a bright loft space with 360-degree views of the downtown Tampa skyline and the prominent Mediterranean architecture of Davis Islands. Additional upgrades include refinished original hardwood floors throughout, brand new electric, plumbing, water heater, ACs, fresh landscaping with exterior lighting, a new irrigation system, and fenced in yard. Davis Islands is one of the most renowned neighborhoods in all of Tampa Bay and it's been home to celebrities like Tom Brady, Derek Jeter, and Gisele Bundchen. It's located minutes from downtown Tampa, but still provides the suburban quality of life with amenities like a dog beach, yacht club, pools, tennis courts, parks, and the Peter O. Knight Airport. 53 Albemarle Ave is a short walk away from Davis Islands' quaint downtown populated with restaurants, coffee shops, bakeries and bars! This is your chance to own a part of history, schedule your showing today!
Accepting backups
Price cut: $99K (7/15)
$1,100,000
53 ALBEMARLE AVENUE, TAMPA, FL 33606
3beds
2,386sqft
Single Family Residence
Built in 1925
5,974 Square Feet Lot
$-- Zestimate®
$461/sqft
$-- HOA
What's special
Wrought iron railingSleek quartz countersFenced in yardReading roomNew irrigation systemHistoric charming featuresWood burning fireplace
- 241 days
- 189
- 3
Zillow last checked:
Listing updated:
Listed by:
Becky Slocum 813-240-2615,
SMITH & ASSOCIATES REAL ESTATE 813-839-3800
Source: Stellar MLS,MLS#: TB8462261 Originating MLS: Suncoast Tampa
Originating MLS: Suncoast Tampa
Facts & features
Interior
Bedrooms & bathrooms
- Bedrooms: 3
- Bathrooms: 3
- Full bathrooms: 2
- 1/2 bathrooms: 1
Rooms
- Room types: Den/Library/Office, Dining Room, Utility Room
Primary bedroom
- Features: En Suite Bathroom, Walk-In Closet(s)
- Level: Second
- Area: 234 Square Feet
- Dimensions: 13x18
Bedroom 2
- Features: Built-in Closet
- Level: Second
Bedroom 3
- Features: Built-in Closet
- Level: Second
Dining room
- Level: First
- Area: 154 Square Feet
- Dimensions: 14x11
Kitchen
- Level: First
- Area: 247 Square Feet
- Dimensions: 13x19
Living room
- Level: First
- Area: 301 Square Feet
- Dimensions: 14x21.5
Loft
- Level: Third
Office
- Level: First
Heating
- Central, Electric
Cooling
- Central Air
Appliances
- Included: Dishwasher, Disposal, Electric Water Heater, Range, Range Hood, Refrigerator
- Laundry: Electric Dryer Hookup, Inside, Laundry Room, Washer Hookup
Features
- Ceiling Fan(s), Living Room/Dining Room Combo, PrimaryBedroom Upstairs, Solid Wood Cabinets, Stone Counters, Walk-In Closet(s)
- Flooring: Carpet, Tile, Hardwood
- Windows: Window Treatments
- Has fireplace: Yes
- Fireplace features: Living Room, Wood Burning
Interior area
- Total structure area: 2,418
- Total interior livable area: 2,386 sqft
Property
Parking
- Total spaces: 1
- Parking features: Driveway, Garage Door Opener, Off Street, On Street, Oversized
- Garage spaces: 1
- Has uncovered spaces: Yes
Features
- Levels: Three Or More
- Stories: 3
- Patio & porch: Covered, Side Porch
- Exterior features: Awning(s), Irrigation System, Private Mailbox, Sidewalk
- Fencing: Wood
Lot
- Size: 5,974 Square Feet
- Dimensions: 51 x 116
- Features: Flood Insurance Required, FloodZone, City Lot, Landscaped, Near Public Transit, Sidewalk
Details
- Parcel number: A25291850900000300005.0
- Zoning: RS-50
- Special conditions: None
Construction
Type & style
- Home type: SingleFamily
- Architectural style: Mediterranean
- Property subtype: Single Family Residence
Materials
- Block, Stucco
- Foundation: Crawlspace, Stem Wall
- Roof: Tile
Condition
- New construction: No
- Year built: 1925
Utilities & green energy
- Sewer: Public Sewer
- Water: Public
- Utilities for property: Cable Available, Electricity Connected, Sewer Connected, Sprinkler Meter, Water Connected
Community & HOA
Community
- Features: Public Boat Ramp
- Pet fee: $0 monthly
- Subdivision: DAVIS ISLANDS PB10 PG52 TO 57
HOA
- Has HOA: No
Location
- Region: Tampa
Financial & listing details
- Price per square foot: $461/sqft
- Tax assessed value: $1,132,507
- Annual tax amount: $20,859
- Date on market: 1/9/2026
- Cumulative days on market: 220 days
- Listing terms: Cash,Conventional
- Ownership: Fee Simple
- Total actual rent: 0
- Electric utility on property: Yes
- Road surface type: Paved
Estimated market value
Not available
Estimated sales range
Not available
Not available
Price history
| Date | Event | Price |
|---|---|---|
| 8/11/2026 | Listed for sale | $1,100,000$461/sqft |
Source:  Stellar MLS #TB8462261 Report a problem Stellar MLS #TB8462261 Report a problem | ||
| 8/3/2026 | Contingent | $1,100,000$461/sqft |
Source: Stellar MLS #TB8462261 Report a problem | ||
| 7/15/2026 | Price change | $1,100,000-8.3%$461/sqft |
Source: Stellar MLS #TB8462261 Report a problem | ||
| 5/28/2026 | Price change | $1,199,000-11.2%$503/sqft |
Source: Stellar MLS #TB8462261 Report a problem | ||
| 3/17/2026 | Listed for sale | $1,350,000$566/sqft |
Source: Stellar MLS #TB8462261 Report a problem | ||
| 3/6/2026 | Pending sale | $1,350,000$566/sqft |
Source: Stellar MLS #TB8462261 Report a problem | ||
| 1/10/2026 | Listed for sale | $1,350,000-12.8%$566/sqft |
Source: Stellar MLS #TB8462261 Report a problem | ||
| 10/31/2025 | Listing removed | $1,549,000$649/sqft |
Source: Stellar MLS #TB8382682 Report a problem | ||
| 8/10/2025 | Price change | $1,549,000-2.9%$649/sqft |
Source: Stellar MLS #TB8382682 Report a problem | ||
| 5/13/2025 | Listed for sale | $1,595,000+11.9%$668/sqft |
Source: Stellar MLS #TB8382682 Report a problem | ||
| 7/27/2023 | Sold | $1,425,000-5%$597/sqft |
Source: Public Record Report a problem | ||
| 7/5/2023 | Pending sale | $1,500,000$629/sqft |
Source: Stellar MLS #T3456070 Report a problem | ||
| 6/30/2023 | Listed for sale | $1,500,000$629/sqft |
Source: Stellar MLS #T3456070 Report a problem | ||
| 5/15/2023 | Listing removed | -- |
Source: Stellar MLS #T3435800 Report a problem | ||
| 5/5/2023 | Listed for sale | $1,500,000$629/sqft |
Source: Stellar MLS #T3420601 Report a problem | ||
| 4/26/2023 | Listing removed | -- |
Source: Stellar MLS #T3420601 Report a problem | ||
| 3/24/2023 | Listed for rent | $8,500$4/sqft |
Source: Stellar MLS #T3435800 Report a problem | ||
| 3/23/2023 | Price change | $1,500,000-1%$629/sqft |
Source: Stellar MLS #T3420601 Report a problem | ||
| 3/8/2023 | Price change | $1,515,000-2.9%$635/sqft |
Source: Stellar MLS #T3420601 Report a problem | ||
| 2/23/2023 | Price change | $1,559,500-0.4%$654/sqft |
Source: Stellar MLS #T3420601 Report a problem | ||
| 2/2/2023 | Price change | $1,565,000-1.9%$656/sqft |
Source: Stellar MLS #T3420601 Report a problem | ||
| 12/31/2022 | Listed for sale | $1,595,000+72.4%$668/sqft |
Source: Stellar MLS #T3420601 Report a problem | ||
| 2/8/2022 | Sold | $925,000$388/sqft |
Source: Public Record Report a problem | ||
| 12/29/2021 | Pending sale | $925,000$388/sqft |
Source: Owner Report a problem | ||
| 12/15/2021 | Listed for sale | $925,000$388/sqft |
Source: Owner Report a problem | ||
Public tax history
| Year | Property taxes | Tax assessment |
|---|---|---|
| 2025 | $21,733 +4.2% | $1,132,507 0% |
| 2024 | $20,859 +7.1% | $1,132,729 +12.3% |
| 2023 | $19,473 +439% | $1,008,919 +349.3% |
| 2022 | $3,613 +1.4% | $224,558 +3% |
| 2021 | $3,563 +4.2% | $218,017 +4% |
| 2020 | $3,419 +2% | $209,677 +2.3% |
| 2019 | $3,351 | $204,963 +1.9% |
| 2018 | $3,351 +0.9% | $201,141 -55.4% |
| 2017 | $3,322 +1.6% | $450,946 +133.7% |
| 2016 | $3,269 +3.1% | $192,952 +0.7% |
| 2015 | $3,170 +1% | $191,611 +0.8% |
| 2014 | $3,138 | $190,090 +1.5% |
| 2013 | $3,138 +0.9% | $187,281 +1.7% |
| 2012 | $3,109 +3.6% | $184,150 +3% |
| 2011 | $3,000 +2.8% | $178,786 +1.5% |
| 2010 | $2,917 +2.9% | $176,144 +2.7% |
| 2009 | $2,836 -0.4% | $171,513 +0.1% |
| 2008 | $2,847 -6.7% | $171,342 +3% |
| 2007 | $3,050 -5.9% | $166,351 +2.5% |
| 2006 | $3,240 +0.5% | $162,294 +3% |
| 2005 | $3,223 | $157,567 +3% |
| 2004 | -- | $152,978 +1.9% |
| 2003 | -- | $150,126 +2.4% |
| 2002 | -- | $146,607 +1.6% |
| 2001 | -- | $144,298 -17.6% |
| 2000 | $2,662 | $175,174 |
Find assessor info on the county website
Monthly payment
Est. payment
Payment breakdown
Explore the cost of this home by adjusting the details. Changes won't be saved.Climate risks
Neighborhood: Davis Island
Nearby schools
Schools provided by the listing agent
- Elementary: Gorrie-HB
- Middle: Wilson-HB
- High: Plant-HB
Source: Stellar MLS. This data may not be complete. We recommend contacting the local school district to confirm school assignments for this home.

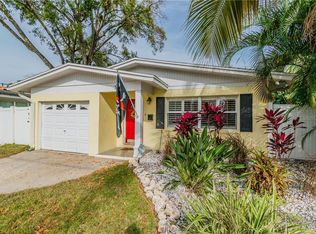
Similar homes
- $1,197,8886 bd3 ba2.9k sqft307 S NEWPORT #1-2 AVENUE, TAMPA, FL 33606For Sale
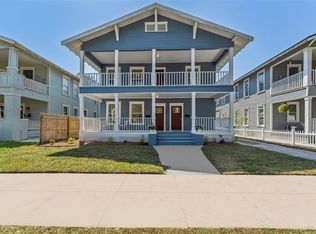
 MLS ID #TB8501202, Celeste Hunter, SMITH & ASSOCIATES REAL ESTATE. Stellar MLS
 - $1,085,0003 bd3 ba3.3k sqft2504 W TENNESSEE AVENUE #A, TAMPA, FL 33629For Sale
 MLS ID #TB8518888, Brooke Brate, SMITH & ASSOCIATES REAL ESTATE. Stellar MLS
 - $1,250,0003 bd2 ba1.6k sqft906 W HENRY AVENUE, TAMPA, FL 33604For Sale
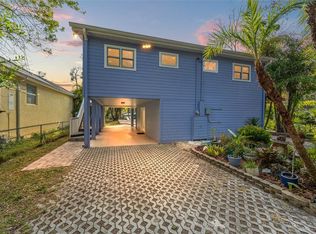 MLS ID #TB8532355, Frank Albert, FRANK ALBERT REALTY. Stellar MLS
 - $975,0004 bd3 ba2.2k sqft2302 S ARRAWANA AVENUE, TAMPA, FL 33629For Sale
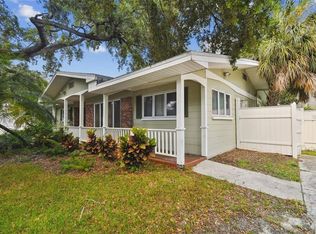 MLS ID #TB8475912, Aldo Delacruz, KELLER WILLIAMS SOUTH TAMPA. Stellar MLS
 - $979,0004 bd3 ba2.1k sqft4708 W NEPTUNE STREET, TAMPA, FL 33629For SaleMLS ID #TB8525575, Gregory Margliano, COMPASS FLORIDA LLC. Stellar MLS
- $1,250,0004 bd3 ba3.1k sqft2722 N MYRTLE AVENUE, TAMPA, FL 33602For SaleMLS ID #TB8536450, Asya Hirschfeld, EXP REALTY LLC. Stellar MLS
- $998,0006 bd5 ba2.7k sqft236 W NORTH STREET, TAMPA, FL 33604For SaleMLS ID #TB8521847, Chris Zoller, BRAINARD REALTY. Stellar MLS
- $1,250,0005 bd4 ba3.4k sqft807 W KENTUCKY AVENUE, TAMPA, FL 33603For SaleMLS ID #TB8543458, Celeste Hunter, SMITH & ASSOCIATES REAL ESTATE. Stellar MLS
- $700,0002 bd3 ba1.9k sqft170 E DAVIS BOULEVARD, TAMPA, FL 33606For SaleMLS ID #O6432468, Derek Carmichael, CMI REALTY. Stellar MLS
- $595,0003 bd2 ba1.5k sqft1917 W LEMON STREET, TAMPA, FL 33606For SaleMLS ID #TB8495163, Andrea Mantei, KELLER WILLIAMS RLTY NEW TAMPA. Stellar MLS
- $1,345,0004 bd3 ba2.1k sqft3819 W SAN MIGUEL STREET, TAMPA, FL 33629For SaleMLS ID #TB8537375, Jessica Patrzyk, 54 REALTY LLC. Stellar MLS
- $985,0003 bd3 ba2.3k sqft410 S HABANA AVENUE #1, TAMPA, FL 33609For SaleMLS ID #TB8537754, Alee Douglass, PREMIER SOTHEBYS INTL REALTY. Stellar MLS
- $999,9993 bd2 ba2.3k sqft3917 E EDEN ROC CIRCLE, TAMPA, FL 33634For SaleMLS ID #TB8504490, Celeste Hunter, SMITH & ASSOCIATES REAL ESTATE. Stellar MLS
- $1,300,0005 bd4 ba3.2k sqft3206 W ARCH STREET, TAMPA, FL 33607For SaleMLS ID #TB8542670, Cody Arnold, KELLER WILLIAMS TAMPA CENTRAL. Stellar MLS
- $789,0003 bd3 ba1.4k sqft1618 S ARRAWANA AVENUE, TAMPA, FL 33629For SaleMLS ID #TB8523200, Joe Stagliano, IMPACT REALTY TAMPA BAY. Stellar MLS
- $975,0003 bd4 ba2.6k sqft2442 W MISSISSIPPI AVENUE #1, TAMPA, FL 33629For SaleMLS ID #TB8526283, Kseniya Korneva, REAL BROKER, LLC. Stellar MLS
- $1,029,9005 bd4 ba2.6k sqft3630 FOSTER HILL DRIVE N, ST PETERSBURG, FL 33704For SaleMLS ID #TB8544793, Jeanne Jones, CENTURY 21 CIRCLE. Stellar MLS
- $849,0004 bd3 ba1.9k sqft3921 W BAY TO BAY BOULEVARD, TAMPA, FL 33629For SaleMLS ID #TB8499376, Allie Paige, IMPACT REALTY TAMPA BAY. Stellar MLS
- $599,9003 bd2 ba1.9k sqft3017 N WOODROW AVENUE, TAMPA, FL 33603For SaleMLS ID #TB8511020, Neill Boyd, COMPASS FLORIDA LLC. Stellar MLS
- $675,9003 bd2 ba1.3k sqft802 W CORAL STREET, TAMPA, FL 33602For SaleMLS ID #TB8528014, Jessica Jimenez, LPT REALTY LLC. Stellar MLS
