A FAMILY SANCTUARY ON THE HILLSBOROUGH RIVER! Imagine your entire family living side by side, each with your own space, yet united on one remarkable riverside parcel in the heart of Tampa. Elevated high on a hill in FLOOD ZONE X—protected and untouched through recent hurricanes due to its natural elevation, downriver flow of dam protection—this rare estate is designed for those who value FAMILY, SELF-SUFFICIENCY, AND LIVING OFF THE LAND TOGETHER. Here, four unique dwellings come together to form a true MULTI-GENERATIONAL RETREAT: A COUNTRY-STYLE COTTAGE with two bedrooms, two baths, and dual kitchens—perfect for shared meals and family gatherings, A THREE-STORY BUNGALOW with three bedrooms, three baths, a rare basement for storage and canning, plus a sauna and swim spa for wellness and relaxation, A STUDIO LOFT with soaring ceilings and kitchenette, ideal for a young adult, in-laws, or creative retreat, A RIVERSIDE COTTAGE/BOAT HOUSE, a cozy escape with compost facilities, perched right at the water’s edge. LIVING IN HARMONY WITH NATURE. Stroll the winding pathways that connect each home through your own BOTANICAL GARDEN-STYLE LANDSCAPE. The property overflows with fruit trees, herbs, and vegetables—bananas, papayas, mangos, guava, jackfruit, dragon fruit, figs, mulberries, sugarcane, cassava, spinach and curry trees, and so much more. Wildlife flourishes here, with the Hillsborough River flowing quietly at your doorstep. A RESILIENT LIFESTYLE. This is more than a home—it’s a SANCTUARY FOR THE FUTURE. From the basement prepped for secure storage and canned goods, to composting facilities and thriving gardens, everything is built for INDEPENDENCE AND SUSTAINABILITY. Yet, you’re only minutes from shops, dining, I-275, and the best of Tampa. A RIVERFRONT HAVEN. Launch a boat from your backyard and cruise directly to LETTUCE LAKE PARK, or enjoy serene evenings overlooking the water. Across the river, a golf park preserves your view of untouched greenery, ensuring your daily backdrop is nature itself. FOR FAMILIES DREAMING OF LIVING CLOSE, GROWING TOGETHER, AND CREATING A RESILIENT FUTURE IN HARMONY WITH NATURE, THIS HILLSBOROUGH RIVER COMPOUND IS A ONCE-IN-A-LIFETIME OPPORTUNITY.
For sale
$1,620,000
3203 E Yukon St, Tampa, FL 33604
8beds
4,264sqft
:
Get pre-qualified$10,583/mo
Single Family Residence
Built in 1933
0.64 Acres Lot
$-- Zestimate®
$380/sqft
$-- HOA
What's special
Fruit treesWildlife flourishesThree-story bungalowCountry-style cottageStudio loftRiverfront havenRiverside parcel
- 330 days |
- 741 |
- 36 |
Zillow last checked:
Listing updated:
Listed by:
Jose Cardenas Sanchez 281-827-0223,
PREMIER SOTHEBYS INTL REALTY 813-217-5288
Source: Stellar MLS,MLS#: TB8421181 Originating MLS: Suncoast Tampa
Originating MLS: Suncoast Tampa
Facts & features
Interior
Bedrooms & bathrooms
- Bedrooms: 8
- Bathrooms: 7
- Full bathrooms: 7
Primary bedroom
- Features: Built-in Closet
- Level: First
Bedroom 2
- Features: Built-in Closet
- Level: First
Kitchen
- Level: First
Living room
- Level: First
Heating
- Central, Electric
Cooling
- Central Air
Appliances
- Included: Dishwasher, Dryer, Microwave, Range, Refrigerator, Washer
- Laundry: Inside
Features
- Ceiling Fan(s)
- Flooring: Brick/Stone, Ceramic Tile, Other, Hardwood
- Doors: Sliding Doors
- Has fireplace: Yes
- Fireplace features: Family Room
Interior area
- Total structure area: 6,532
- Total interior livable area: 4,264 sqft
Video & virtual tour
Property
Parking
- Total spaces: 3
- Parking features: Carport
- Carport spaces: 3
Features
- Levels: Multi/Split
- Patio & porch: Deck, Front Porch
- Has private pool: Yes
- Pool features: Other
- Has view: Yes
- View description: Garden, Water, River
- Has water view: Yes
- Water view: Water,River
- Waterfront features: River Front, River Access
- Body of water: HILLSBOROUGH RIVER
Lot
- Size: 0.64 Acres
- Features: In County, Irregular Lot, Landscaped
- Residential vegetation: Mature Landscaping
Details
- Additional structures: Other
- Parcel number: A20281945YC0000000001.0
- Zoning: RS-60
- Special conditions: None
Construction
Type & style
- Home type: SingleFamily
- Property subtype: Single Family Residence
Materials
- Block, HardiPlank Type, Stucco
- Foundation: Slab
- Roof: Metal
Condition
- New construction: No
- Year built: 1933
Utilities & green energy
- Sewer: Public Sewer
- Water: Public
- Utilities for property: BB/HS Internet Available, Cable Connected, Electricity Available, Electricity Connected, Public, Water Connected
Community & HOA
Community
- Pet fee: $0 monthly
- Subdivision: ALTOS VERDES
HOA
- Has HOA: No
Location
- Region: Tampa
Financial & listing details
- Price per square foot: $380/sqft
- Tax assessed value: $605,229
- Annual tax amount: $10,275
- Date on market: 8/26/2025
- Cumulative days on market: 331 days
- Ownership: Fee Simple
- Total actual rent: 0
- Electric utility on property: Yes
- Road surface type: Asphalt
Estimated market value
Not available
Estimated sales range
Not available
Not available
Price history
| Date | Event | Price |
|---|---|---|
| 2/9/2026 | Price change | $1,620,000-4.6%$380/sqft |
Source:  Stellar MLS #TB8421181 Report a problem Stellar MLS #TB8421181 Report a problem | ||
| 10/17/2025 | Price change | $1,699,000-2.9%$398/sqft |
Source: Stellar MLS #TB8421181 Report a problem | ||
| 8/26/2025 | Listed for sale | $1,750,000+573.1%$410/sqft |
Source: Stellar MLS #TB8421181 Report a problem | ||
| 1/18/2021 | Listing removed | -- |
Source: Owner Report a problem | ||
| 2/22/2019 | Sold | $260,000-27.8%$61/sqft |
Source: Public Record Report a problem | ||
| 2/20/2019 | Price change | $360,000+12.5%$84/sqft |
Source: Owner Report a problem | ||
| 2/11/2019 | Price change | $320,000+18.5%$75/sqft |
Source: Owner Report a problem | ||
| 2/7/2019 | Price change | $269,999-3.6%$63/sqft |
Source: Owner Report a problem | ||
| 1/31/2019 | Price change | $279,999-3.4%$66/sqft |
Source: Owner Report a problem | ||
| 1/21/2019 | Price change | $289,999-7.9%$68/sqft |
Source: Owner Report a problem | ||
| 12/17/2018 | Price change | $315,000+5.4%$74/sqft |
Source: Owner Report a problem | ||
| 11/27/2018 | Price change | $299,000-8%$70/sqft |
Source: Owner Report a problem | ||
| 11/15/2018 | Listed for sale | $325,000-1.5%$76/sqft |
Source: Owner Report a problem | ||
| 9/24/2018 | Listing removed | $330,000$77/sqft |
Source: DALTON WADE INC. #T2936222 Report a problem | ||
| 7/19/2018 | Listed for sale | $330,000$77/sqft |
Source: DALTON WADE INC. #T2936222 Report a problem | ||
| 7/19/2018 | Pending sale | $330,000$77/sqft |
Source: DALTON WADE INC. #T2936222 Report a problem | ||
| 5/25/2018 | Price change | $330,000-2.9%$77/sqft |
Source: DALTON WADE INC. #T2936222 Report a problem | ||
| 5/18/2018 | Price change | $340,000-2.9%$80/sqft |
Source: DALTON WADE INC. #T2936222 Report a problem | ||
| 5/4/2018 | Price change | $350,000-4.1%$82/sqft |
Source: DALTON WADE INC. #T2936222 Report a problem | ||
| 4/28/2018 | Price change | $365,000-2.7%$86/sqft |
Source: DALTON WADE INC. #T2936222 Report a problem | ||
| 4/19/2018 | Price change | $375,000-6.2%$88/sqft |
Source: DALTON WADE INC. #T2936222 Report a problem | ||
| 4/9/2018 | Listed for sale | $399,900+60.6%$94/sqft |
Source: DALTON WADE INC. #T2936222 Report a problem | ||
| 12/29/2014 | Listing removed | $249,000$58/sqft |
Source: The Best Source Report a problem | ||
| 11/12/2014 | Price change | $249,000-9.5%$58/sqft |
Source: Future Home Realty, Inc #T2632288 Report a problem | ||
| 6/14/2014 | Listed for sale | $275,000$64/sqft |
Source: Future Home Realty, Inc #T2632288 Report a problem | ||
Public tax history
| Year | Property taxes | Tax assessment |
|---|---|---|
| 2025 | $11,437 +11.3% | $541,758 +10% |
| 2024 | $10,275 +2.4% | $492,507 +2.5% |
| 2023 | $10,033 +60.7% | $480,463 +75.9% |
| 2022 | $6,243 +12.8% | $273,168 +10% |
| 2021 | $5,537 +25.1% | $248,335 +15.6% |
| 2020 | $4,427 -3.2% | $214,748 -2.7% |
| 2019 | $4,576 | $220,808 +62.8% |
| 2018 | $4,576 +124.8% | $135,652 -33.2% |
| 2017 | $2,035 +2.2% | $203,115 +56.1% |
| 2016 | $1,992 +3.4% | $130,129 +0.7% |
| 2015 | $1,926 +4.3% | $129,224 +0.8% |
| 2014 | $1,846 | $128,198 +1.5% |
| 2013 | $1,846 +1.4% | $126,303 +1.7% |
| 2012 | $1,821 +4.2% | $124,192 +3% |
| 2011 | $1,746 +1.2% | $120,575 +0.1% |
| 2010 | $1,726 +3.4% | $120,446 +2.7% |
| 2009 | $1,669 -0.4% | $117,279 +0.1% |
| 2008 | $1,675 -13% | $117,162 +3% |
| 2007 | $1,926 -5.5% | $113,750 +2.5% |
| 2006 | $2,039 +2.7% | $110,976 +4.9% |
| 2005 | $1,986 | $105,775 +1.7% |
| 2004 | -- | $104,033 +3.2% |
| 2003 | -- | $100,779 +2.4% |
| 2002 | -- | $98,417 +1.6% |
| 2001 | -- | $96,867 -3.1% |
| 2000 | $1,761 | $99,942 |
Find assessor info on the county website
Monthly payment
Est. payment
Payment breakdown
Explore the cost of this home by adjusting the details. Changes won't be saved.Climate risks
Neighborhood: Temple Crest
Nearby schools
GreatSchools rating
- 3/10Dr Carter G Woodson K-8 SchoolGrades: PK-8Distance: 0.6 mi
- 3/10Wharton High SchoolGrades: 9-12Distance: 10 mi
Schools provided by the listing agent
- Elementary: Dr Carter G Woodson School (K-8)
- Middle: Sligh-HB
- High: Wharton-HB
Source: Stellar MLS. This data may not be complete. We recommend contacting the local school district to confirm school assignments for this home.
- $349,8002 bd2 ba1.3k sqft3017 E Yukon St, Tampa, FL 33604Off Market
- $1,000,0005 bd5 ba2.8k sqft3233 E Yukon St, Tampa, FL 33604Sold

- $319,5003 bd2 ba1k sqft3202 E Yukon St APT A, Tampa, FL 33604Off Market
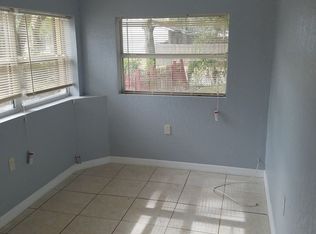
- $213,0003 bd2 ba1k sqft3202 E Yukon St APT B, Tampa, FL 33604Off Market

- $246,0002 bd1 ba1.2k sqft8706 N 33rd St, Tampa, FL 33604Off Market
- $233,500-- bd-- ba-- sqft8706 N 33rd St, Tampa, FL 33604Off Market
- $568,8003 bd2 ba2.7k sqft3017 E Waters Ave, Tampa, FL 33604Off Market
- $302,1002 bd2 ba1.2k sqft3011 E Yukon St, Tampa, FL 33604Off Market
A local agent can set up tours, give advice and negotiate with sellers.
A local lender can help you make sure your offer is ready when you are.
Similar homes
- $998,0006 bd5 ba2.7k sqft236 W North St, Tampa, FL 33604For Sale
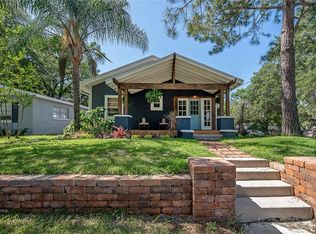
 MLS ID #TB8521847, Chris Zoller, BRAINARD REALTY. Stellar MLS
 - $1,650,0006 bd5 ba4.6k sqft7519 Yardley Way, Tampa, FL 33647For Sale
 MLS ID #TB8513568, Marla Adams, FLIP SIDE REALTY BY DESIGN. Stellar MLS
 - $1,715,0008 bd8 ba3.2k sqft5909 Mohr Rd, Tampa, FL 33615For Sale
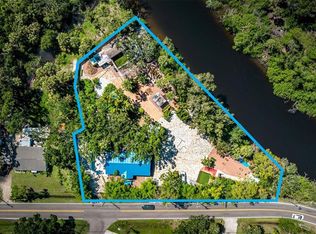 MLS ID #TB8412300, Jose Cardenas Sanchez, PREMIER SOTHEBYS INTL REALTY. Stellar MLS
 - $1,599,0006 bd5 ba3.4k sqft900 Oak Hollow Pl, Brandon, FL 33510For Sale
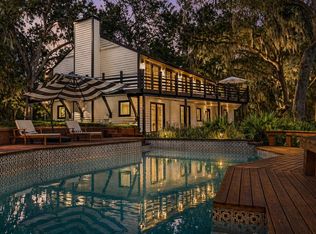 MLS ID #TB8497365, Fausto Rodriguez, BARNES INTERNATIONAL REALTY, LLC. Stellar MLS
 - $1,399,0005 bd4 ba4k sqft6509 Stonington Dr S, Tampa, FL 33647For SaleMLS ID #TB8498876, Rebecca Kuntz, REAL BROKER, LLC. Stellar MLS
- $1,780,0006 bd5 ba4.2k sqft11401 Thonotosassa Rd, Thonotosassa, FL 33592For SaleMLS ID #TB8467742, Kelly Ackley, KELLER WILLIAMS REALTY PORTFOLIO COLLECTION. Stellar MLS
- $1,774,0005 bd3 ba3k sqft480 W Davis Blvd, Tampa, FL 33606For SaleMLS ID #TB8514853, Nicholas Buchanan, SMITH & ASSOCIATES REAL ESTATE. Stellar MLS
- $1,349,9005 bd4 ba2.6k sqft5610 N River Shore Dr, Tampa, FL 33603For SaleMLS ID #TB8503620, Gissel Fonseca, FUTURE HOME REALTY INC. Stellar MLS
- $1,400,0005 bd4 ba3.2k sqft159 Biscayne Ave, Tampa, FL 33606For SaleMLS ID #TB8515750, Michelle James, VINTAGE HOMES REALTY. Stellar MLS
- $1,149,9006 bd5 ba4.5k sqft4404 Old Orchard Dr, Tampa, FL 33618For SaleMLS ID #TB8524463, Mohammed Alasfour, ALIGN RIGHT REALTY LLC. Stellar MLS
- $1,222,0006 bd6 ba4k sqft106 W 122nd Ave, Tampa, FL 33612For SaleMLS ID #TB8497151, Nghia Nguyen, EXP REALTY LLC. Stellar MLS
- $1,650,0005 bd5 ba3.6k sqft10517 Tarpon Springs Rd, Odessa, FL 33556For SaleMLS ID #TB8491023, Tonya Towner, FUTURE HOME REALTY INC. Stellar MLS
- $1,600,0005 bd5 ba3.3k sqft4433 Sweetwater Dr, Tampa, FL 33615For SaleMLS ID #TB8493014, Sean Rodriguez, HAMILTON REALTY ADVISORS LLC. Stellar MLS
- $1,600,0006 bd4 ba5.2k sqft11526 River Country Dr, Riverview, FL 33569For SaleMLS ID #TB8433306, Natalie O. Maseda, SIGNATURE REALTY ASSOCIATES. Stellar MLS
- $1,169,9005 bd5 ba4.1k sqft13548 Lake Magdalene Dr, Tampa, FL 33613For SaleMLS ID #TB8487780, Martin Ralston, BRIGHT REALTY GROUP LLC. Stellar MLS
- $1,680,0005 bd5 ba3.6k sqft4109 W Vasconia St, Tampa, FL 33629For SaleMLS ID #TB8523721, Barbara Robinson, DALTON WADE INC. Stellar MLS
- $1,499,9006 bd5 ba3.2k sqft4106 W San Miguel St, Tampa, FL 33629For SaleMLS ID #TB8524261, Nelson Bosque, SMITH & ASSOCIATES REAL ESTATE. Stellar MLS
- $1,399,0006 bd4 ba3.7k sqft3752 Old Keystone Rd, Tarpon Springs, FL 34688For SaleMLS ID #TB8461683, Ashli James, KELLER WILLIAMS TAMPA PROPERTIES. Stellar MLS
- $899,0005 bd4 ba4.1k sqft410 Montrose Ave, Temple Terrace, FL 33617For SaleMLS ID #TB8517897, Tatum Peterson, MCBRIDE KELLY & ASSOCIATES. Stellar MLS
- $998,0005 bd4 ba2.2k sqft3104 W Lambright St, Tampa, FL 33614For SaleMLS ID #TB8509877, Luciana Rivera, AVENUE HOMES LLC. Stellar MLS
