Welcome to this charming house located at 8015 Interbay Blvd, Tampa, FL 33616. This beautiful property accords a unique blend of style and comfort, making it a wonderful place to call home. The exterior showcases a well-maintained façade with tasteful landscaping, providing excellent curb appeal. Upon entering, you'll find a spacious and inviting layout that allows for plenty of natural light. The home features thoughtfully designed living spaces that cater to both relaxation and entertainment. The kitchen is equipped with modern appliances and ample counter space, appropriate for culinary endeavors. Outside, a generous yard accords possibilities for outdoor activities and gatherings. Situated in a convenient location, this property provides easy access to the vibrant offerings of Tampa, including dining, shopping, and recreational venues. Discover the potential and comfort this house has to accord.
For sale
Price cut: $150K (9/22)
$1,250,000
8015 INTERBAY BOULEVARD, TAMPA, FL 33616
7beds
3,619sqft
Single Family Residence
Built in 1994
0.44 Acres Lot
$-- Zestimate®
$345/sqft
$-- HOA
What's special
Excellent curb appealPlenty of natural lightThoughtfully designed living spacesSpacious and inviting layoutAmple counter spaceGenerous yardTasteful landscaping
- 36 days
- 515
- 32
Zillow last checked:
Listing updated:
Listed by:
Steven Koleno 804-656-5007,
BEYCOME OF FLORIDA LLC 804-656-5007
Source: Stellar MLS,MLS#: O6442320 Originating MLS: Orlando Regional
Originating MLS: Orlando Regional
Facts & features
Interior
Bedrooms & bathrooms
- Bedrooms: 7
- Bathrooms: 4
- Full bathrooms: 4
Primary bedroom
- Features: Walk-In Closet(s)
- Level: Second
Other
- Features: No Closet
- Level: First
Other
- Features: No Closet
- Level: First
Bedroom 2
- Features: No Closet
- Level: Second
Bedroom 3
- Features: No Closet
- Level: Second
Bedroom 4
- Features: No Closet
- Level: Second
Bedroom 5
- Features: No Closet
- Level: First
Primary bathroom
- Features: No Closet
- Level: Second
Bathroom 1
- Features: No Closet
- Level: First
Bathroom 2
- Features: No Closet
- Level: Second
Dining room
- Features: No Closet
- Level: First
Family room
- Features: No Closet
- Level: First
Kitchen
- Features: No Closet
- Level: First
Living room
- Features: No Closet
- Level: First
Utility room
- Features: No Closet
- Level: First
Heating
- Central, Electric, Zoned
Cooling
- Central Air, Ductless
Appliances
- Included: Cooktop, Dishwasher, Dryer, Electric Water Heater, Exhaust Fan, Microwave, Range, Refrigerator, Washer
- Laundry: Inside, Laundry Room
Features
- Ceiling Fan(s), Open Floorplan, Pest Guard System, Primary Bedroom Main Floor, PrimaryBedroom Upstairs, Solid Surface Counters, Walk-In Closet(s)
- Flooring: Carpet, Ceramic Tile, Luxury Vinyl, Hardwood
- Doors: French Doors
- Has fireplace: No
Interior area
- Total structure area: 4,671
- Total interior livable area: 3,619 sqft
Property
Parking
- Total spaces: 3
- Parking features: Garage - Attached
- Attached garage spaces: 3
Features
- Levels: One
- Stories: 1
- Exterior features: Rain Gutters, Sidewalk, Storage
- Has private pool: Yes
- Pool features: Deck, Gunite, In Ground, Screen Enclosure
Lot
- Size: 0.44 Acres
Details
- Parcel number: A17301842F00000000008.0
- Zoning: RS-50
- Special conditions: None
Construction
Type & style
- Home type: SingleFamily
- Property subtype: Single Family Residence
Materials
- Block, Stucco
- Foundation: Slab
- Roof: Shingle
Condition
- Completed
- New construction: No
- Year built: 1994
Utilities & green energy
- Sewer: Public Sewer
- Water: Public
- Utilities for property: BB/HS Internet Available, Cable Available, Fiber Optics, Fire Hydrant, Public, Street Lights, Underground Utilities
Community & HOA
Community
- Pet fee: $0 monthly
- Subdivision: YEATS 1ST ADD TO PORT TAMPA CIRCLE
HOA
- Has HOA: No
Location
- Region: Tampa
Financial & listing details
- Price per square foot: $345/sqft
- Tax assessed value: $769,837
- Annual tax amount: $14,919
- Date on market: 9/16/2026
- Cumulative days on market: 36 days
- Listing terms: Cash,Conventional,FHA,USDA Loan,VA Loan
- Ownership: Fee Simple
- Total actual rent: 0
- Road surface type: Asphalt, Paved
Estimated market value
Not available
Estimated sales range
Not available
Not available
Price history
| Date | Event | Price |
|---|---|---|
| 9/22/2026 | Price change | $1,250,000-10.7%$345/sqft |
Source:  Stellar MLS #O6442320 Report a problem Stellar MLS #O6442320 Report a problem | ||
| 9/16/2026 | Listed for sale | $1,400,000+45.8%$387/sqft |
Source: Stellar MLS #O6442320 Report a problem | ||
| 9/13/2024 | Listing removed | $78,000$22/sqft |
Source: Zillow Rentals Report a problem | ||
| 8/21/2024 | Listed for rent | $78,000$22/sqft |
Source: Zillow Rentals Report a problem | ||
| 7/25/2024 | Listing removed | -- |
Source: Zillow Rentals Report a problem | ||
| 7/20/2024 | Listed for rent | $78,000$22/sqft |
Source: Zillow Rentals Report a problem | ||
| 11/22/2023 | Sold | $960,000-2.5%$265/sqft |
Source: Stellar MLS #T3466671 Report a problem | ||
| 10/23/2023 | Pending sale | $985,000$272/sqft |
Source: Stellar MLS #T3466671 Report a problem | ||
| 10/5/2023 | Price change | $985,000-1.5%$272/sqft |
Source: Stellar MLS #T3466671 Report a problem | ||
| 9/23/2023 | Price change | $999,985-9.1%$276/sqft |
Source: Stellar MLS #T3466671 Report a problem | ||
| 9/4/2023 | Pending sale | $1,099,500$304/sqft |
Source: Stellar MLS #T3466671 Report a problem | ||
| 8/17/2023 | Listed for sale | $1,099,500+585%$304/sqft |
Source: Stellar MLS #T3466671 Report a problem | ||
| 9/17/2018 | Sold | $160,500+28.4%$44/sqft |
Source: Public Record Report a problem | ||
| 2/14/2006 | Sold | $125,000-39%$35/sqft |
Source: Public Record Report a problem | ||
| 6/5/2000 | Sold | $205,000$57/sqft |
Source: Public Record Report a problem | ||
Public tax history
| Year | Property taxes | Tax assessment |
|---|---|---|
| 2025 | $15,561 +4.3% | $769,837 +0.2% |
| 2024 | $14,919 +130.3% | $768,471 +110.2% |
| 2023 | $6,478 +2.6% | $365,581 +3% |
| 2022 | $6,311 +1.2% | $354,933 +3% |
| 2021 | $6,238 +1% | $344,595 +1.4% |
| 2020 | $6,176 +1.9% | $339,837 +2.3% |
| 2019 | $6,060 | $332,196 +1.9% |
| 2018 | $6,060 +0.8% | $326,002 -31.4% |
| 2017 | $6,012 +1.5% | $474,957 +51.9% |
| 2016 | $5,923 +3% | $312,730 +0.7% |
| 2015 | $5,750 +1.9% | $310,556 +0.8% |
| 2014 | $5,645 | $308,091 +1.5% |
| 2013 | $5,645 +0.6% | $303,538 +1.7% |
| 2012 | $5,609 -7.8% | $298,464 -6.7% |
| 2011 | $6,087 +2.5% | $320,059 +1.5% |
| 2010 | $5,941 +2.5% | $315,329 +2.7% |
| 2009 | $5,798 +7.8% | $307,039 +6.1% |
| 2008 | $5,379 -1.9% | $289,429 +4% |
| 2007 | $5,480 -6% | $278,190 +2.5% |
| 2006 | $5,831 +0.3% | $271,405 +3% |
| 2005 | $5,814 | $263,500 +3% |
| 2004 | -- | $255,856 +2.3% |
| 2003 | -- | $250,055 +36.1% |
| 2002 | -- | $183,722 +1.6% |
| 2001 | -- | $180,829 +4.5% |
| 2000 | $2,982 | $172,961 |
Find assessor info on the county website
Monthly payment
Est. payment
Payment breakdown
Explore the cost of this home by adjusting the details. Changes won't be saved.Climate risks
Neighborhood: Port Tampa City
Nearby schools
Schools provided by the listing agent
- Elementary: West Shore-HB
- Middle: Monroe-HB
- High: Robinson-HB
Source: Stellar MLS. This data may not be complete. We recommend contacting the local school district to confirm school assignments for this home.

Similar homes
- $1,225,0004 bd3 ba2.1k sqft3819 W SAN MIGUEL STREET, TAMPA, FL 33629For Sale

 MLS ID #TB8537375, Jessica Patrzyk, 54 REALTY LLC. Stellar MLS
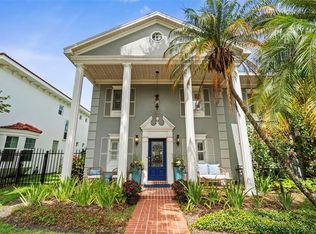
 - $1,249,0004 bd4 ba2.5k sqft5013 S ELBERON STREET, TAMPA, FL 33611For Sale
 MLS ID #TB8529630, Grant Patterson, GREAT WESTERN REALTY. Stellar MLS
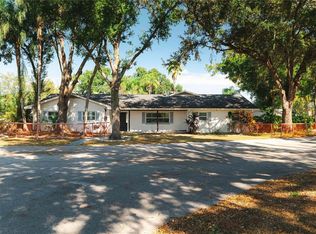
 - $1,250,0004 bd3 ba2.9k sqft15509 CASEY ROAD, TAMPA, FL 33624For Sale
 MLS ID #TB8552816, Daniele Facciuto, VITANOVA REALTY GROUP LLC. Stellar MLS
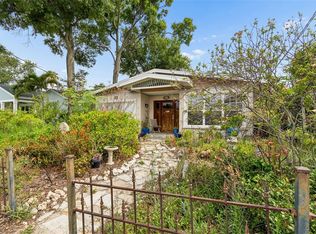
 - $1,250,0005 bd4 ba3.2k sqft159 BISCAYNE AVENUE, TAMPA, FL 33606For Sale
 MLS ID #TB8515750, Michelle James, VINTAGE HOMES REALTY. Stellar MLS
 - $1,079,0004 bd3 ba2.5k sqft3319 W VILLA ROSA STREET, TAMPA, FL 33611For SaleMLS ID #TB8526130, Lance Lansrud, Jr., AGENTRY REAL ESTATE LLC. Stellar MLS
- $879,0004 bd3 ba2.1k sqft5821 INTERBAY BOULEVARD, TAMPA, FL 33611For SaleMLS ID #TB8555451, Kathy Delhaes, PREMIER SOTHEBYS INTL REALTY. Stellar MLS
- $1,222,0006 bd6 ba4k sqft106 W 122ND AVENUE, TAMPA, FL 33612For SaleMLS ID #TB8497151, Nghia Nguyen, EXP REALTY LLC. Stellar MLS
- $1,299,0004 bd4 ba3.4k sqft12383 WINDTREE BOULEVARD, SEMINOLE, FL 33772For SaleMLS ID #TB8542708, Brian Sprague, P.A., CORCORAN DWELLINGS. Stellar MLS
- $1,200,0004 bd3 ba1.8k sqft4785 BUTTERFLY PLACE NE, ST PETERSBURG, FL 33703For SaleMLS ID #TB8555027, Kelly Hustedde, DALTON WADE INC. Stellar MLS
- $1,225,0005 bd4 ba3k sqft14607 CANOPY DRIVE, TAMPA, FL 33626For SaleMLS ID #TB8546268, Bill Gramatica, CHARLES RUTENBERG REALTY INC. Stellar MLS
- $1,190,0006 bd5 ba3.6k sqft6921 MANGO AVENUE S, ST PETERSBURG, FL 33707For SaleMLS ID #TB8512434, Sarah Strobel, FLORIDA DRIVEN REAL ESTATE. Stellar MLS
- $1,295,0007 bd6 ba4.2k sqft2520 GOMAZ WAY S, ST PETERSBURG, FL 33712For SaleMLS ID #TB8492700, April Harley, CHARLES RUTENBERG REALTY INC. Stellar MLS
- $1,050,0005 bd3 ba3.8k sqft17018 DENNIS ROAD, LUTZ, FL 33558For SaleMLS ID #TB8549716, Amanda Siftar, SMITH & ASSOCIATES REAL ESTATE. Stellar MLS
- $1,650,0008 bd8 ba3.2k sqft5909 MOHR ROAD, TAMPA, FL 33615For SaleMLS ID #TB8412300, Jose Cardenas Sanchez, PREMIER SOTHEBYS INTL REALTY. Stellar MLS
- $925,0005 bd5 ba3.8k sqft10806 PEREZ DRIVE, TAMPA, FL 33618For SaleMLS ID #TB8536066, Marlene Cambronero, SUNCOAST REALTY SOLUTIONS, LLC. Stellar MLS
- $999,0004 bd4 ba3.5k sqft12511 PALOMINO COURT, TAMPA, FL 33626For SaleMLS ID #TB8544830, John Creamer, SPIN REAL ESTATE LLC. Stellar MLS
- $1,155,0004 bd5 ba5.2k sqft6107 MARBELLA BOULEVARD, APOLLO BEACH, FL 33572For SaleMLS ID #TB8487718, Shawna Calvert, 27NORTH REALTY. Stellar MLS
- $1,075,0006 bd5 ba5k sqft815 2ND AVENUE NW, RUSKIN, FL 33570For SaleMLS ID #TB8521833, Debrah Hailey, RE/MAX REALTY UNLIMITED. Stellar MLS
- $999,9004 bd3 ba2.4k sqft2422 W CARMEN STREET, TAMPA, FL 33609For SaleMLS ID #TB8548263, Oscar Roel Robles, KELLER WILLIAMS TAMPA CENTRAL. Stellar MLS
- $695,0006 bd4 ba3.1k sqft11714 N ROME AVENUE, TAMPA, FL 33612For SaleMLS ID #TB8546429, Jennifer Rutemiller, KELLER WILLIAMS SOUTH TAMPA. Stellar MLS
