Back on the market! Not at fault of seller - clean inspection and appraisal. PRICE IMPROVEMENT -Welcome to Elizabeth Court Townhomes. This beautifully appointed end-unit residence offers 2 bedrooms and 2.5 bathrooms, combining contemporary design with exceptional urban convenience. Thoughtfully arranged, the open and airy floor plan seamlessly connects the spacious living and dining areas, enhanced by elegant wood flooring and abundant natural light. **ROOF 2024 - AC 2022- Water Heater 2023** The modern kitchen features tile flooring, stainless steel appliances, generous cabinetry, and an efficient 11' x 11' layout—ideal for both everyday cooking and entertaining guests. Upstairs, the primary suite serves as a peaceful retreat, offering a 15' x 13' layout, a walk-in closet, and a private ensuite bath. The well-sized second bedroom includes a built-in closet and provides excellent versatility as a guest room, home office, or additional living space. As a desirable corner unit, this home affords enhanced privacy and a charming covered front porch, perfect for enjoying morning coffee or relaxing in the evening. Additional conveniences include a full-size washer and dryer, one assigned parking space directly in front of the unit, and ample guest parking throughout the community.
For sale
$299,000
4930 Elizabeth Anne Cir, Tampa, FL 33616
2beds
1,292sqft
:
Get pre-qualified$2,445/mo
Townhouse
Built in 2004
935 Square Feet Lot
$293,300 Zestimate®
$231/sqft
$395/mo HOA
What's special
Well-sized second bedroomAbundant natural lightPrivate ensuite bathCharming covered front porchFull-size washer and dryerDesirable corner unitContemporary design
- 237 days |
- 689 |
- 54 |
Zillow last checked:
Listing updated:
Listed by:
Danelle Castillo 813-380-0191,
TAMPA BAY REALTY & INVESTMENT GROUP 813-380-0191
Source: Stellar MLS,MLS#: TB8451154 Originating MLS: Suncoast Tampa
Originating MLS: Suncoast Tampa
Facts & features
Interior
Bedrooms & bathrooms
- Bedrooms: 2
- Bathrooms: 3
- Full bathrooms: 2
- 1/2 bathrooms: 1
Primary bedroom
- Features: En Suite Bathroom, Walk-In Closet(s)
- Level: Second
- Area: 195 Square Feet
- Dimensions: 15x13
Kitchen
- Features: Pantry
- Level: First
- Area: 121 Square Feet
- Dimensions: 11x11
Living room
- Level: First
Heating
- Central
Cooling
- Central Air
Appliances
- Included: Dishwasher, Disposal, Dryer, Electric Water Heater, Microwave, Range, Refrigerator, Washer
- Laundry: Laundry Closet, Upper Level
Features
- Ceiling Fan(s), Eating Space In Kitchen, Kitchen/Family Room Combo, Living Room/Dining Room Combo, Open Floorplan, PrimaryBedroom Upstairs, Solid Wood Cabinets, Split Bedroom, Stone Counters, Thermostat, Walk-In Closet(s)
- Flooring: Engineered Hardwood
- Doors: French Doors
- Has fireplace: No
- Common walls with other units/homes: End Unit
Interior area
- Total structure area: 1,307
- Total interior livable area: 1,292 sqft
Video & virtual tour
Property
Parking
- Parking features: Assigned, Guest
Features
- Levels: Two
- Stories: 2
- Patio & porch: Rear Porch
- Fencing: Fenced,Vinyl
Lot
- Size: 935 Square Feet
- Features: City Lot, Sidewalk
- Residential vegetation: Trees/Landscaped
Details
- Parcel number: A17301867P00000300001.0
- Zoning: PD
- Special conditions: None
Construction
Type & style
- Home type: Townhouse
- Property subtype: Townhouse
Materials
- Block, Vinyl Siding
- Foundation: Slab, Stem Wall
- Roof: Shingle
Condition
- New construction: No
- Year built: 2004
Utilities & green energy
- Sewer: Public Sewer
- Water: Public
- Utilities for property: BB/HS Internet Available
Community & HOA
Community
- Features: Community Mailbox, Sidewalks
- Pet fee: $0 monthly
- Subdivision: ELIZABETH COURT TWNHMS
HOA
- Has HOA: Yes
- Services included: Maintenance Structure, Maintenance Grounds, Manager
- HOA fee: $395 monthly
- HOA name: Bay Ridge Management / Sam Corson
- HOA phone: 813-251-2011
Location
- Region: Tampa
Financial & listing details
- Price per square foot: $231/sqft
- Tax assessed value: $259,203
- Annual tax amount: $2,475
- Date on market: 11/28/2025
- Cumulative days on market: 179 days
- Listing terms: Cash,Conventional,FHA,VA Loan
- Ownership: Fee Simple
- Total actual rent: 0
- Road surface type: Paved
Estimated market value
$293,300
$279,000 - $308,000
$2,227/mo
Price history
| Date | Event | Price |
|---|---|---|
| 6/24/2026 | Listed for sale | $299,000$231/sqft |
Source:  Stellar MLS #TB8451154 Report a problem Stellar MLS #TB8451154 Report a problem | ||
| 4/30/2026 | Pending sale | $299,000$231/sqft |
Source: Stellar MLS #TB8451154 Report a problem | ||
| 1/27/2026 | Price change | $299,000-3.5%$231/sqft |
Source: Stellar MLS #TB8451154 Report a problem | ||
| 11/28/2025 | Listed for sale | $310,000+250.3%$240/sqft |
Source: Stellar MLS #TB8451154 Report a problem | ||
| 3/12/2012 | Sold | $88,500-1.7%$68/sqft |
Source: Public Record Report a problem | ||
| 12/30/2011 | Listed for sale | $90,000-11.8%$70/sqft |
Source: PRESTON & FARLEY INC #T2499784 Report a problem | ||
| 4/2/2004 | Sold | $102,000+580%$79/sqft |
Source: Public Record Report a problem | ||
| 1/3/1995 | Sold | $15,000$12/sqft |
Source: Public Record Report a problem | ||
Public tax history
| Year | Property taxes | Tax assessment |
|---|---|---|
| 2025 | $2,682 +8.4% | $177,401 +2.9% |
| 2024 | $2,475 +3.3% | $172,401 +3% |
| 2023 | $2,397 +3.4% | $167,380 +3% |
| 2022 | $2,318 +1.8% | $162,505 +3% |
| 2021 | $2,277 -21.4% | $157,772 +17.2% |
| 2020 | $2,898 +8.7% | $134,596 +10% |
| 2019 | $2,666 | $122,360 -9.4% |
| 2018 | $2,666 +6.5% | $135,084 +14.5% |
| 2017 | $2,503 +10.2% | $117,937 +28.3% |
| 2016 | $2,272 +9.1% | $91,931 +10% |
| 2015 | $2,082 +25.7% | $83,574 +10% |
| 2014 | $1,657 | $75,976 +10% |
| 2013 | $1,657 +14% | $69,069 +4% |
| 2012 | $1,453 -12.3% | $66,422 -12.3% |
| 2011 | $1,656 +3.2% | $75,718 +2.5% |
| 2010 | $1,606 -34.9% | $73,836 -34.8% |
| 2009 | $2,467 -24% | $113,316 -23.9% |
| 2008 | $3,246 -9% | $148,809 -10.1% |
| 2007 | $3,567 -3.2% | $165,610 +5.8% |
| 2006 | $3,687 +17.5% | $156,488 +21.2% |
| 2005 | $3,137 | $129,117 +3688.6% |
| 2004 | -- | $3,408 |
| 2003 | -- | $3,408 |
Find assessor info on the county website
Monthly payment
Est. payment
Payment breakdown
Explore the cost of this home by adjusting the details. Changes won't be saved.Climate risks
Neighborhood: Port Tampa City
Nearby schools
GreatSchools rating
- 4/10Westshore Elementary SchoolGrades: PK-5Distance: 0.5 mi
- 5/10Madison Middle SchoolGrades: 6-8Distance: 2.8 mi
- 6/10Robinson High SchoolGrades: 9-12Distance: 0.6 mi
Schools provided by the listing agent
- Elementary: West Shore-HB
- Middle: Madison-HB
- High: Robinson-HB
Source: Stellar MLS. This data may not be complete. We recommend contacting the local school district to confirm school assignments for this home.
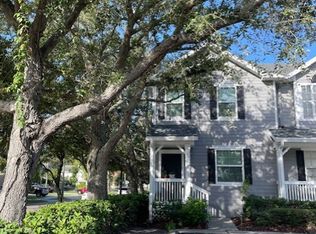
- $306,2002 bd3 ba1.2k sqft4930 Elizabeth Anne Cir SUITE 1, Tampa, FL 33616Off Market
- $280,7002 bd2 ba1.2k sqft4932 Elizabeth Anne Cir, Tampa, FL 33616Off Market

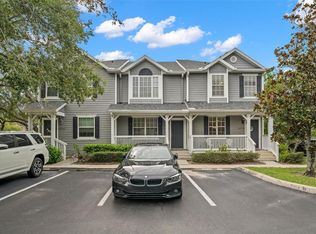
- $314,0002 bd3 ba1.2k sqft4934 Elizabeth Anne Cir, Tampa, FL 33616Sold
- $273,700-- bd-- ba-- sqft4936 Elizabeth Anne Cir, Tampa, FL 33616Off Market
- $273,0002 bd2 ba1.2k sqft4931 Elizabeth Anne Cir, Tampa, FL 33616Off Market
- $293,1002 bd2 ba1.3k sqft4931 Elizabeth Anne Cir #4931, Tampa, FL 33616Off Market
- $271,600-- bd-- ba-- sqft4950 Elizabeth Anne Cir, Tampa, FL 33616Off Market
- $272,9002 bd3 ba1.2k sqft4933 Elizabeth Anne Cir, Tampa, FL 33616Off Market
A local agent can set up tours, give advice and negotiate with sellers.
Similar homes
- $235,0002 bd2 ba1.2k sqft4907 W McElroy Ave #H209, Tampa, FL 33611For Sale

 MLS ID #TB8529894, Myra Denman, QUICKSILVER REAL ESTATE GROUP. Stellar MLS
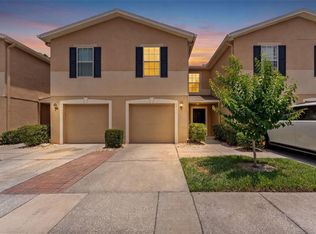
 - $310,0003 bd3 ba1.5k sqft8421 Edgewater Place Blvd, Tampa, FL 33615For Sale
 MLS ID #TB8507628, Kevin Scott, SCOTT REALTY, LLC. Stellar MLS
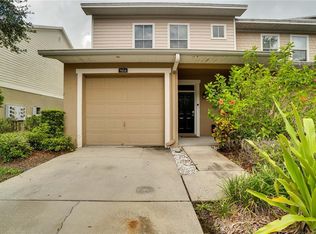
 - $270,0003 bd3 ba1.8k sqft7818 Ballymoney Rd, Tampa, FL 33610For Sale
 MLS ID #TB8528472, Charnele Baker, THE ELITE REALTY EXPERIENCE. Stellar MLS
 - $305,0002 bd3 ba1.1k sqft11014 Blaine Top Pl, Tampa, FL 33626For Sale
 MLS ID #TB8526303, Stephanie Crews, KELLER WILLIAMS TAMPA CENTRAL. Stellar MLS
 - $270,0002 bd3 ba1.2k sqft4653 66th Pl N, Pinellas Park, FL 33781For SaleMLS ID #TB8526184, Tammy Brophy Wenzel, BROPHY REAL ESTATE. Stellar MLS
- $275,0003 bd3 ba1.7k sqft9922 Ashburn Lake Dr, Tampa, FL 33610For SaleMLS ID #TB8507404, Amy Williams, LPT REALTY, LLC. Stellar MLS
- $289,9003 bd3 ba1.8k sqft8738 Turnstone Haven Pl, Tampa, FL 33619For SaleMLS ID #TB8507841, Wallas Silva, MCBRIDE KELLY & ASSOCIATES. Stellar MLS
- $280,0002 bd2 ba1.2k sqft6243 Duck Key Ct, Tampa, FL 33625For SaleMLS ID #TB8485370, Jason Maniecki, KELLER WILLIAMS TAMPA PROPERTIES. Stellar MLS
- $294,9952 bd2 ba1.1k sqft1810 E Palm Ave APT 4103, Tampa, FL 33605For SaleMLS ID #TB8499516, Elizabeth Schwarzen, COASTAL PROPERTIES GROUP INTER. Stellar MLS
- $267,5002 bd3 ba1.2k sqft10445 Westpark Preserve Blvd, Tampa, FL 33625For SaleMLS ID #TB8524527, Patricia AndreeWiltens, TRANS STATES REALTY. Stellar MLS
- $285,0003 bd3 ba1.6k sqft4986 Pond Ridge Dr, Riverview, FL 33578For SaleMLS ID #TB8511856, Lisa Caccese, LEE REALTY GROUP. Stellar MLS
- $256,0302 bd2 ba1.1k sqft12294 Country White Cir, Tampa, FL 33635For SaleMLS ID #TB8510464, Gabriela Lopez, HOME PRIME REALTY LLC. Stellar MLS
- $309,0002 bd3 ba1.5k sqft14017 Citrus Crest Cir, Tampa, FL 33625For SaleMLS ID #TB8514185, Claudia Forero, WEICHERT REALTORS EXCLUSIVE PROPERTIES. Stellar MLS
- $285,0002 bd3 ba1.3k sqft14015 Lemon Valley Pl, Tampa, FL 33625For SaleMLS ID #TB8523201, Angela Mora, BHHS FLORIDA PROPERTIES GROUP. Stellar MLS
- $270,0002 bd2 ba1.4k sqft2738 Via Tivoli Unit 220B, Clearwater, FL 33764For SaleMLS ID #TB8457013, Jodi Avery, KELLER WILLIAMS SOUTH TAMPA. Stellar MLS
- $325,0002 bd3 ba1.3k sqft8809 Casablanca Way, Tampa, FL 33626For SaleMLS ID #TB8470142, Carmen Martinez Castro, FUTURE HOME REALTY INC. Stellar MLS
- $260,0003 bd3 ba1.6k sqft8726 Moonlit Meadows Loop, Riverview, FL 33578For SaleMLS ID #TB8490149, Zoki Mbolekwa, DALTON WADE INC. Stellar MLS
- $245,0002 bd3 ba1.4k sqft4734 White Sanderling Ct, Tampa, FL 33619For SaleMLS ID #TB8469745, Terry Chandler, FLORIDA REALTY. Stellar MLS
- $249,0002 bd3 ba1.5k sqft1019 Vista Cay Ct, Brandon, FL 33511For SaleMLS ID #TB8524009, Robert Perez, KELLER WILLIAMS SUBURBAN TAMPA. Stellar MLS
- $265,0003 bd3 ba1.3k sqft307 Summer Clouds Pl, Brandon, FL 33511For SaleMLS ID #TB8513458, Cheyanne Vetzel, FOUNDATION REALTY GROUP. Stellar MLS
