Welcome to Westpark Preserve, a gated Tampa community offering convenient, low-maintenance living in a highly accessible location. Built in 2007, this well-maintained 2-bedroom, 2.5-bath townhome offers 1,248 square feet of comfortable living space. The open living and dining area provides a versatile space for everyday living and entertaining, while the kitchen remains connected to the main living area. A first-floor half bath adds convenience for guests, and the screened lanai offers a private outdoor space to relax. Upstairs, both spacious bedrooms feature private en-suite bathrooms, providing flexibility and privacy for residents or guests. The laundry area is conveniently located on the second floor, and the washer and dryer stay with the home. Fresh interior paint throughout gives the property a clean, refreshed feel. Westpark Preserve features gated entry, sidewalks, private roads, and a community pool. The HOA fee includes cable TV, community pool access, exterior maintenance, grounds maintenance, pool maintenance, private roads, sewer, trash, and water. Ideally located near the Veterans Expressway, Tampa International Airport, Citrus Park shopping and dining, major employers, restaurants, and everyday conveniences throughout northwest Tampa.
For sale
Price cut: $5K (8/7)
$262,500
10445 WESTPARK PRESERVE BOULEVARD, TAMPA, FL 33625
2beds
1,248sqft
Townhouse
Built in 2007
981 Square Feet Lot
$260,200 Zestimate®
$210/sqft
$504/mo HOA
What's special
Gated entryFresh interior paint throughoutCommunity poolPrivate roadsFirst-floor half bath
- 54 days |
- 384 |
- 19 |
Zillow last checked:
Listing updated:
Listed by:
Patricia AndreeWiltens 813-428-3637,
TRANS STATES REALTY 813-963-1256,
Tony Jr. Persaud 813-956-3935,
TRANS STATES REALTY
Source: Stellar MLS,MLS#: TB8524527 Originating MLS: Suncoast Tampa
Originating MLS: Suncoast Tampa
Facts & features
Interior
Bedrooms & bathrooms
- Bedrooms: 2
- Bathrooms: 3
- Full bathrooms: 2
- 1/2 bathrooms: 1
Primary bedroom
- Features: Built-in Closet
- Level: Second
- Area: 180 Square Feet
- Dimensions: 12x15
Bedroom 2
- Features: Dual Closets
- Level: Second
- Area: 196 Square Feet
- Dimensions: 14x14
Dinette
- Level: First
- Area: 80 Square Feet
- Dimensions: 10x8
Kitchen
- Level: First
- Area: 88 Square Feet
- Dimensions: 11x8
Living room
- Level: First
- Area: 182 Square Feet
- Dimensions: 14x13
Heating
- Central
Cooling
- Central Air
Appliances
- Included: Dishwasher, Dryer, Microwave, Range, Refrigerator, Washer
- Laundry: Laundry Closet, Upper Level
Features
- Ceiling Fan(s), Living Room/Dining Room Combo, PrimaryBedroom Upstairs, Vaulted Ceiling(s), Walk-In Closet(s)
- Flooring: Carpet, Laminate
- Has fireplace: No
Interior area
- Total structure area: 1,248
- Total interior livable area: 1,248 sqft
Video & virtual tour
Property
Features
- Levels: Two
- Stories: 2
- Exterior features: Storage
Lot
- Size: 981 Square Feet
Details
- Parcel number: U13281797L00002000006.0
- Zoning: PD
- Special conditions: None
Construction
Type & style
- Home type: Townhouse
- Property subtype: Townhouse
Materials
- Block, Wood Frame
- Foundation: Slab
- Roof: Shingle
Condition
- New construction: No
- Year built: 2007
Utilities & green energy
- Sewer: Public Sewer
- Water: Public
- Utilities for property: Cable Connected, Electricity Connected, Public, Sewer Connected, Water Connected
Community & HOA
Community
- Features: Community Mailbox, Deed Restrictions, Gated Community - No Guard, Pool, Sidewalks
- Security: Gated Community
- Pet fee: $0 monthly
- Subdivision: WESTPARK PRESERVE
HOA
- Has HOA: Yes
- Amenities included: Gated, Pool
- Services included: Insurance, Sewer, Trash, Water
- HOA fee: $504 monthly
- HOA name: Cadence Community Management
- HOA phone: 813-553-6932
Location
- Region: Tampa
Financial & listing details
- Price per square foot: $210/sqft
- Tax assessed value: $227,214
- Annual tax amount: $4,344
- Date on market: 7/2/2026
- Cumulative days on market: 50 days
- Listing terms: Cash,Conventional,FHA,VA Loan
- Ownership: Fee Simple
- Total actual rent: 0
- Electric utility on property: Yes
- Road surface type: Paved
Estimated market value
$260,200
$247,000 - $273,000
$2,152/mo
Price history
| Date | Event | Price |
|---|---|---|
| 8/7/2026 | Price change | $262,500-1.9%$210/sqft |
Source:  Stellar MLS #TB8524527 Report a problem Stellar MLS #TB8524527 Report a problem | ||
| 7/2/2026 | Listed for sale | $267,500+40.1%$214/sqft |
Source: Stellar MLS #TB8524527 Report a problem | ||
| 1/27/2025 | Listing removed | $2,050$2/sqft |
Source: Stellar MLS #TB8335343 Report a problem | ||
| 1/6/2025 | Listed for rent | $2,050-2.4%$2/sqft |
Source: Stellar MLS #TB8335343 Report a problem | ||
| 11/23/2024 | Listing removed | $2,100$2/sqft |
Source: Stellar MLS #T3548567 Report a problem | ||
| 9/28/2024 | Price change | $2,100-2.3%$2/sqft |
Source: Stellar MLS #T3548567 Report a problem | ||
| 8/16/2024 | Listed for rent | $2,150+26.5%$2/sqft |
Source: Stellar MLS #T3548567 Report a problem | ||
| 10/7/2020 | Listing removed | $1,700$1/sqft |
Source: FIRST IN REAL ESTATE SERVICE #T3264999 Report a problem | ||
| 9/18/2020 | Listed for rent | $1,700+36%$1/sqft |
Source: FIRST IN REAL ESTATE SERVICE #T3264999 Report a problem | ||
| 8/20/2019 | Sold | $191,000-2.1%$153/sqft |
Source: Public Record Report a problem | ||
| 6/28/2019 | Pending sale | $195,000$156/sqft |
Source: Coldwell Banker #T3182367 Report a problem | ||
| 6/12/2019 | Listed for sale | $195,000+11.4%$156/sqft |
Source: Owner Report a problem | ||
| 11/20/2017 | Sold | $175,000+0%$140/sqft |
Source: Public Record Report a problem | ||
| 10/8/2017 | Pending sale | $174,916$140/sqft |
Source: Clearwater #U7832827 Report a problem | ||
| 9/22/2017 | Listed for sale | $174,916+11.6%$140/sqft |
Source: KELLER WILLIAMS REALTY #U7832827 Report a problem | ||
| 9/6/2014 | Listing removed | $1,250$1/sqft |
Source: RE/MAX REALTEC GROUP #U7706856 Report a problem | ||
| 8/21/2014 | Listed for rent | $1,250$1/sqft |
Source: RE/MAX REALTEC GROUP #U7706856 Report a problem | ||
| 12/13/2007 | Sold | $156,700$126/sqft |
Source: Public Record Report a problem | ||
Public tax history
| Year | Property taxes | Tax assessment |
|---|---|---|
| 2025 | $4,345 +10.6% | $226,537 +10% |
| 2024 | $3,930 +7.9% | $205,943 +10% |
| 2023 | $3,644 +8.1% | $187,221 +10% |
| 2022 | $3,370 +13.3% | $170,201 +10% |
| 2021 | $2,973 +3.7% | $154,728 +9% |
| 2020 | $2,867 +50.9% | $141,963 +10% |
| 2019 | $1,900 | $129,077 +1.9% |
| 2018 | $1,900 +1.2% | $126,670 +18.6% |
| 2017 | $1,877 -18.1% | $106,761 +10.2% |
| 2016 | $2,293 +5.2% | $96,907 +10% |
| 2015 | $2,178 +14.9% | $88,097 +10% |
| 2014 | $1,895 | $80,088 +10% |
| 2013 | $1,895 +18.2% | $72,807 +10% |
| 2012 | $1,604 -11.8% | $66,188 -13% |
| 2011 | $1,819 -4.7% | $76,061 -6.1% |
| 2010 | $1,909 -16.7% | $80,998 -18.6% |
| 2009 | $2,292 -19.2% | $99,534 -17.8% |
| 2008 | $2,835 +415% | $121,125 +341.8% |
| 2007 | $550 | $27,414 |
Find assessor info on the county website
Monthly payment
Est. payment
Payment breakdown
Explore the cost of this home by adjusting the details. Changes won't be saved.Climate risks
Neighborhood: 33625
Nearby schools
GreatSchools rating
- 3/10Bellamy Elementary SchoolGrades: PK-5Distance: 1 mi
- 8/10Sergeant Paul R Smith Middle SchoolGrades: 6-8Distance: 2.2 mi
- 6/10Alonso High SchoolGrades: 9-12Distance: 3.4 mi
Schools provided by the listing agent
- Elementary: Bellamy-HB
- Middle: Sergeant Smith Middle-HB
- High: Alonso-HB
Source: Stellar MLS. This data may not be complete. We recommend contacting the local school district to confirm school assignments for this home.
- $265,8002 bd3 ba1.2k sqft10447 Westpark Preserve Blvd, Tampa, FL 33625Off Market

- $310,7002 bd3 ba1.2k sqft10449 Westpark Preserve Blvd, Tampa, FL 33625Off Market
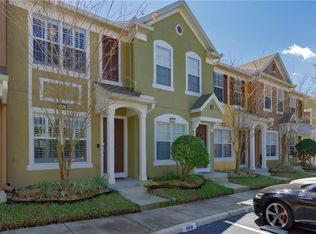
- $267,3002 bd2 ba1.2k sqft10441 Westpark Preserve Blvd, Tampa, FL 33625Off Market

- $247,5002 bd3 ba1.2k sqft10451 Westpark Preserve Blvd, Tampa, FL 33625Off Market

- $249,1002 bd2 ba1.2k sqft10453 Westpark Preserve Blvd, Tampa, FL 33625Off Market
- $261,4002 bd3 ba1.2k sqft10435 Westpark Preserve Blvd, Tampa, FL 33625Off Market
- $290,0002 bd3 ba1.2k sqft10455 Westpark Preserve Blvd, Tampa, FL 33625Sold
- $250,7002 bd2 ba1.2k sqft10433 Westpark Preserve Blvd, Tampa, FL 33625Off Market
A local agent can set up tours, give advice and negotiate with sellers.
Similar homes
- $270,0002 bd2 ba1.2k sqft6243 DUCK KEY COURT, TAMPA, FL 33625For Sale
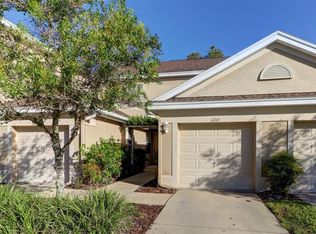
 MLS ID #TB8485370, Jason Maniecki, KELLER WILLIAMS TAMPA PROPERTIES. Stellar MLS
 - $345,0003 bd3 ba1.6k sqft10208 ESTERO BAY LANE, TAMPA, FL 33625For Sale
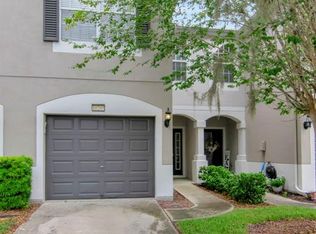 MLS ID #TB8539547, Anne Marie Lennox, CHARLES RUTENBERG REALTY INC. Stellar MLS
 - $219,0002 bd3 ba1.1k sqft5416 CARROLLWOOD KEY DRIVE #8, TAMPA, FL 33624For Sale
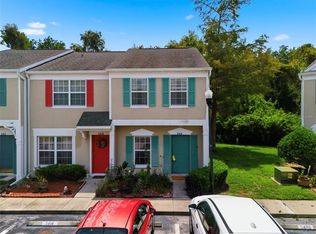 MLS ID #TB8541260, Melissa Hileman, CENTURY 21 BILL NYE REALTY. Stellar MLS
 - $299,0002 bd3 ba1.5k sqft14017 CITRUS CREST CIRCLE, TAMPA, FL 33625For Sale
 MLS ID #TB8514185, Claudia Forero, WEICHERT REALTORS EXCLUSIVE PROPERTIES. Stellar MLS
 - $290,0003 bd3 ba1.2k sqft4310 FINCASTLE COURT, TAMPA, FL 33624For SaleMLS ID #TB8537086, Justin Eskew, KELLER WILLIAMS TAMPA PROPERTIES. Stellar MLS
- $368,9003 bd3 ba1.8k sqft7435 ARLINGTON GROVE CIRCLE, TAMPA, FL 33625For SaleMLS ID #TB8539852, Hector Contreras, WEICHERT REALTORS EXCLUSIVE PROPERTIES. Stellar MLS
- $244,5002 bd3 ba1k sqft14053 NOTREVILLE WAY, TAMPA, FL 33624For SaleMLS ID #TB8491506, Gynafer Hollingsworth, COLDWELL BANKER REALTY. Stellar MLS
- $235,0002 bd3 ba1.2k sqft11505 DECLARATION DRIVE, TAMPA, FL 33635For SaleMLS ID #TB8533522, Jeffrey Borham, PA, EXP REALTY LLC. Stellar MLS
- $300,0003 bd3 ba1.5k sqft8421 EDGEWATER PLACE BOULEVARD, TAMPA, FL 33615For SaleMLS ID #TB8507628, Kevin Scott, SCOTT REALTY, LLC. Stellar MLS
- $290,0003 bd3 ba1.6k sqft9516 CHARLESBERG DRIVE, TAMPA, FL 33635For SaleMLS ID #TB8526447, Melissa Stoddard, LPT REALTY, LLC. Stellar MLS
- $309,9992 bd3 ba1.2k sqft11220 WINDSOR PLACE CIRCLE, TAMPA, FL 33626For SaleMLS ID #TB8527888, Alexander Matos, THE SOMERDAY GROUP PL. Stellar MLS
- $319,0002 bd3 ba1.2k sqft11221 WINDSOR PLACE CIRCLE, TAMPA, FL 33626For SaleMLS ID #TB8535432, Angie Hill, COASTAL PIONEER REALTY. Stellar MLS
- $220,0002 bd2 ba1.1k sqft9818 LAKE CHASE ISLAND WAY #9818, TAMPA, FL 33626For SaleMLS ID #TB8536948, Gabriel Chisari, ACROPOLIS REALTY GROUP LLC. Stellar MLS
- $220,0002 bd2 ba1.1k sqft5618 PINNACLE HEIGHTS CIRCLE #206, TAMPA, FL 33624For SaleMLS ID #TB8508015, Betty Rohe, LUXURY & BEACH REALTY INC. Stellar MLS
- $265,0002 bd3 ba1.2k sqft4653 66TH PLACE N, PINELLAS PARK, FL 33781For SaleMLS ID #TB8526184, Tammy Brophy Wenzel, BROPHY REAL ESTATE. Stellar MLS
- $229,0002 bd2 ba1k sqft8737 BARDMOOR PLACE #101, SEMINOLE, FL 33777For SaleMLS ID #TB8539329, Keyvan Kohan-Shohet, SUNCOAST HOME REALTY. Stellar MLS
- $249,9003 bd3 ba1.7k sqft4617 ASHBURN SQUARE DRIVE, TAMPA, FL 33610For SaleMLS ID #TB8535363, Angela Inzerillo, BLUE SUN REALTY LLC. Stellar MLS
- $260,0003 bd3 ba1.5k sqft26624 CHIMNEY SPIRE LANE, WESLEY CHAPEL, FL 33544For SaleMLS ID #TB8527749, Barbara Tomberlin, ELITE BROKERS, LLC. Stellar MLS
- $219,0003 bd2 ba1.3k sqft5618 PINNACLE HEIGHTS CIRCLE #312, TAMPA, FL 33624For SaleMLS ID #TB8501565, Michael Boland, DENNIS REALTY & INV. CORP.. Stellar MLS
- $269,9003 bd3 ba1.6k sqft2109 WILD GRAPE PLACE, RIVERVIEW, FL 33578For SaleMLS ID #TB8523152, Jared Rutherford, KELLER WILLIAMS TAMPA PROPERTIES. Stellar MLS
