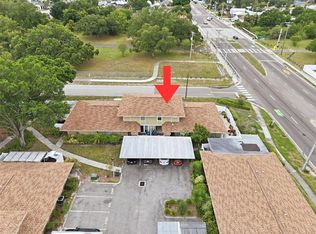
Price adjusted! Seller motivated! Welcome to this beautifully updated, move-in-ready townhome nestled in a maintenance-free community in the highly sought-after Westchase area. Offering 2 bedrooms, 1.5 bathrooms, and stylish vinyl flooring throughout, this home combines comfort, convenience, and modern updates. The renovated kitchen features elegant quartz countertops and comes fully equipped with a refrigerator, range, dishwasher, and trash compactor, making meal preparation and entertaining a breeze. Upstairs, you'll find a convenient laundry closet and two spacious bedrooms, while the first-floor half bath adds functionality for guests. Enjoy peace of mind with major improvements already completed, including a new A/C (2024), roof replacement (2020), and water heater (2026). Step outside and experience the benefits of maintenance-free living, with access to the community pool and the abundance of parks, walking trails, and recreational amenities the Westchase area is known for. Conveniently located near shopping, dining, entertainment, top-rated schools, Tampa International Airport, and major highways, this home offers easy access to everything the Tampa Bay area has to give. Whether you're a first-time homebuyer, seasonal resident, or looking to downsize, this turnkey property is ready for its next owner. Schedule your private showing today!
For sale
Price cut: $7.1K (8/10)
$248,900
12294 COUNTRY WHITE CIRCLE, TAMPA, FL 33635
2beds
1,146sqft
Townhouse
Built in 2003
908 Square Feet Lot
$244,200 Zestimate®
$217/sqft
$250/mo HOA
What's special
Beautifully updated move-in-ready townhomeRenovated kitchenTwo spacious bedroomsElegant quartz countertopsFirst-floor half bathStylish vinyl flooring throughout
- 87 days |
- 280 |
- 19 |
Zillow last checked:
Listing updated:
Listed by:
Gabriela Lopez 954-993-7936,
HOME PRIME REALTY LLC 813-497-4441
Source: Stellar MLS,MLS#: TB8510464 Originating MLS: Suncoast Tampa
Originating MLS: Suncoast Tampa
Facts & features
Interior
Bedrooms & bathrooms
- Bedrooms: 2
- Bathrooms: 2
- Full bathrooms: 1
- 1/2 bathrooms: 1
Primary bedroom
- Features: Walk-In Closet(s)
- Level: Second
Bedroom 2
- Features: Walk-In Closet(s)
- Level: Second
Bathroom 1
- Level: Second
Bathroom 2
- Level: First
Kitchen
- Level: First
Living room
- Level: First
Heating
- Electric
Cooling
- Central Air
Appliances
- Included: Dishwasher, Dryer, Microwave, Range, Range Hood, Refrigerator, Trash Compactor, Washer
- Laundry: Laundry Closet
Features
- Living Room/Dining Room Combo, PrimaryBedroom Upstairs, Walk-In Closet(s)
- Flooring: Luxury Vinyl, Vinyl
- Has fireplace: No
Interior area
- Total structure area: 1,146
- Total interior livable area: 1,146 sqft
Video & virtual tour
Property
Features
- Levels: Two
- Stories: 2
- Exterior features: None
Lot
- Size: 908 Square Feet
Details
- Parcel number: U2028175X700001200004.0
- Zoning: PD
- Special conditions: None
Construction
Type & style
- Home type: Townhouse
- Property subtype: Townhouse
Materials
- Block, Vinyl Siding, Wood Frame
- Foundation: Slab
- Roof: Shingle
Condition
- New construction: No
- Year built: 2003
Utilities & green energy
- Sewer: Public Sewer
- Water: Public
- Utilities for property: Public
Community & HOA
Community
- Features: Community Mailbox, Deed Restrictions, Playground, Pool, Sidewalks
- Pet fee: $0 monthly
- Subdivision: COUNTRY CHASE
HOA
- Has HOA: Yes
- Services included: Community Pool, Maintenance Structure, Maintenance Grounds, Pool Maintenance, Recreational Facilities, Trash
- HOA fee: $250 monthly
- HOA name: Cheryl Sarkozi / Frankly Coastal
- HOA phone: 727-799-0031
- Second HOA name: Management & Assoc.
- Second HOA phone: 813-433-2000
Location
- Region: Tampa
Financial & listing details
- Price per square foot: $217/sqft
- Tax assessed value: $191,881
- Annual tax amount: $4,041
- Date on market: 5/22/2026
- Cumulative days on market: 87 days
- Listing terms: Cash,Conventional,FHA,Other,VA Loan
- Ownership: Fee Simple
- Total actual rent: 0
- Road surface type: Asphalt
Estimated market value
$244,200
$232,000 - $256,000
$1,983/mo
Price history
| Date | Event | Price |
|---|---|---|
| 8/10/2026 | Price change | $248,900-2.8%$217/sqft |
Source:  Stellar MLS #TB8510464 Report a problem Stellar MLS #TB8510464 Report a problem | ||
| 7/17/2026 | Price change | $256,030-1.5%$223/sqft |
Source: Stellar MLS #TB8510464 Report a problem | ||
| 5/22/2026 | Listed for sale | $259,900+136.9%$227/sqft |
Source: Stellar MLS #TB8510464 Report a problem | ||
| 7/4/2012 | Listing removed | $995$1/sqft |
Source: Century 21 East Lake Realty #U7541104 Report a problem | ||
| 5/16/2012 | Price change | $995-2.9%$1/sqft |
Source: Century 21 East Lake Realty #U7541104 Report a problem | ||
| 3/9/2012 | Listed for rent | $1,025+5.1%$1/sqft |
Source: Century 21 East Lake Realty #U7541104 Report a problem | ||
| 3/24/2011 | Listing removed | $975$1/sqft |
Source: Century 21 East Lake Realty #7500454 Report a problem | ||
| 2/6/2011 | Listed for rent | $975$1/sqft |
Source: Century 21 East Lake Realty #7500454 Report a problem | ||
| 7/25/2003 | Sold | $109,700$96/sqft |
Source: Public Record Report a problem | ||
Public tax history
| Year | Property taxes | Tax assessment |
|---|---|---|
| 2025 | $4,041 +2.5% | $191,881 -3.2% |
| 2024 | $3,942 +6.8% | $198,190 +6.9% |
| 2023 | $3,690 +4.1% | $185,403 +8.7% |
| 2022 | $3,545 +149.4% | $170,613 +89.3% |
| 2021 | $1,422 +5.8% | $90,135 +1.4% |
| 2020 | $1,344 +6.4% | $88,891 +2.3% |
| 2019 | $1,264 | $86,892 +1.9% |
| 2018 | $1,264 +1.7% | $85,272 -22% |
| 2017 | $1,243 +2% | $109,278 +33.6% |
| 2016 | $1,219 +1.9% | $81,800 +0.7% |
| 2015 | $1,196 -30.9% | $81,231 +29.5% |
| 2014 | $1,731 | $62,716 +10% |
| 2013 | $1,731 +18.3% | $57,015 +10% |
| 2012 | $1,463 -9.2% | $51,832 -12.2% |
| 2011 | $1,611 -2.7% | $59,031 -4.2% |
| 2010 | $1,656 -29.5% | $61,646 -35.8% |
| 2009 | $2,350 -19.4% | $95,995 -22.6% |
| 2008 | $2,916 -13.3% | $124,036 -16.4% |
| 2007 | $3,363 -10.9% | $148,341 -4.2% |
| 2006 | $3,773 +30.5% | $154,826 +39.5% |
| 2005 | $2,891 | $111,024 +9.8% |
| 2004 | -- | $101,089 +2212.7% |
| 2003 | -- | $4,371 |
| 2002 | -- | $4,371 |
Find assessor info on the county website
Monthly payment
Est. payment
Payment breakdown
Explore the cost of this home by adjusting the details. Changes won't be saved.Climate risks
Neighborhood: Town 'n' Country
Nearby schools
GreatSchools rating
- 8/10Lowry Elementary SchoolGrades: PK-5Distance: 0.9 mi
- 9/10Farnell Middle SchoolGrades: 6-8Distance: 2.9 mi
- 6/10Alonso High SchoolGrades: 9-12Distance: 1.4 mi
Schools provided by the listing agent
- Elementary: Lowry-HB
- Middle: Farnell-HB
- High: Alonso-HB
Source: Stellar MLS. This data may not be complete. We recommend contacting the local school district to confirm school assignments for this home.
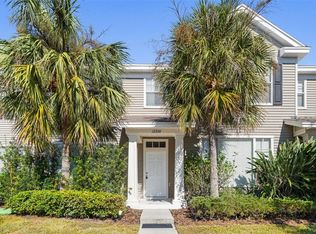
- $287,0002 bd2 ba1.1k sqft12296 Country White Cir, Tampa, FL 33635Sold
- $225,6002 bd1 ba1.1k sqft12292 Country White Cir, Tampa, FL 33635Off Market
- $238,2002 bd1 ba1.2k sqft12298 Country White Cir, Tampa, FL 33635Off Market
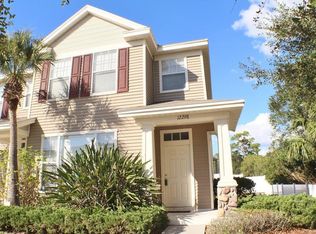
- $264,9002 bd2 ba1.1k sqft12290 Country White Cir, Tampa, FL 33635Sold
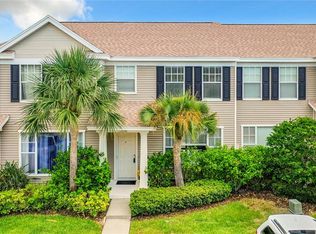
- $283,0002 bd2 ba1.2k sqft12288 Country White Cir, Tampa, FL 33635Sold
- $225,5002 bd2 ba1.2k sqft12284 Country White Cir, Tampa, FL 33635Off Market
- $532,2004 bd3 ba2.9k sqft12406 Rustic View Ct, Tampa, FL 33635Off Market
- $226,2002 bd2 ba1.2k sqft12302 Country White Cir, Tampa, FL 33635Off Market
A local agent can set up tours, give advice and negotiate with sellers.
Similar homes
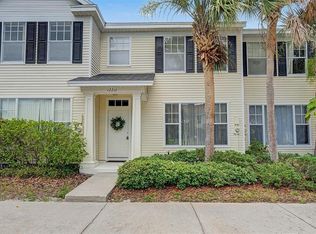
- $249,9002 bd2 ba1.1k sqft12216 COUNTRY WHITE CIRCLE #12216, TAMPA, FL 33635For Sale
 MLS ID #TB8527294, Khristian Marcotrigiano, 54 REALTY LLC. Stellar MLS
 - $235,0002 bd3 ba1.2k sqft11505 DECLARATION DRIVE, TAMPA, FL 33635For Sale
 MLS ID #TB8533522, Jeffrey Borham, PA, EXP REALTY LLC. Stellar MLS
 - $290,0003 bd3 ba1.6k sqft9516 CHARLESBERG DRIVE, TAMPA, FL 33635For Sale
 MLS ID #TB8526447, Melissa Stoddard, LPT REALTY, LLC. Stellar MLS
 - $225,0002 bd2 ba1k sqft6902 EL CENTRO COURT, TAMPA, FL 33634For Sale
 MLS ID #TB8514860, Jeffrey Borham, PA, EXP REALTY LLC. Stellar MLS
 - $262,5002 bd3 ba1.2k sqft10445 WESTPARK PRESERVE BOULEVARD, TAMPA, FL 33625For SaleMLS ID #TB8524527, Patricia AndreeWiltens, TRANS STATES REALTY. Stellar MLS
- $245,0002 bd3 ba1k sqft14053 NOTREVILLE WAY, TAMPA, FL 33624For SaleMLS ID #TB8491506, Gynafer Hollingsworth, COLDWELL BANKER REALTY. Stellar MLS
- $220,0002 bd2 ba1.1k sqft9818 LAKE CHASE ISLAND WAY #9818, TAMPA, FL 33626For SaleMLS ID #TB8536948, Gabriel Chisari, ACROPOLIS REALTY GROUP LLC. Stellar MLS
- $299,0003 bd3 ba1.2k sqft4310 FINCASTLE COURT, TAMPA, FL 33624For SaleMLS ID #TB8537086, Justin Eskew, KELLER WILLIAMS TAMPA PROPERTIES. Stellar MLS
- $279,9002 bd2 ba1.2k sqft215 CLAYS TRAIL, OLDSMAR, FL 34677For SaleMLS ID #TB8525574, Nancy Leslie, RE/MAX REALTEC GROUP INC. Stellar MLS
- $270,0002 bd2 ba1.2k sqft6243 DUCK KEY COURT, TAMPA, FL 33625For SaleMLS ID #TB8485370, Jason Maniecki, KELLER WILLIAMS TAMPA PROPERTIES. Stellar MLS
- $269,0002 bd2 ba1.3k sqft3351 STONEHAVEN COURT W #C, PALM HARBOR, FL 34684For SaleMLS ID #TB8516005, Sheri Ragsdale, RAGSDALE RESIDENTIAL REALTY. Stellar MLS
- $250,0003 bd2 ba1.5k sqft3266 HAVILAND COURT #303, PALM HARBOR, FL 34684For SaleMLS ID #TB8519429, Mark Fazzini, RE/MAX REALTEC GROUP INC. Stellar MLS
- $239,9002 bd4 ba1.1k sqft1640 VILLA CAPRI CIRCLE #301, ODESSA, FL 33556For SaleMLS ID #TB8538125, Michael Velez, COLDWELL BANKER REALTY. Stellar MLS
- $310,0003 bd3 ba1.5k sqft8421 EDGEWATER PLACE BOULEVARD, TAMPA, FL 33615For SaleMLS ID #TB8507628, Kevin Scott, SCOTT REALTY, LLC. Stellar MLS
- $309,9992 bd3 ba1.2k sqft11220 WINDSOR PLACE CIRCLE, TAMPA, FL 33626For SaleMLS ID #TB8527888, Alexander Matos, THE SOMERDAY GROUP PL. Stellar MLS
- $245,0002 bd3 ba1.2k sqft14804 WINDING CREEK COURT, TAMPA, FL 33613For SaleMLS ID #TB8479639, Leiry Orue, HOME PRIME REALTY LLC. Stellar MLS
- $305,0002 bd3 ba1.1k sqft11014 BLAINE TOP PLACE, TAMPA, FL 33626For SaleMLS ID #TB8526303, Stephanie Crews, KELLER WILLIAMS TAMPA CENTRAL. Stellar MLS
- $269,9002 bd2 ba1.2k sqft13157 THOROUGHBRED LOOP, LARGO, FL 33773For SaleMLS ID #O6431204, Eva Hockenberry, MAINSTAY BROKERAGE LLC. Stellar MLS
- $235,0002 bd3 ba1.2k sqft8116 STONE PATH WAY, TAMPA, FL 33647For SaleMLS ID #TB8514101, Ronni Beckwith, CHARLES RUTENBERG REALTY INC. Stellar MLS
- $239,0002 bd3 ba1.2k sqft16221 SWAN VIEW CIRCLE, ODESSA, FL 33556For SaleMLS ID #A4695041, Valarie Gerbus, MANGROVE BAY REALTY LLC. Stellar MLS
