Under contract-accepting backup offers. Virtually Staged. Welcome to this well-maintained townhome located in the desirable Cumberland Trace community. This home features a functional layout with comfortable living spaces designed for everyday convenience. The interior offers a welcoming living area, a well-appointed kitchen, and bedrooms that provide privacy and flexibility for various needs, including a primary retreat, guest accommodations, home office, or personal space. Enjoy the benefits of community amenities, including a pool, clubhouse, fitness center, and maintained common areas. Conveniently located near shopping, dining, parks, beaches, and major roadways, this home offers a great combination of comfort, location, and low-maintenance living.
Accepting backups
Price cut: $10K (9/18)
$259,900
13157 THOROUGHBRED LOOP, LARGO, FL 33773
2beds
1,271sqft
Townhouse
Built in 2004
1,146 Square Feet Lot
$-- Zestimate®
$204/sqft
$175/mo HOA
What's special
Functional layoutComfortable living spacesWell-appointed kitchenPrimary retreatMaintained common areas
- 69 days
- 420
- 47
Zillow last checked:
Listing updated:
Listed by:
Eva Hockenberry 800-583-2914,
MAINSTAY BROKERAGE LLC 800-583-2914
Source: Stellar MLS,MLS#: O6431204 Originating MLS: Orlando Regional
Originating MLS: Orlando Regional
Facts & features
Interior
Bedrooms & bathrooms
- Bedrooms: 2
- Bathrooms: 2
- Full bathrooms: 1
- 1/2 bathrooms: 1
Primary bedroom
- Features: En Suite Bathroom, Walk-In Closet(s)
- Level: Second
Bedroom 2
- Features: Coat Closet
- Level: Second
Kitchen
- Level: First
Living room
- Level: First
Heating
- Other
Cooling
- Other
Appliances
- Included: Dishwasher, Microwave, Range, Refrigerator
- Laundry: Other
Features
- Eating Space In Kitchen, High Ceilings, Kitchen/Family Room Combo, Open Floorplan
- Flooring: Luxury Vinyl
- Has fireplace: No
Interior area
- Total structure area: 1,271
- Total interior livable area: 1,271 sqft
Video & virtual tour
Property
Parking
- Total spaces: 1
- Parking features: Garage - Attached
- Attached garage spaces: 1
Features
- Levels: Two
- Stories: 2
- Patio & porch: Patio
- Exterior features: Garden
- Has view: Yes
- View description: Garden, Trees/Woods
Lot
- Size: 1,146 Square Feet
- Features: Landscaped, Level
Details
- Parcel number: 123015200700140020
- Special conditions: None
Construction
Type & style
- Home type: Townhouse
- Architectural style: Traditional
- Property subtype: Townhouse
Materials
- Vinyl Siding
- Foundation: Slab
- Roof: Shingle
Condition
- New construction: No
- Year built: 2004
Utilities & green energy
- Sewer: Other
- Water: See Remarks
- Utilities for property: Other
Community & HOA
Community
- Features: Deed Restrictions, Fitness Center, Gated Community - No Guard, Pool
- Pet fee: $0 monthly
- Subdivision: CUMBERLAND TRACE
HOA
- Has HOA: Yes
- Services included: Common Area Taxes, Maintenance Grounds
- HOA fee: $175 monthly
- HOA name: Cumberland Trace Homeowners Association
- HOA phone: 727-726-8000
- Second HOA name: Ameri-Tech Community Management, Inc.
Location
- Region: Largo
Financial & listing details
- Price per square foot: $204/sqft
- Tax assessed value: $250,815
- Annual tax amount: $4,478
- Date on market: 8/6/2026
- Cumulative days on market: 70 days
- Listing terms: Cash,Conventional,FHA,VA Loan
- Ownership: Fee Simple
- Total actual rent: 0
- Road surface type: Asphalt
Estimated market value
Not available
Estimated sales range
Not available
$1,992/mo
Price history
| Date | Event | Price |
|---|---|---|
| 9/18/2026 | Price change | $259,900-3.7%$204/sqft |
Source:  Stellar MLS #O6431204 Report a problem Stellar MLS #O6431204 Report a problem | ||
| 8/7/2026 | Listed for sale | $269,900+139.7%$212/sqft |
Source: Stellar MLS #O6431204 Report a problem | ||
| 6/3/2019 | Listing removed | $1,275-1.2%$1/sqft |
Source: Progress Residential Report a problem | ||
| 4/16/2019 | Price change | $1,290-0.4%$1/sqft |
Source: Progress Residential Report a problem | ||
| 4/9/2019 | Listed for rent | $1,295+7.9%$1/sqft |
Source: Progress Residential Report a problem | ||
| 2/15/2019 | Sold | $112,600-35.6%$89/sqft |
Source: Public Record Report a problem | ||
| 12/28/2015 | Listing removed | $1,200$1/sqft |
Source: Owner Report a problem | ||
| 10/23/2015 | Listed for rent | $1,200+20%$1/sqft |
Source: Owner Report a problem | ||
| 4/7/2015 | Listing removed | $1,000$1/sqft |
Source: RHMG, Inc Report a problem | ||
| 3/25/2015 | Listed for rent | $1,000$1/sqft |
Source: RHMG, Inc Report a problem | ||
| 11/23/2008 | Listing removed | $174,900$138/sqft |
Source: Point2 #T2331165 Report a problem | ||
| 9/15/2008 | Listed for sale | $174,900+32.3%$138/sqft |
Source: Point2 #T2331165 Report a problem | ||
| 10/26/2004 | Sold | $132,200$104/sqft |
Source: Public Record Report a problem | ||
Public tax history
| Year | Property taxes | Tax assessment |
|---|---|---|
| 2025 | $4,478 +9.3% | $228,426 +10% |
| 2024 | $4,098 +6% | $207,660 +10% |
| 2023 | $3,866 +12.3% | $188,782 +10% |
| 2022 | $3,441 +10.6% | $171,620 +10% |
| 2021 | $3,112 +6.9% | $156,018 +8.5% |
| 2020 | $2,912 +25% | $143,777 +38.1% |
| 2019 | $2,329 | $104,100 -17.3% |
| 2018 | $2,329 +7.4% | $125,871 +15.1% |
| 2017 | $2,169 +21.6% | $109,314 +11.3% |
| 2016 | $1,784 +9.5% | $98,192 +15.5% |
| 2015 | $1,629 +18.3% | $85,007 +31.5% |
| 2014 | $1,377 -2.6% | $64,638 -1.4% |
| 2013 | $1,413 +6.4% | $65,578 +5.3% |
| 2012 | $1,329 | $62,303 -22.4% |
| 2011 | -- | $80,298 +1.3% |
| 2010 | -- | $79,294 -26.1% |
| 2009 | -- | $107,261 -12.4% |
| 2008 | $1,613 | $122,443 +3% |
| 2007 | -- | $118,877 +5.6% |
| 2005 | -- | $112,600 +562.4% |
| 2004 | $373 | $17,000 |
Find assessor info on the county website
Monthly payment
Est. payment
Payment breakdown
Explore the cost of this home by adjusting the details. Changes won't be saved.Climate risks
Neighborhood: 33773
Nearby schools
Schools provided by the listing agent
- Elementary: Walsingham Elementary-PN
- Middle: Osceola Middle-PN
- High: Pinellas Park High-PN
Source: Stellar MLS. This data may not be complete. We recommend contacting the local school district to confirm school assignments for this home.
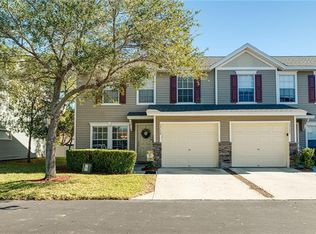
- $269,4002 bd2 ba1.2k sqft13159 Thoroughbred Loop, Largo, FL 33773Off Market
- $271,100-- bd-- ba1.2k sqft13155 Thoroughbred Loop, Largo, FL 33773Off Market
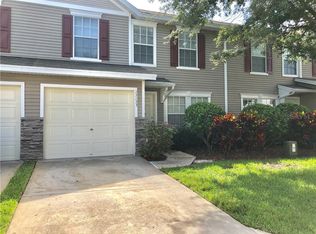
- $259,9002 bd2 ba1.2k sqft13153 Thoroughbred Loop, Largo, FL 33773Off Market
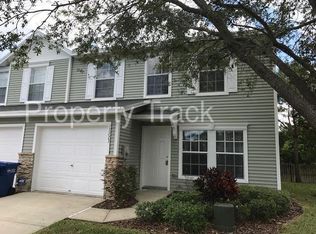
- $278,9002 bd1 ba1.2k sqft13223 Thoroughbred Loop, Largo, FL 33773Off Market
Similar homes
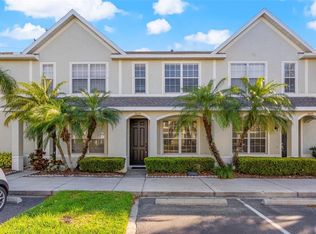
- $250,0002 bd3 ba1.2k sqft8874 CHRISTIE DRIVE, LARGO, FL 33771For Sale
 MLS ID #TB8534976, Irina Roth LLC, DALTON WADE INC. Stellar MLS
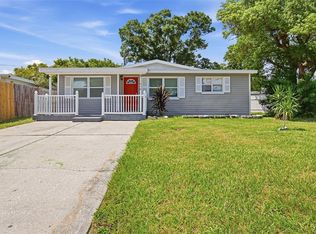
 - $269,9003 bd2 ba1.2k sqft11678 104TH STREET, LARGO, FL 33773For Sale
 MLS ID #O6443116, Rochele Minerd, MAINSTAY BROKERAGE LLC. Stellar MLS
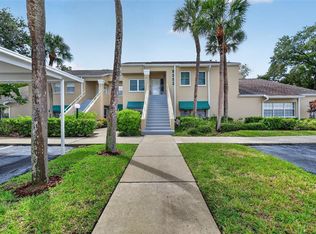
 - $234,9002 bd2 ba1.1k sqft8352 MEADOWBROOK DRIVE #10, SEMINOLE, FL 33777For Sale
 MLS ID #TB8547436, Bradley Chais, KELLER WILLIAMS TAMPA CENTRAL. Stellar MLS
 - $250,0002 bd3 ba1.2k sqft2523 SANDY BEACH LANE, CLEARWATER, FL 33763For Sale
 MLS ID #TB8541853, Vanessa Leonard, KELLER WILLIAMS REALTY- PALM HARBOR. Stellar MLS
 - $279,9992 bd3 ba1.1k sqft4234 TYLER CIRCLE N #102B, ST PETERSBURG, FL 33709For SaleMLS ID #TB8508993, Jessica Jaeckel, KELLER WILLIAMS SOUTH TAMPA. Stellar MLS
- $275,0002 bd3 ba1k sqft2217 TUSCANY TRACE #7, PALM HARBOR, FL 34683For SaleMLS ID #TB8526469, Brittany Cheek, COLDWELL BANKER REALTY. Stellar MLS
- $269,0003 bd3 ba1.5k sqft7324 STONE HAVEN COURT N, PINELLAS PARK, FL 33781For SaleMLS ID #TB8512205, April Heinrich, KELLER WILLIAMS SUBURBAN TAMPA. Stellar MLS
- $249,9002 bd2 ba1.2k sqft12225 COUNTRY WHITE CIRCLE, TAMPA, FL 33635For SaleMLS ID #TB8542335, Nancy Leslie, RE/MAX REALTEC GROUP INC. Stellar MLS
- $275,0002 bd2 ba1.1k sqft279 COUNTRYSIDE KEY BOULEVARD, OLDSMAR, FL 34677For SaleMLS ID #TB8542613, Charlie Bodine, REAL ESTATE FIRM OF FLORIDA, LLC. Stellar MLS
- $249,0002 bd2 ba865 sqft366 47TH AVENUE N #5, ST PETERSBURG, FL 33703For SaleMLS ID #TB8555975, Denise Antonewitz, KELLER WILLIAMS ST PETE REALTY. Stellar MLS
- $268,5002 bd2 ba1k sqft5817 PARK STREET N #302, ST PETERSBURG, FL 33709For SaleMLS ID #TB8520521, Rachel Alexander, SMITH & ASSOCIATES REAL ESTATE. Stellar MLS
- $250,0002 bd2 ba1k sqft11917 CONGRESSIONAL DRIVE, TAMPA, FL 33626For SaleMLS ID #TB8540519, cilayn alba, KELLER WILLIAMS TAMPA PROPERTIES. Stellar MLS
- $232,9002 bd2 ba1.1k sqft12216 COUNTRY WHITE CIRCLE, TAMPA, FL 33635For SaleMLS ID #TB8527294, Khristian Marcotrigiano, 54 REALTY LLC. Stellar MLS
- $235,0002 bd2 ba1.1k sqft12315 COUNTRY WHITE CIRCLE, TAMPA, FL 33635For SaleMLS ID #TB8528400, Kyle Gilliland, COLDWELL BANKER REALTY. Stellar MLS
- $279,0003 bd3 ba1.4k sqft9404 COOPERVILLE COURT, TAMPA, FL 33635For SaleMLS ID #TB8547977, Asher Walli, CHARLES RUTENBERG REALTY INC. Stellar MLS
- $309,0003 bd3 ba1.4k sqft1516 TALISKER DRIVE, CLEARWATER, FL 33755For SaleMLS ID #TB8541390, Tomoko Ryan, GREAT HOMES REALTY INC. Stellar MLS
- $249,9993 bd2 ba1.1k sqft4319 DEERMONT CIRCLE, TAMPA, FL 33624For SaleMLS ID #TB8544620, Amanda McLawhorn, MIHARA & ASSOCIATES INC.. Stellar MLS
- $229,9002 bd3 ba1.1k sqft5512 CARROLLWOOD KEY DRIVE, TAMPA, FL 33624For SaleMLS ID #O6445297, Summer Brady, MAINSTAY BROKERAGE LLC. Stellar MLS
- $275,0003 bd3 ba1.4k sqft9548 CHARLESBERG DRIVE, TAMPA, FL 33635For SaleMLS ID #W7887195, JACKIE Palmer, BHHS FLORIDA PROPERTIES GROUP. Stellar MLS
- $275,0003 bd3 ba1.2k sqft4310 FINCASTLE COURT, TAMPA, FL 33624For SaleMLS ID #TB8537086, Justin Eskew, KELLER WILLIAMS TAMPA PROPERTIES. Stellar MLS
