**ULTIMATE 2.6 ACRE GREENBELT COMPOUND!!!!!!!!!!!!!!!!!!!!!!!!!!!!!!!!!!!!!!!!!!!!!!!!!!!!!!!!!!!!!!!!!!!!!!!!!!!!!!!!!!!!!!!!!!!!!!!!!!!!!!!!!!!!!!!!!!!!!!!!!!! **FEATURES A MASSIVE 4,400 SQFT main home and a detached 2,400 SQFT insulated workshop fully pre-plumbed/wired for conversion into a SECOND luxury residence, mother in law home or Barndominium!!!!!!!!!!!!!!!!!!!!!!!!!!!!!!!!!!!!!!!!!!!!!!!!!!!!!!!!!!!!!!!!!!!!!!!!!!!!!!!!!!!!!!!!!!!!!!!!!!!! **EXPANSIVE BARN STYLE POLE BARN, this structure features soaring ceilings, dramatic open-space interior could be used for event venue!!!! luxury workshop or storage the possibilities are endless!!!!!!!!!!!!!!!!!!!!!!!!!!!!!!!!!!!!!!!!!!!!!!!!!!!!!!!!!!!!!!!!!!!!!!!!!!!!!!!!!!!!!!!!!!!!!!!!!!!!!!!!!!!!!!!! **TURNKEY hobby farm, with NO HOA!!!!!!!!!!!!!!!!!!!!!!!!!!!!!!!!!!!!!!!!!!!!!!!!!!!!!!!!!!!!!!!!!!!!!!!!!!!!!!!!!!!!!!!!!!!!!!!!!!!!!!!!!!!!!!!!!!!!!!!!!!!!!!!!!!!!!! **Bonus for Buyers: Brand new roof to be installed prior to closing! "Buyer can choose shingle color from select options with contract."!!!!!!!!!! **Escape the ordinary and step into a life of country elegance with this stunning, expansive property. Situated on generous acreage, this property offers the privacy and space you've always desired. The heart of the home is a chef's paradise. Prepare to fall in love with the huge, eat-in kitchen with your plenty of space to gather all your family and friends. This kitchen has granite tile countertops, newer stainless steel appliances and tons of cabinets for lots of storage. The whole first floor has unique reclaimed wood plank floors that add rustic warmth and character, perfectly complementing any design style. Space, comfort and charm with 5 spacious bedrooms and an impressive 6 baths (4 full 2 half baths) there is plenty of room for everyone. The home's atmosphere is enhanced by two beautiful fireplaces, providing a focal point for relaxation and warmth on chilly evenings. **The full finished basement has beautiful built-ins on either side of the fireplace and a large living room for extra entertaining space, along with the 2nd master bed and bath this would make and incredible mother-in-law suite or fabulous teen retreat. **The second floor is every Childs dream come true, 3 bedrooms 2 full baths and an extra large landing for tv, games and homework. **As you walk through the French doors to the back yard you will be on the large back porch which overlooks the picturesque backyard. **The barn (24’x48’) directly behind the home has an adorable porch to sit and enjoy the landscape. The barn has tons of space for a workshop or working on your favorite project, it also has an expansive upstairs for extra storage and a half bath for convenience. If that isn't enough storage a huge Pole-barn (30’x48’) located next to the barn with a 16’ roof has room for any large equipment , rv, boat or other toys. **As you look out over the peaceful backyard you will also see a thriving garden (80x24’), dog kennel (15’x20’), predator proof chicken coop (10’x6’) with 7 nesting boxes and goat pen(80’x20’) with a house. **This is an animal lovers paradise or anyone who longs to live more self sufficiently. This home has so many wonderful features you must see in person to truly appreciate!!! Don't just buy a house, buy a lifestyle!!! Schedule your private viewing today and start living the life you've dreamed about.
For sale
$899,000
15019 CARLTON LAKE ROAD, WIMAUMA, FL 33598
5beds
4,418sqft
Single Family Residence
Built in 1992
2.58 Acres Lot
$859,000 Zestimate®
$203/sqft
$-- HOA
What's special
Granite tile countertopsBrand new roofPeaceful backyardRustic warmth and characterTwo beautiful fireplacesNewer stainless steel appliances
- 361 days
- 320
- 36
Zillow last checked:
Listing updated:
Listed by:
Lisa Ginaitt 813-263-9028,
VINTAGE REAL ESTATE SERVICES 813-684-0001
Source: Stellar MLS,MLS#: TB8431020 Originating MLS: Suncoast Tampa
Originating MLS: Suncoast Tampa
Facts & features
Interior
Bedrooms & bathrooms
- Bedrooms: 5
- Bathrooms: 5
- Full bathrooms: 4
- 1/2 bathrooms: 1
Primary bedroom
- Features: Walk-In Closet(s)
- Level: First
- Area: 620 Square Feet
- Dimensions: 31x20
Family room
- Level: First
- Area: 400 Square Feet
- Dimensions: 25x16
Kitchen
- Level: First
- Area: 384 Square Feet
- Dimensions: 24x16
Living room
- Level: Basement
- Area: 400 Square Feet
- Dimensions: 25x16
Heating
- Central
Cooling
- Central Air
Appliances
- Included: Oven, Cooktop, Dishwasher, Dryer, Microwave, Refrigerator, Washer
- Laundry: Laundry Room
Features
- Ceiling Fan(s)
- Flooring: Hardwood
- Basement: Finished,Full
- Has fireplace: Yes
- Fireplace features: Basement, Family Room, Wood Burning
Interior area
- Total structure area: 4,807
- Total interior livable area: 4,418 sqft
Video & virtual tour
Property
Parking
- Total spaces: 2
- Parking features: Garage - Attached
- Attached garage spaces: 2
Features
- Levels: Multi/Split
- Patio & porch: Covered, Front Porch, Rear Porch
- Exterior features: Dog Run, Garden, Private Mailbox, Storage
- Has view: Yes
- View description: Garden
Lot
- Size: 2.58 Acres
- Dimensions: 150 x 748.82
Details
- Parcel number: U303121ZZZ00000447890.0
- Zoning: AR
- Special conditions: None
Construction
Type & style
- Home type: SingleFamily
- Property subtype: Single Family Residence
Materials
- Block, Vinyl Siding, Wood Frame
- Foundation: Basement
- Roof: Shingle
Condition
- New construction: No
- Year built: 1992
Utilities & green energy
- Sewer: Septic Tank
- Water: Well
- Utilities for property: Electricity Connected
Community & HOA
Community
- Pet fee: $0 monthly
- Subdivision: UNPLATTED
HOA
- Has HOA: No
Location
- Region: Wimauma
Financial & listing details
- Price per square foot: $203/sqft
- Tax assessed value: $492,205
- Annual tax amount: $4,920
- Date on market: 9/29/2025
- Cumulative days on market: 362 days
- Ownership: Fee Simple
- Total actual rent: 0
- Electric utility on property: Yes
- Road surface type: Dirt, Gravel
Estimated market value
$859,000
$816,000 - $902,000
$4,234/mo
Price history
| Date | Event | Price |
|---|---|---|
| 9/5/2026 | Price change | $899,000-7.8%$203/sqft |
Source:  Stellar MLS #TB8431020 Report a problem Stellar MLS #TB8431020 Report a problem | ||
| 9/29/2025 | Listed for sale | $975,000+178.6%$221/sqft |
Source: Stellar MLS #TB8431020 Report a problem | ||
| 10/20/2009 | Sold | $350,000-22.2%$79/sqft |
Source: Public Record Report a problem | ||
| 6/20/2009 | Price change | $450,000-4.3%$102/sqft |
Source: Prudential Real Estate #T2351099 Report a problem | ||
| 4/18/2009 | Price change | $470,000-1.1%$106/sqft |
Source: Prudential Real Estate #T2351099 Report a problem | ||
| 1/27/2009 | Listed for sale | $475,000+150%$108/sqft |
Source: Prudential Real Estate #T2351099 Report a problem | ||
| 6/23/2000 | Sold | $190,000+85.4%$43/sqft |
Source: Public Record Report a problem | ||
| 6/28/1993 | Sold | $102,500$23/sqft |
Source: Public Record Report a problem | ||
Public tax history
| Year | Property taxes | Tax assessment |
|---|---|---|
| 2025 | $5,343 +8.6% | $299,295 +2.9% |
| 2024 | $4,921 +10.8% | $290,860 +9.8% |
| 2023 | $4,442 +4.7% | $264,913 +3% |
| 2022 | $4,242 +2.2% | $257,197 +3% |
| 2021 | $4,151 +2.4% | $249,706 +1.4% |
| 2020 | $4,056 +3% | $246,258 +2.3% |
| 2019 | $3,939 | $240,721 +1.9% |
| 2018 | $3,939 +1.5% | $236,233 -4% |
| 2017 | $3,883 +1.4% | $245,984 +8.5% |
| 2016 | $3,830 +0.9% | $226,615 +0.7% |
| 2015 | $3,797 -0.4% | $225,040 +0.8% |
| 2014 | $3,814 | $223,254 +1.5% |
| 2013 | $3,814 -0.1% | $219,955 +1.4% |
| 2012 | $3,816 -11.5% | $217,016 -10% |
| 2011 | $4,313 -12.1% | $241,148 +4% |
| 2010 | $4,905 +11.8% | $231,914 -5.9% |
| 2009 | $4,388 -19.3% | $246,457 -17.2% |
| 2008 | $5,436 -17.3% | $297,728 -13% |
| 2007 | $6,569 +8.2% | $342,352 +28% |
| 2006 | $6,069 +34.9% | $267,482 +41% |
| 2005 | $4,500 | $189,690 +28.6% |
| 2004 | -- | $147,533 +24.6% |
| 2003 | -- | $118,416 +2.4% |
| 2002 | -- | $115,641 +1.6% |
| 2001 | -- | $113,820 +4.4% |
| 2000 | $2,794 | $108,988 |
Find assessor info on the county website
Monthly payment
Est. payment
Payment breakdown
Explore the cost of this home by adjusting the details. Changes won't be saved.Climate risks
Neighborhood: 33598
Similar homes
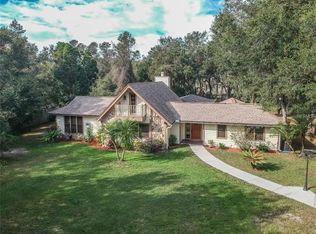
- $965,0004 bd4 ba2.9k sqft15710 COLDING LOOP, WIMAUMA, FL 33598For Sale
 MLS ID #TB8532195, Sharon Carlisle, VINTAGE REAL ESTATE SERVICES. Stellar MLS
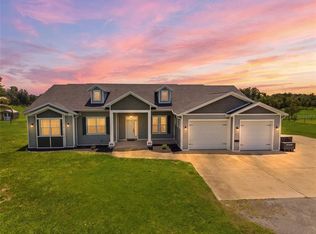
 - $885,0005 bd4 ba3.7k sqft5207 LAKE VENICE DRIVE, WIMAUMA, FL 33598For Sale
 MLS ID #TB8532203, Jenn Ferlita, KELLER WILLIAMS SUBURBAN TAMPA. Stellar MLS
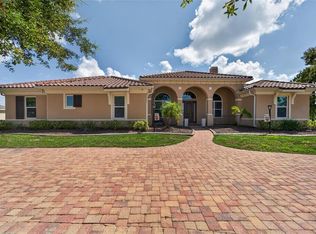
 - $898,8885 bd4 ba3.1k sqft13020 SHADOW RUN BOULEVARD, RIVERVIEW, FL 33569For Sale
 MLS ID #TB8527406, Melanie Norris, ALL PROS REALTY INTERNATIONAL. Stellar MLS
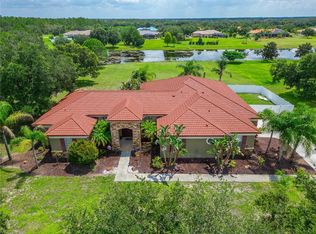
 - $824,9994 bd4 ba3.7k sqft5325 LAKE SIENA DRIVE, WIMAUMA, FL 33598For Sale
 MLS ID #TB8519534, Lisa Tackus, ELEVATED REALTY. Stellar MLS
 - $1,100,0003 bd3 ba2.6k sqft15639 SETH COUNTRY LANE, WIMAUMA, FL 33598For SaleMLS ID #TB8437016, Angie Piche, SIGNATURE REALTY ASSOCIATES. Stellar MLS
- $770,0004 bd4 ba2.6k sqft3407 FLAGSTAFF CIRCLE, WIMAUMA, FL 33598For SaleMLS ID #TB8540979, Tim Terpening, REAL BROKER, LLC. Stellar MLS
- $949,9994 bd3 ba3.2k sqft11310 DONNEYMOOR DRIVE, RIVERVIEW, FL 33569For SaleMLS ID #TB8523420, Brenda Privette, RE/MAX REALTY UNLIMITED. Stellar MLS
- $920,0004 bd5 ba4.4k sqft4603 DOGWOOD HILLS COURT, BRANDON, FL 33511For SaleMLS ID #TB8540414, Karen Chastain, KELLER WILLIAMS SUBURBAN TAMPA. Stellar MLS
- $875,0005 bd5 ba4k sqft2928 CHELSEA WOODS DRIVE, VALRICO, FL 33596For SaleMLS ID #TB8536733, Holly Antantis, EXP REALTY LLC. Stellar MLS
- $850,0004 bd4 ba2.7k sqft4710 RIDGECLIFF DRIVE, BRANDON, FL 33511For SaleMLS ID #TB8545074, Andrew Schmitt, YELLOWFIN REALTY. Stellar MLS
- $900,0004 bd3 ba2.5k sqft13221 TOM GALLAGHER ROAD, DOVER, FL 33527For SaleMLS ID #TB8541887, Danielle Redner, FLORIDA EXECUTIVE REALTY. Stellar MLS
- $900,0004 bd4 ba3.8k sqft3303 155TH AVENUE E, PARRISH, FL 34219For SaleMLS ID #A4705129, Rachel Woodruff, PA, HOUSE MATCH. Stellar MLS
- $899,0004 bd4 ba3.9k sqft4524 STONE WALL LANE, PLANT CITY, FL 33567For SaleMLS ID #P4938768, Kayly Malinas, PA, JOHN WOOD REALTY, INC.. Stellar MLS
- $865,0006 bd4 ba4.5k sqft1502 AZALEA STREET, PLANT CITY, FL 33563For SaleMLS ID #TB8434025, Mac McGrath, MCGRATH POPPELL & CO., INC.. Stellar MLS
- $749,9004 bd3 ba3.4k sqft13101 SHADOW RUN BOULEVARD, RIVERVIEW, FL 33569For SaleMLS ID #TB8481715, John Keller, III, JACK KELLER INC. Stellar MLS
- $825,0004 bd3 ba2.6k sqft13203 SPINDLEWYCK COVE, RIVERVIEW, FL 33569For SaleMLS ID #TB8532613, Julie Wright, PREMIER SOTHEBYS INTL REALTY. Stellar MLS
- $875,0004 bd3 ba2.8k sqft5103 BROKEN SOUND LANE, VALRICO, FL 33596For SaleMLS ID #O6433923, Terry Chan, EBON RESEARCH SYSTEMS, LLC. Stellar MLS
- $899,9995 bd3 ba3.8k sqft1103 COLSON ROAD, PLANT CITY, FL 33567For SaleMLS ID #TB8457563, Christy Morgan, RE/MAX COLLECTIVE. Stellar MLS
- $529,9995 bd3 ba3.7k sqft5049 IVORY STONE DRIVE, WIMAUMA, FL 33598For SaleMLS ID #TB8532640, Tennille Moore, LPT REALTY, LLC. Stellar MLS
- $795,0005 bd4 ba4k sqft3501 E TRAPNELL ROAD, PLANT CITY, FL 33566For SaleMLS ID #TB8541178, Malissa Crawford, COMPASS FLORIDA LLC. Stellar MLS
