Over 1 Acre Lakefront Home with Dock, Pool, and Exceptional Outdoor Living Welcome to this beautifully updated lakefront home situated on over 1 acre, more or less, with a private dock, no CDD, and low HOA fees. Designed for entertaining and relaxed Florida living, this spacious 4-bedroom, 3-bath home also features a dedicated office, laundry/mudroom, oversized garage, deep pool, and multiple outdoor entertaining areas. A large covered front porch with cedar beams and stacked stone accents creates a warm and inviting entry. Inside, you are welcomed by a spacious foyer, engineered hardwood flooring, tile throughout, no carpet, and abundant closet space. The flexible living room offers multiple possible uses, including a game room, formal dining space, or additional sitting area. The updated open-concept kitchen features a bright marble-topped island, solid marble backsplash, stainless steel appliances, and excellent flow into the great room and dining area. The great room is a true centerpiece of the home, complete with a stacked stone wood-burning fireplace, custom built-ins, and recessed sliding glass doors that open to the outdoor living spaces. All bathrooms have been tastefully updated, and every bedroom includes a walk-in closet customized by California Closets. The oversized primary suite offers recessed sliding glass doors for indoor-outdoor living, plus two large separate walk-in closets. The updated primary bathroom features a walk-in shower with a rolling glass barn door, Clearview glass coating, a free-standing soaking tub, Carrara-style tile, custom cabinetry, and a separate water closet. Enjoy the combo shower fan/vent with multi-color LED lights and Blue-Tooth speaker capabilities. Watch your favorite movie or TV show from the shower or while soaking in the free-standing tub on the Wi-Fi enabled TV screen that is EMBEDDED inside your bathroom mirror. Outdoor living is where this home truly shines. Fish or lounge on your own personal dock! Enjoy the deep pool, freshly updated pool deck, two attached covered patio areas, screened lanai, outdoor pavered deck, private outdoor shower, fenced side yards, and approximately 5,000 square feet of concrete brick pavers, with hardscape retaining walls, sidewalks, and front courtyard space. Pavered walkways and hardscape provide convenient access around the entire home, with lighted pathways from the pool, outdoor shower directly to the luxurious primary bath. The home also offers two full laundry setups: one inside the pantry/laundry/mudroom with built-in custom California Closets shelving, and an additional washer/dryer area in the garage, perfect for towels, rugs, pet items, and outdoor gear. The oversized garage and entire driveway feature professional concrete coating with designer flecks for a clean, finished look. Both side yards are fully fenced and flank the newly updated screened lanai. One side yard includes an outdoor shed that can be used as a playhouse or extra storage, while the opposite side yard features a 10-foot-wide gate opening for easy access to the backyard and dock. Fish, boat, bird-watch, entertain, relax by the pool, or enjoy beautiful sunrise and sunset views from your own lakefront property. This home offers space, privacy, updates, and true indoor-outdoor living. CALL today to schedule your PRIVATE SHOWING. Furniture, decor, pots, artificial and real plants are for staging only and are not included.
For sale
Price cut: $100K (7/24)
$999,999
11310 DONNEYMOOR DRIVE, RIVERVIEW, FL 33569
4beds
3,237sqft
:
Get pre-qualified$6,741/mo
Single Family Residence
Built in 1981
1.06 Acres Lot
$966,300 Zestimate®
$309/sqft
$21/mo HOA
What's special
Private dockCarrara-style tileScreened lanaiPrivate outdoor showerBright marble-topped islandDedicated officeAbundant closet space
- 43 days |
- 929 |
- 60 |
Zillow last checked:
Listing updated:
Listed by:
Brenda Privette 813-293-6085,
RE/MAX REALTY UNLIMITED 813-684-0016
Source: Stellar MLS,MLS#: TB8523420 Originating MLS: Suncoast Tampa
Originating MLS: Suncoast Tampa
Facts & features
Interior
Bedrooms & bathrooms
- Bedrooms: 4
- Bathrooms: 3
- Full bathrooms: 3
Rooms
- Room types: Family Room, Dining Room, Living Room, Great Room, Utility Room
Primary bedroom
- Features: Walk-In Closet(s)
- Level: First
Kitchen
- Level: First
Living room
- Level: First
Heating
- Central
Cooling
- Central Air
Appliances
- Included: Dishwasher, Disposal, Electric Water Heater, Microwave, Range, Range Hood, Refrigerator
- Laundry: Electric Dryer Hookup, Inside
Features
- Ceiling Fan(s), Living Room/Dining Room Combo, Walk-In Closet(s)
- Flooring: Engineered Hardwood
- Doors: French Doors
- Windows: Window Treatments
- Has fireplace: Yes
- Fireplace features: Living Room, Wood Burning
Interior area
- Total structure area: 5,464
- Total interior livable area: 3,237 sqft
Video & virtual tour
Property
Parking
- Total spaces: 2
- Parking features: Garage Door Opener, Garage Faces Side, Ground Level, Oversized
- Attached garage spaces: 2
Features
- Levels: One
- Stories: 1
- Patio & porch: Deck, Enclosed, Patio, Screened
- Exterior features: Courtyard, Irrigation System, Lighting
- Has private pool: Yes
- Pool features: Gunite, In Ground
- Fencing: Board
- Has view: Yes
- View description: Water, Lake
- Has water view: Yes
- Water view: Water,Lake
- Waterfront features: Lake Privileges, Lock, No Wake Zone
- Body of water: LAKE GRADY
Lot
- Size: 1.06 Acres
- Dimensions: 159 x 302
- Features: Cleared, In County, Landscaped, Oversized Lot
- Residential vegetation: Mature Landscaping, Oak Trees, Trees/Landscaped
Details
- Additional structures: Shed(s), Storage
- Parcel number: U2630202T300001500002.0
- Zoning: RSC-2
- Special conditions: None
Construction
Type & style
- Home type: SingleFamily
- Architectural style: Courtyard
- Property subtype: Single Family Residence
Materials
- Block, Stucco
- Foundation: Slab
- Roof: Shingle
Condition
- Completed
- New construction: No
- Year built: 1981
Utilities & green energy
- Sewer: Septic Tank
- Water: Well
- Utilities for property: Electricity Connected
Community & HOA
Community
- Features: Deed Restrictions
- Pet fee: $0 monthly
- Subdivision: SHADOW RUN UNIT 1
HOA
- Has HOA: Yes
- HOA fee: $21 monthly
- HOA name: green Acre Properties Dawn Archambault
- HOA phone: 813-600-1100
Location
- Region: Riverview
Financial & listing details
- Price per square foot: $309/sqft
- Tax assessed value: $702,847
- Annual tax amount: $13,559
- Date on market: 6/26/2026
- Cumulative days on market: 43 days
- Listing terms: Cash,Conventional
- Ownership: Fee Simple
- Total actual rent: 0
- Electric utility on property: Yes
- Road surface type: Paved
Estimated market value
$966,300
$918,000 - $1.01M
$4,333/mo
Price history
| Date | Event | Price |
|---|---|---|
| 7/24/2026 | Price change | $999,999-9.1%$309/sqft |
Source:  Stellar MLS #TB8523420 Report a problem Stellar MLS #TB8523420 Report a problem | ||
| 6/26/2026 | Listed for sale | $1,100,000+214.3%$340/sqft |
Source: Stellar MLS #TB8523420 Report a problem | ||
| 9/23/2014 | Sold | $350,000$108/sqft |
Source: Stellar MLS #T2701180 Report a problem | ||
Public tax history
| Year | Property taxes | Tax assessment |
|---|---|---|
| 2025 | $13,560 +106.8% | $702,847 +83.8% |
| 2024 | $6,557 +3.4% | $382,377 +3% |
| 2023 | $6,341 +9.4% | $371,240 +8% |
| 2022 | $5,798 +1.2% | $343,826 +3% |
| 2021 | $5,730 +1.9% | $333,812 +1.4% |
| 2020 | $5,625 +2.5% | $329,203 +2.3% |
| 2019 | $5,490 | $321,802 -14.8% |
| 2018 | $5,490 -24.8% | $377,685 +4.7% |
| 2017 | $7,303 +3.4% | $360,809 +6.5% |
| 2016 | $7,062 +4.6% | $338,869 +3.8% |
| 2015 | $6,751 +69% | $326,412 +41.3% |
| 2014 | $3,995 | $231,077 +1.5% |
| 2013 | $3,995 +0.3% | $227,662 +1.7% |
| 2012 | $3,982 +2.6% | $223,856 +2.4% |
| 2011 | $3,883 +2.6% | $218,548 +1.5% |
| 2010 | $3,785 +2.8% | $215,318 +2.7% |
| 2009 | $3,683 +0% | $209,657 +0.1% |
| 2008 | $3,681 -3.4% | $209,448 +3% |
| 2007 | $3,810 -5.4% | $203,348 +2.5% |
| 2006 | $4,027 +0% | $198,388 +3% |
| 2005 | $4,025 | $192,610 +3% |
| 2004 | -- | $187,000 +1.9% |
| 2003 | -- | $183,513 +2.4% |
| 2002 | -- | $179,212 +1.6% |
| 2001 | -- | $176,390 +0.9% |
| 2000 | $3,718 | $174,739 |
Find assessor info on the county website
Monthly payment
Est. payment
Payment breakdown
Explore the cost of this home by adjusting the details. Changes won't be saved.Climate risks
Neighborhood: Shadow Run
Nearby schools
GreatSchools rating
- 3/10Warren Hope Dawson ElementaryGrades: PK-5Distance: 2.2 mi
- 2/10Rodgers Middle SchoolGrades: 6-8Distance: 1.4 mi
- 6/10Riverview High SchoolGrades: 9-12Distance: 2.4 mi
Schools provided by the listing agent
- Elementary: Warren Hope Dawson Elementary
- Middle: Rodgers-HB
- High: Riverview-HB
Source: Stellar MLS. This data may not be complete. We recommend contacting the local school district to confirm school assignments for this home.
- $494,0004 bd3 ba3.1k sqft11312 Donneymoor Dr, Riverview, FL 33569Sold

- $729,2004 bd3 ba2.6k sqft11306 Donneymoor Dr, Riverview, FL 33569Off Market
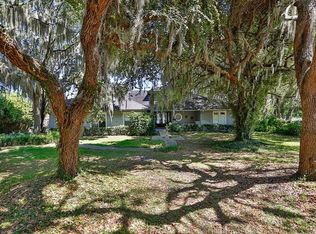
- $561,6004 bd3 ba2.5k sqft11305 Donneymoor Dr, Riverview, FL 33569Off Market
- $739,2003 bd2 ba2.5k sqft11402 Donneymoor Dr, Riverview, FL 33569Off Market
- $504,2003 bd2 ba2.7k sqft11311 Donneymoor Dr, Riverview, FL 33569Off Market
- $569,8004 bd2 ba2.2k sqft11303 Donneymoor Dr, Riverview, FL 33569Off Market
- $567,6003 bd3 ba2.2k sqft11304 Donneymoor Dr, Riverview, FL 33569Off Market
- $690,0003 bd2 ba2.2k sqft11404 Donneymoor Dr, Riverview, FL 33569Sold
A local agent can set up tours, give advice and negotiate with sellers.
Similar homes
- $899,9005 bd4 ba3.7k sqft11325 HIDDEN VALLEY LANE, RIVERVIEW, FL 33569For Sale
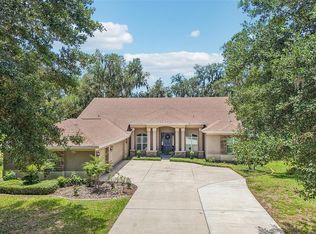
 MLS ID #TB8463102, Mickey Arruda, KNOWN REAL ESTATE LLC. Stellar MLS
 - $999,0005 bd6 ba4k sqft4710 STEARNS ROAD, VALRICO, FL 33596For Sale
 MLS ID #TB8490214, Ruth Santana, SANTANA AND COMPANY REAL ESTATE. Stellar MLS
 - $715,0004 bd3 ba2k sqft8312 REVELS ROAD, RIVERVIEW, FL 33569New Construction
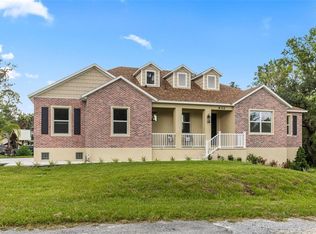 MLS ID #TB8527365, Lynn Davis, KELLER WILLIAMS SUBURBAN TAMPA. Stellar MLS
 - $845,0004 bd5 ba3.2k sqft5805 WATERCOLOR DRIVE, LITHIA, FL 33547For Sale
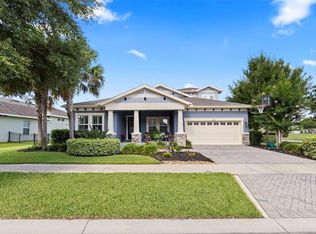 MLS ID #TB8520613, Steve Storms, STORMS REALTY. Stellar MLS
 - $735,0004 bd4 ba2.8k sqft2813 HAMPTON PLACE COURT, PLANT CITY, FL 33566For SaleMLS ID #TB8536456, Stephanie Bindel, AGILE GROUP REALTY. Stellar MLS
- $550,0004 bd3 ba2.2k sqft3813 POLUMBO DRIVE, VALRICO, FL 33596For SaleMLS ID #TB8534534, Barrett Henry, RE/MAX COLLECTIVE. Stellar MLS
- $1,185,0005 bd5 ba4.7k sqft5116 ABISHER WOOD LANE, BRANDON, FL 33511For SaleMLS ID #TB8514913, Debra Jenkins, 54 REALTY LLC. Stellar MLS
- $1,189,5004 bd3 ba3k sqft8013 KEY WEST CONCH DRIVE, RIVERVIEW, FL 33578For SaleMLS ID #TB8499871, Kelly Touchton, CENTURY 21 BEGGINS ENTERPRISES. Stellar MLS
- $699,0004 bd3 ba2.5k sqft11882 FROST ASTER DRIVE, RIVERVIEW, FL 33579For SaleMLS ID #TB8520319, Karina Bell, AGILE GROUP REALTY. Stellar MLS
- $659,0004 bd3 ba2.3k sqft2119 GALLAGHER ROAD, DOVER, FL 33527For SaleMLS ID #TB8535950, Nathan Kalk, RE/MAX REALTY UNLIMITED. Stellar MLS
- $870,0004 bd3 ba3.4k sqft9901 BAY DRIVE, GIBSONTON, FL 33534For SaleMLS ID #TB8484022, Brandon Rimes, KELLER WILLIAMS REALTY- PALM HARBOR. Stellar MLS
- $799,0004 bd4 ba3.5k sqft133 BARRINGTON DRIVE, BRANDON, FL 33511For SaleMLS ID #TB8465143, Jareer Uri, PREMIER REALTY OF TAMPA. Stellar MLS
- $839,0004 bd3 ba3.1k sqft14235 SWISS BRIDGE DRIVE, RIVERVIEW, FL 33579For SaleMLS ID #TB8511904, Carina Barber, RE/MAX REALTY UNLIMITED. Stellar MLS
- $575,0004 bd3 ba2.4k sqft302 BLOOMINGFIELD DRIVE, BRANDON, FL 33511For SaleMLS ID #TB8527541, Catherine Waters, FUTURE HOME REALTY INC. Stellar MLS
- $775,0005 bd3 ba3.4k sqft13036 PENNYBROOK DRIVE, RIVERVIEW, FL 33579For SaleMLS ID #TB8494320, Elise Raspitzi, ELEVATED REALTY. Stellar MLS
- $609,0004 bd3 ba3k sqft3607 LITHIA RIDGE BOULEVARD, VALRICO, FL 33596For SaleMLS ID #TB8533492, Mary Ann Dellegatto, PREMIER SOTHEBYS INTL REALTY. Stellar MLS
- $999,0004 bd3 ba2.1k sqft4708 W NEPTUNE STREET, TAMPA, FL 33629For SaleMLS ID #TB8525575, Gregory Margliano, COMPASS FLORIDA LLC. Stellar MLS
- $800,0004 bd4 ba3.9k sqft3612 SUGAR LOAF LANE, VALRICO, FL 33596For SaleMLS ID #TB8469294, Karen Fate, REAL BROKER, LLC. Stellar MLS
- $634,9005 bd4 ba3.9k sqft12426 FAIRLAWN DRIVE, RIVERVIEW, FL 33579For SaleMLS ID #TB8511603, Eric Way, KELLER WILLIAMS SUBURBAN TAMPA. Stellar MLS
- $1,400,0004 bd6 ba4.6k sqft1012 MORFIELD LANE, BRANDON, FL 33511For SaleMLS ID #TB8510882, Danielle Kaniewski, PINPOINT REALTY GROUP LLC. Stellar MLS
