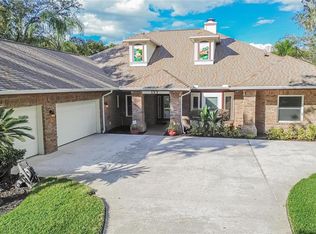
Welcome to a spectacular waterfront retreat on the Alafia River, where privacy, breathtaking views, and exceptional boating access come together to create the ultimate Florida lifestyle. Enter through your private gated entrance and discover a serene riverfront property perfectly positioned on the wide section of the Alafia River between Hwy 41 and I-75, offering sweeping water views and direct access to adventure. This 4-bedroom, 3-bathroom home is thoughtfully designed to capture the beauty of the river from nearly every space. The home features two levels of living, with the lower level constructed of solid concrete block and the upper level crafted in cedar, blending durability with timeless character. Enjoy sunrise and sunset views from two expansive 40x13 screened porches, or unwind from the covered dock and extended open fishing and sun deck overlooking the water. Inside, the open floor plan is highlighted by a dramatic cathedral ceiling in the great room and a stunning stone fireplace, creating a warm and inviting gathering space. The chef inspired kitchen is designed for both entertaining and everyday living, showcasing granite countertops, new cabinetry, a large center island, tile backsplash, and quality stainless-steel appliances. French doors lead directly to the screened porch, making indoor-outdoor living effortless. The owner’s suite is a true sanctuary, offering peaceful river views. Featuring a huge walk-in closet with built in shelving, a window overlooking the water and a spacious en-suite complete with a water closet, dual granite vanities, a Jacuzzi soaking tub and a large ‘custom tiled’ walk-in shower. The oversized laundry room adds both function and convenience, featuring abundant cabinet storage and a granite countertop workspace, making everyday tasks easy and organized. Two additional bedrooms are thoughtfully positioned for privacy. The lower level features beautiful Saltillo tile flooring, a large family room opening to another screened porch, and a private guest suite with an adjoining spacious room and nearby full bath, making it perfect for visitors, extended family, or flexible living space. Adding tremendous value, the entire downstairs HVAC system was completely replaced in June 2026!! Step outside to your private waterfront playground. The covered dock with electric boat lift and additional swim deck are ideal for launching kayaks and paddleboards or heading out for a boat ride to Tampa Bay and waterfront restaurants. Spend your days fishing, crabbing, or watching dolphins, manatees, and abundant birdlife right from your backyard. Additional features include gas cooking, smart light switches, double-hung hurricane windows and doors, whole-house water filtration system, tankless gas water heater, dual AC units, LED lighting throughout, 2-inch wood blinds, and generous storage including an air-conditioned storage room. Conveniently located, you are 10 minutes by boat to Tampa Bay and about 20 minutes to the Sunshine Skyway. By car, you are about 30 minutes to Tampa International Airport, and about 45 minutes to the beautiful Sarasota and Bradenton beaches via I-75. Situated on a spacious corner lot with room for boats, kayaks, paddleboards, and RV parking, this extraordinary Alafia River waterfront gem offers the perfect balance of luxury, recreation, and tranquility—a rare opportunity to experience the very best of Florida riverfront living.
For sale
Price cut: $40K (7/29)
$870,000
9901 BAY DRIVE, GIBSONTON, FL 33534
4beds
3,460sqft
:
Get pre-qualified$5,911/mo
Single Family Residence
Built in 1983
8,100 Square Feet Lot
$-- Zestimate®
$251/sqft
$-- HOA
What's special
Covered dockLarge center islandGranite countertopsSerene riverfront propertyDual granite vanitiesTwo levels of livingChef inspired kitchen
- 139 days |
- 605 |
- 30 |
Zillow last checked:
Listing updated:
Listed by:
Brandon Rimes 813-917-1894,
KELLER WILLIAMS REALTY- PALM HARBOR 727-772-0772,
Crystal Williams 417-414-1361,
KELLER WILLIAMS REALTY- PALM HARBOR
Source: Stellar MLS,MLS#: TB8484022 Originating MLS: Suncoast Tampa
Originating MLS: Suncoast Tampa
Facts & features
Interior
Bedrooms & bathrooms
- Bedrooms: 4
- Bathrooms: 3
- Full bathrooms: 3
Primary bedroom
- Features: Walk-In Closet(s)
- Level: Second
- Area: 238 Square Feet
- Dimensions: 17x14
Bedroom 2
- Features: Built-in Closet
- Level: Second
- Area: 144 Square Feet
- Dimensions: 12x12
Bedroom 3
- Features: Built-in Closet
- Level: Second
- Area: 132 Square Feet
- Dimensions: 12x11
Bedroom 4
- Features: Built-in Closet
- Level: First
- Area: 120 Square Feet
- Dimensions: 12x10
Dining room
- Level: Second
- Area: 120 Square Feet
- Dimensions: 10x12
Great room
- Level: First
- Area: 572 Square Feet
- Dimensions: 22x26
Kitchen
- Level: Second
- Area: 120 Square Feet
- Dimensions: 10x12
Living room
- Level: Second
- Area: 546 Square Feet
- Dimensions: 26x21
Heating
- Central
Cooling
- Central Air
Appliances
- Included: Dishwasher, Range, Range Hood, Refrigerator
- Laundry: Laundry Room
Features
- Ceiling Fan(s), Vaulted Ceiling(s), Walk-In Closet(s)
- Flooring: Luxury Vinyl, Tile
- Doors: French Doors, Sliding Doors
- Has fireplace: Yes
- Fireplace features: Living Room
Interior area
- Total structure area: 5,460
- Total interior livable area: 3,460 sqft
Video & virtual tour
Property
Parking
- Total spaces: 2
- Parking features: Boat, Garage Door Opener, Parking Pad, RV Access/Parking
- Attached garage spaces: 2
- Has uncovered spaces: Yes
Features
- Levels: Two
- Stories: 2
- Patio & porch: Screened, Side Porch
- Exterior features: Balcony, Rain Gutters
- Has view: Yes
- View description: Water, River
- Has water view: Yes
- Water view: Water,River
- Waterfront features: River Front, River Access, Fishing Pier, Lift - Covered, Seawall, Skiing Allowed
- Body of water: ALAFIA RIVER
Lot
- Size: 8,100 Square Feet
- Dimensions: 135 x 75
- Features: Corner Lot, Flood Insurance Required, Street Dead-End
Details
- Parcel number: U2430191RE00000000001.0
- Zoning: RSC-6
- Special conditions: None
Construction
Type & style
- Home type: SingleFamily
- Property subtype: Single Family Residence
Materials
- Block, Cedar, Wood Frame
- Foundation: Slab
- Roof: Metal
Condition
- New construction: No
- Year built: 1983
Utilities & green energy
- Sewer: Septic Tank
- Water: Public
- Utilities for property: BB/HS Internet Available, Cable Available, Electricity Connected, Water Connected
Community & HOA
Community
- Pet fee: $0 monthly
- Subdivision: ARMSTRONGS RIVERSIDE ESTATES
HOA
- Has HOA: No
Location
- Region: Gibsonton
Financial & listing details
- Price per square foot: $251/sqft
- Tax assessed value: $483,292
- Annual tax amount: $9,418
- Date on market: 3/17/2026
- Cumulative days on market: 140 days
- Listing terms: Cash,Conventional
- Ownership: Fee Simple
- Total actual rent: 0
- Electric utility on property: Yes
- Road surface type: Paved
Estimated market value
Not available
Estimated sales range
Not available
Not available
Price history
| Date | Event | Price |
|---|---|---|
| 7/29/2026 | Price change | $870,000-4.4%$251/sqft |
Source:  Stellar MLS #TB8484022 Report a problem Stellar MLS #TB8484022 Report a problem | ||
| 6/12/2026 | Price change | $910,000-3.1%$263/sqft |
Source: Stellar MLS #TB8484022 Report a problem | ||
| 5/19/2026 | Price change | $939,000-2.2%$271/sqft |
Source: Stellar MLS #TB8484022 Report a problem | ||
| 3/17/2026 | Listed for sale | $960,000+16.4%$277/sqft |
Source: Stellar MLS #TB8484022 Report a problem | ||
| 3/10/2026 | Listing removed | $4,500$1/sqft |
Source: Zillow Rentals Report a problem | ||
| 2/24/2026 | Listed for rent | $4,500-10%$1/sqft |
Source: Zillow Rentals Report a problem | ||
| 11/25/2024 | Listing removed | $5,000$1/sqft |
Source: Stellar MLS #T3550034 Report a problem | ||
| 11/23/2024 | Listed for rent | $5,000-16.7%$1/sqft |
Source: Stellar MLS #T3550034 Report a problem | ||
| 9/30/2024 | Listing removed | $6,000$2/sqft |
Source: Zillow Rentals Report a problem | ||
| 8/27/2024 | Listed for rent | $6,000$2/sqft |
Source: Zillow Rentals Report a problem | ||
| 8/11/2023 | Sold | $825,000-8.2%$238/sqft |
Source: Public Record Report a problem | ||
| 6/16/2023 | Pending sale | $899,000$260/sqft |
Source: Stellar MLS #T3441917 Report a problem | ||
| 5/12/2023 | Price change | $899,000-4.4%$260/sqft |
Source: Stellar MLS #T3441917 Report a problem | ||
| 4/24/2023 | Listed for sale | $940,000+121.2%$272/sqft |
Source: Stellar MLS #T3441917 Report a problem | ||
| 11/21/2017 | Sold | $425,000-5.6%$123/sqft |
Source: Public Record Report a problem | ||
| 10/12/2017 | Pending sale | $450,000$130/sqft |
Source: Coldwell Banker Residential Real Estate - Brandon Central #T2855747 Report a problem | ||
| 9/4/2017 | Price change | $450,000-2.2%$130/sqft |
Source: Coldwell Banker Residential Real Estate - Brandon Central #T2855747 Report a problem | ||
| 8/21/2017 | Price change | $460,000-2.1%$133/sqft |
Source: Coldwell Banker Residential Real Estate - Brandon Central #T2855747 Report a problem | ||
| 7/20/2017 | Price change | $470,000-2.9%$136/sqft |
Source: Coldwell Banker Residential Real Estate - Brandon Central #T2855747 Report a problem | ||
| 5/18/2017 | Price change | $484,000-1%$140/sqft |
Source: Coldwell Banker Residential Real Estate - Brandon Central #T2855747 Report a problem | ||
| 3/13/2017 | Price change | $489,000-2%$141/sqft |
Source: Coldwell Banker Residential Real Estate - Brandon Central #T2855747 Report a problem | ||
| 2/24/2017 | Price change | $499,000-3.1%$144/sqft |
Source: Coldwell Banker Residential Real Estate - Brandon Central #T2855747 Report a problem | ||
| 2/20/2017 | Pending sale | $515,000$149/sqft |
Source: Coldwell Banker Residential Real Estate - Brandon Central #T2855747 Report a problem | ||
| 12/21/2016 | Listed for sale | $515,000-5.5%$149/sqft |
Source: COLDWELL BANKER RESIDENTIAL #T2855747 Report a problem | ||
| 9/5/2014 | Listing removed | $545,000$158/sqft |
Source: CENTURY 21 Beggins Enterprises #T2709276 Report a problem | ||
| 8/1/2014 | Listed for sale | $545,000-5%$158/sqft |
Source: CENTURY 21 Beggins Enterprises #T2709276 Report a problem | ||
| 5/18/2005 | Sold | $573,500$166/sqft |
Source: Stellar MLS #T2063731 Report a problem | ||
Public tax history
| Year | Property taxes | Tax assessment |
|---|---|---|
| 2025 | $9,418 +5.3% | $483,292 |
| 2024 | $8,943 +28.8% | $483,292 +17.5% |
| 2023 | $6,944 +3.8% | $411,421 +3% |
| 2022 | $6,689 +1% | $399,438 +3% |
| 2021 | $6,624 +5.1% | $387,804 +4.6% |
| 2020 | $6,302 -9.1% | $370,769 +2% |
| 2019 | $6,934 | $363,453 +2.8% |
| 2018 | $6,934 +1.6% | $353,704 +8.5% |
| 2017 | $6,826 +7% | $326,073 +1% |
| 2016 | $6,378 -0.6% | $322,932 +4.5% |
| 2015 | $6,418 +10.6% | $309,027 +8.7% |
| 2014 | $5,804 | $284,227 +6.9% |
| 2013 | $5,804 +10.2% | $265,991 +7% |
| 2012 | $5,269 +1.2% | $248,663 +1.5% |
| 2011 | $5,205 +17.1% | $244,974 -1.9% |
| 2010 | $4,446 -31.4% | $249,638 -28.6% |
| 2009 | $6,480 -19.6% | $349,420 -18% |
| 2008 | $8,057 -14.1% | $426,296 -11.6% |
| 2007 | $9,379 -10.1% | $482,501 -1.7% |
| 2006 | $10,438 +126.7% | $490,998 +123.9% |
| 2005 | $4,604 | $219,285 +3% |
| 2004 | -- | $212,898 +0.4% |
| 2003 | -- | $212,011 +3.9% |
| 2002 | -- | $204,031 +1.6% |
| 2001 | -- | $200,818 +1.7% |
| 2000 | $4,260 | $197,530 |
Find assessor info on the county website
Monthly payment
Est. payment
Payment breakdown
Explore the cost of this home by adjusting the details. Changes won't be saved.Climate risks
Neighborhood: 33534
Nearby schools
GreatSchools rating
- 4/10Gibsonton Elementary SchoolGrades: PK-5Distance: 0.6 mi
- 2/10Dowdell Middle Magnet SchoolGrades: 6-8Distance: 5.5 mi
- 4/10East Bay High SchoolGrades: 9-12Distance: 4.3 mi
Schools provided by the listing agent
- Elementary: Gibsonton-HB
- Middle: Dowdell-HB
- High: East Bay-HB
Source: Stellar MLS. This data may not be complete. We recommend contacting the local school district to confirm school assignments for this home.
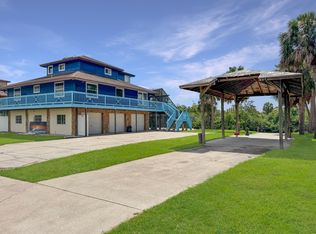
- $722,8003 bd3 ba1.8k sqft9903 Bay Dr, Gibsonton, FL 33534Off Market
- $435,3003 bd2 ba2k sqft9907 Bay Dr, Gibsonton, FL 33534Off Market
- $465,4003 bd2 ba1.7k sqft9909 Bay Dr, Gibsonton, FL 33534Off Market

- $472,6005 bd4 ba2.5k sqft9911 Bay Dr, Gibsonton, FL 33534Off Market
- $1,267,209-- bd-- ba-- sqftPeninsular Dr, Gibsonton, FL 33534Off Market
- $334,1003 bd1 ba1.6k sqft9913 Bay Dr, Gibsonton, FL 33534Off Market
- $812,7003 bd2 ba1.6k sqft9902 Peninsular Dr, Gibsonton, FL 33534Off Market
- $749,9003 bd3 ba1.9k sqft9910 Peninsular Dr, Gibsonton, FL 33534For Sale
A local agent can set up tours, give advice and negotiate with sellers.
Similar homes
- $749,9003 bd3 ba1.9k sqft9910 PENINSULAR DRIVE, GIBSONTON, FL 33534For Sale
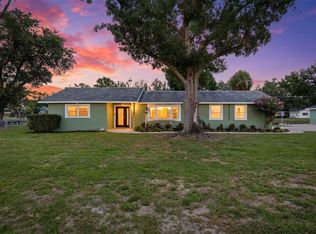
 MLS ID #TB8517537, Nes Zuluaga, KELLER WILLIAMS TAMPA CENTRAL. Stellar MLS
 - $899,9005 bd4 ba3.7k sqft11325 HIDDEN VALLEY LANE, RIVERVIEW, FL 33569For Sale
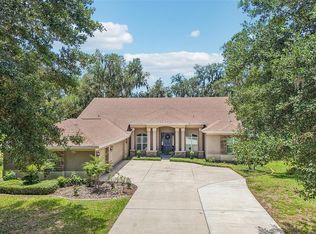 MLS ID #TB8463102, Mickey Arruda, KNOWN REAL ESTATE LLC. Stellar MLS
 - $534,9005 bd3 ba2.8k sqft11302 SOUTHWIND LAKE DRIVE, GIBSONTON, FL 33534For Sale
 MLS ID #TB8303410, Juan Sanchez, FUTURE HOME REALTY INC. Stellar MLS
 - $799,0004 bd4 ba3.5k sqft133 BARRINGTON DRIVE, BRANDON, FL 33511For Sale
 MLS ID #TB8465143, Jareer Uri, PREMIER REALTY OF TAMPA. Stellar MLS
 - $800,0004 bd4 ba3.9k sqft3612 SUGAR LOAF LANE, VALRICO, FL 33596For SaleMLS ID #TB8469294, Karen Fate, REAL BROKER, LLC. Stellar MLS
- $899,0004 bd3 ba2.3k sqft4405 W MELROSE AVENUE, TAMPA, FL 33629For SaleMLS ID #TB8514305, Nelson Bosque, SMITH & ASSOCIATES REAL ESTATE. Stellar MLS
- $999,9994 bd4 ba3.9k sqft13112 BALM BOYETTE ROAD, RIVERVIEW, FL 33579For SaleMLS ID #TB8523541, Kerin Clarkin, AGILE GROUP REALTY. Stellar MLS
- $575,0004 bd3 ba2.4k sqft4504 DEER PARK PLACE, BRANDON, FL 33511For SaleMLS ID #TB8528636, Amber Browder, MARK SPAIN REAL ESTATE. Stellar MLS
- $1,024,9004 bd3 ba2.9k sqft830 GOLF ISLAND DRIVE, APOLLO BEACH, FL 33572For SaleMLS ID #TB8519266, Amie Samuel-Hall, CHARLES RUTENBERG REALTY INC. Stellar MLS
- $830,0005 bd4 ba3.2k sqft315 S GLEN ARVEN AVENUE, TAMPA, FL 33617For SaleMLS ID #TB8510343, Adam Fernandez, KELLER WILLIAMS TAMPA CENTRAL. Stellar MLS
- $999,0005 bd6 ba4k sqft4710 STEARNS ROAD, VALRICO, FL 33596For SaleMLS ID #TB8490214, Ruth Santana, SANTANA AND COMPANY REAL ESTATE. Stellar MLS
- $674,9004 bd4 ba3.3k sqft712 S OAKWOOD AVENUE, BRANDON, FL 33511For SaleMLS ID #TB8508815, Josh Garfield, COLDWELL BANKER REALTY. Stellar MLS
- $925,0003 bd3 ba3.1k sqft15314 LAKE MAGDALENE BOULEVARD, TAMPA, FL 33618For SaleMLS ID #TB8505655, Deric Raymond, COASTAL PROPERTIES GROUP INTER. Stellar MLS
- $929,0005 bd7 ba2.8k sqft861 SYMPHONY ISLES BOULEVARD, APOLLO BEACH, FL 33572For SaleMLS ID #TB8407943, Helle Hartley, CENTURY 21 JIM WHITE & ASSOC. Stellar MLS
- $650,0004 bd4 ba3.2k sqft12114 CREEK EDGE DRIVE, RIVERVIEW, FL 33579For SaleMLS ID #TB8525506, Pam Zatkiewicz, EATON REALTY. Stellar MLS
- $699,0004 bd3 ba2.5k sqft11882 FROST ASTER DRIVE, RIVERVIEW, FL 33579For SaleMLS ID #TB8520319, Karina Bell, AGILE GROUP REALTY. Stellar MLS
- $875,0003 bd2 ba2k sqft292 SUNLIT COVE DRIVE NE, ST PETERSBURG, FL 33702For SaleMLS ID #TB8525678, Courtney Stein, KELLER WILLIAMS ST PETE REALTY. Stellar MLS
- $575,0004 bd3 ba2.4k sqft302 BLOOMINGFIELD DRIVE, BRANDON, FL 33511For SaleMLS ID #TB8527541, Catherine Waters, FUTURE HOME REALTY INC. Stellar MLS
- $975,0005 bd5 ba4.4k sqft15019 CARLTON LAKE ROAD, WIMAUMA, FL 33598For SaleMLS ID #TB8431020, Lisa Ginaitt, VINTAGE REAL ESTATE SERVICES. Stellar MLS
- $575,0003 bd2 ba2.2k sqft10035 REMINGTON DRIVE, RIVERVIEW, FL 33578For SaleMLS ID #TB8521491, Connie Hite, FUTURE HOME REALTY INC. Stellar MLS
