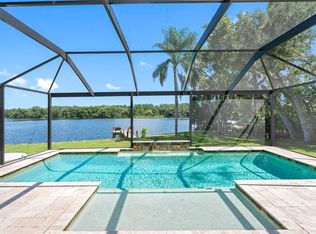
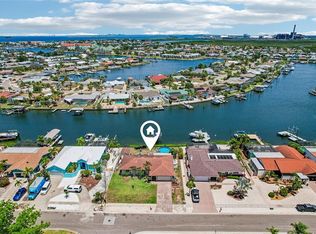
Under contract-accepting backup offers. Seller Financing Available! WATERFRONT POOL HOME • NO HOA • PRIVATE BOAT RAMP • DIRECT TAMPA BAY ACCESS • OVER HALF AN ACRE! Welcome to a rare opportunity to own a fully renovated waterfront pool home on the Alafia River. Situated on 0.53 acres, this exceptional property features 3 bedrooms, 3 bathrooms, 1,992 square feet of living space, a private dock and boat ramp. Bring your boat, RV, trailers, and toys—there are no HOA restrictions here. Enjoy the ultimate Florida waterfront lifestyle with direct boating access to Tampa Bay from your own backyard. Recent improvements include 2026 Seawall, 2025 Impact Windows, 2025 HVAC, a fully renovated interior, remodeled kitchen and bathrooms, custom pool with screened enclosure, dock, boat ramp, and extensive outdoor hardscaping. Inside, the open-concept floor plan seamlessly connects the kitchen, dining, and living areas, creating an ideal space for everyday living and entertaining. A versatile bonus room offers the perfect space for a home office, game room, or additional sitting area with scenic canal views. The split-bedroom layout provides privacy, with the primary suite on one side of the home and two additional bedrooms and bathrooms on the other. A unique feature of this floor plan is the presence of two bedroom suites with private en-suite bathrooms, making it ideal for guests or multigenerational living. The interior has been extensively renovated with wood-look tile flooring throughout, updated bathrooms, solid-core doors, and a stunning kitchen featuring custom cabinetry, quartz countertops, and tile backsplash. Step outside to your private screened waterfront oasis. The saltwater pool and spa are surrounded by paver decking and a covered lanai, creating the perfect setting to relax while enjoying unobstructed views of the canal and Alafia River. Enjoy a fully fenced backyard, providing plenty of space for pets to play, along with a convenient doggy door offering easy access to the screened pool area. Paver walkways lead to the private dock and boat ramp, providing convenient access for boating, fishing, and waterfront recreation. A fire pit area offers additional outdoor entertaining space. Conveniently located on the Alafia River with direct access to Tampa Bay, this property is a boater's dream. Spend your days cruising to Beer Can Island, waterfront restaurants, Downtown Tampa, or St. Petersburg — all accessible by boat from your own backyard. By land, you're just minutes from I-75 via the Gibsonton exit and US Highway 41, placing Downtown Tampa less than 20 minutes away. Everyday conveniences are nearby, including grocery stores, the Xscape/GDX Theatre, shopping, dining, waterfront restaurants, marinas, and endless entertainment options. Opportunities like this are rare! Over half an acre of waterfront living with a private boat ramp, dock, pool, and NO HOA restrictions. Schedule your private showing today and experience the Florida waterfront lifestyle at its finest!
Accepting backups
Price cut: $25K (8/7)
$724,900
9910 PENINSULAR DRIVE, GIBSONTON, FL 33534
3beds
1,992sqft
Single Family Residence
Built in 1976
0.53 Acres Lot
$700,800 Zestimate®
$364/sqft
$-- HOA
What's special
Direct tampa bay accessPrivate dockWaterfront pool homeSplit-bedroom layoutDetached workshopOversized garageOpen-concept floor plan
- 68 days |
- 738 |
- 71 |
Likely to sell faster than
Zillow last checked:
Listing updated:
Listed by:
Nes Zuluaga 813-520-0236,
KELLER WILLIAMS TAMPA CENTRAL 813-865-0700,
Justin Johnson 813-767-3412,
FRANK ALBERT REALTY
Source: Stellar MLS,MLS#: TB8517537 Originating MLS: Suncoast Tampa
Originating MLS: Suncoast Tampa
Facts & features
Interior
Bedrooms & bathrooms
- Bedrooms: 3
- Bathrooms: 3
- Full bathrooms: 3
Primary bedroom
- Features: Walk-In Closet(s)
- Level: First
Bedroom 1
- Features: Built-in Closet
- Level: First
- Area: 156 Square Feet
- Dimensions: 12x13
Bedroom 2
- Features: Built-in Closet
- Level: First
Bonus room
- Features: No Closet
- Level: First
- Area: 286 Square Feet
- Dimensions: 11x26
Kitchen
- Level: First
Living room
- Level: First
Heating
- Central
Cooling
- Central Air
Appliances
- Included: None
- Laundry: Inside, Laundry Room
Features
- Ceiling Fan(s), Eating Space In Kitchen, Kitchen/Family Room Combo, Living Room/Dining Room Combo, Primary Bedroom Main Floor, Solid Surface Counters, Solid Wood Cabinets, Split Bedroom, Stone Counters, Walk-In Closet(s)
- Flooring: Tile
- Windows: Window Treatments
- Has fireplace: No
Interior area
- Total structure area: 2,370
- Total interior livable area: 1,992 sqft
Video & virtual tour
Property
Parking
- Total spaces: 5
- Parking features: Boat, Covered, Golf Cart Parking, On Street, RV Carport, Workshop in Garage
- Garage spaces: 1
- Carport spaces: 4
- Covered spaces: 5
- Has uncovered spaces: Yes
- Details: Garage Dimensions: 15x23
Features
- Levels: One
- Stories: 1
- Patio & porch: Covered, Enclosed, Patio, Screened
- Exterior features: RV Hookup, Storage
- Has private pool: Yes
- Pool features: In Ground, Salt Water, Screen Enclosure, Tile
- Has spa: Yes
- Spa features: In Ground
- Fencing: Chain Link
- Has view: Yes
- View description: Water
- Water view: Water
- Waterfront features: Brackish Water, Canal - Brackish, Brackish Water Access, Brackish Canal Access, Boat Ramp - Private, No Wake Zone, Seawall, Skiing Allowed
Lot
- Size: 0.53 Acres
- Dimensions: 152.5 x 150
- Features: Flood Insurance Required, FloodZone, Oversized Lot, Street Dead-End
Details
- Additional structures: Storage, Workshop
- Parcel number: U2430191RC00000100032.0
- Zoning: RSC-6
- Special conditions: None
Construction
Type & style
- Home type: SingleFamily
- Property subtype: Single Family Residence
Materials
- Block, Brick
- Foundation: Slab
- Roof: Shingle
Condition
- New construction: No
- Year built: 1976
Utilities & green energy
- Sewer: Septic Tank
- Water: Public
- Utilities for property: BB/HS Internet Available, Electricity Connected, Sewer Connected, Water Connected
Community & HOA
Community
- Pet fee: $0 monthly
- Subdivision: ALAFIA SHORES SUB 1ST
HOA
- Has HOA: No
Location
- Region: Gibsonton
Financial & listing details
- Price per square foot: $364/sqft
- Tax assessed value: $485,993
- Annual tax amount: $5,168
- Date on market: 6/10/2026
- Cumulative days on market: 66 days
- Listing terms: Cash,Conventional,FHA,VA Loan
- Ownership: Fee Simple
- Total actual rent: 0
- Electric utility on property: Yes
- Road surface type: Asphalt
Estimated market value
$700,800
$666,000 - $736,000
$2,588/mo
Price history
| Date | Event | Price |
|---|---|---|
| 8/11/2026 | Listed for sale | $724,900$364/sqft |
Source:  Stellar MLS #TB8517537 Report a problem Stellar MLS #TB8517537 Report a problem | ||
| 8/8/2026 | Contingent | $724,900$364/sqft |
Source: Stellar MLS #TB8517537 Report a problem | ||
| 8/7/2026 | Price change | $724,900-3.3%$364/sqft |
Source: Stellar MLS #TB8517537 Report a problem | ||
| 6/10/2026 | Listed for sale | $749,900+371.6%$376/sqft |
Source: Stellar MLS #TB8517537 Report a problem | ||
| 9/27/2012 | Sold | $159,000-11.6%$80/sqft |
Source:  HCMLS #2135817 Report a problem HCMLS #2135817 Report a problem | ||
| 9/10/2012 | Pending sale | $179,900$90/sqft |
Source: Keller Williams - Spring Hill #W7522024 Report a problem | ||
| 8/10/2012 | Price change | $179,900+0.5%$90/sqft |
Source: Keller Williams - Spring Hill #W7522024 Report a problem | ||
| 8/3/2012 | Price change | $179,000-5.3%$90/sqft |
Source: Keller Williams - Spring Hill #W7522024 Report a problem | ||
| 6/1/2012 | Listed for sale | $189,000$95/sqft |
Source: Keller Williams - Spring Hill #W7522024 Report a problem | ||
Public tax history
| Year | Property taxes | Tax assessment |
|---|---|---|
| 2025 | $5,168 +8.7% | $297,224 +2.9% |
| 2024 | $4,753 +3.8% | $288,847 +3% |
| 2023 | $4,579 +4.7% | $280,434 +3% |
| 2022 | $4,375 +1.2% | $272,266 +3% |
| 2021 | $4,324 +2.3% | $264,336 +1.4% |
| 2020 | $4,226 +0.7% | $260,686 +2.3% |
| 2019 | $4,196 | $254,825 +1.9% |
| 2018 | $4,196 +1.4% | $250,074 +10.6% |
| 2017 | $4,139 +18.2% | $226,178 +9.5% |
| 2016 | $3,503 +2.6% | $206,557 +0.7% |
| 2015 | $3,415 -0.3% | $205,121 +0.8% |
| 2014 | $3,426 | $203,493 +8.6% |
| 2013 | $3,426 +58.1% | $187,341 +38.3% |
| 2012 | $2,167 +2.8% | $135,430 +2.4% |
| 2011 | $2,108 +1.7% | $132,314 +0.5% |
| 2010 | $2,074 +3.3% | $131,628 +2.7% |
| 2009 | $2,007 +0.3% | $128,167 +0.1% |
| 2008 | $2,000 -9% | $128,039 +3% |
| 2007 | $2,197 -7.1% | $124,310 +0.1% |
| 2006 | $2,365 +0.3% | $124,182 +3% |
| 2005 | $2,358 | $120,565 +3% |
| 2004 | -- | $117,053 +1.9% |
| 2003 | -- | $114,870 +2.4% |
| 2002 | -- | $112,178 +1.6% |
| 2001 | -- | $110,411 -7% |
| 2000 | $2,150 | $118,782 |
Find assessor info on the county website
Monthly payment
Est. payment
Payment breakdown
Explore the cost of this home by adjusting the details. Changes won't be saved.Climate risks
Neighborhood: 33534
Nearby schools
GreatSchools rating
- 4/10Gibsonton Elementary SchoolGrades: PK-5Distance: 0.5 mi
- 2/10Dowdell Middle Magnet SchoolGrades: 6-8Distance: 5.6 mi
- 4/10East Bay High SchoolGrades: 9-12Distance: 4.3 mi
- $587,5002 bd2 ba1.5k sqft9912 Peninsular Dr, Gibsonton, FL 33534Off Market
- $798,8003 bd2 ba1.6k sqft9902 Peninsular Dr, Gibsonton, FL 33534Off Market

- $518,4004 bd3 ba3.2k sqft9907 River Dr, Gibsonton, FL 33534Off Market

- $525,0004 bd2 ba1.9k sqft9903 River Dr, Gibsonton, FL 33534Off Market
- $368,2002 bd2 ba1.4k sqft9909 River Dr, Gibsonton, FL 33534Off Market
- $355,0003 bd2 ba1.6k sqft9911 River Dr, Gibsonton, FL 33534Off Market
- $1,347,6006 bd5 ba4.7k sqft9901 River Dr, Gibsonton, FL 33534Off Market
- $545,0002 bd2 ba1.3k sqft9914 Peninsular Dr, Gibsonton, FL 33534Off Market
A local agent can set up tours, give advice and negotiate with sellers.
Similar homes
- $725,0003 bd2 ba1.6k sqft4221 RIVER HILLS DRIVE, TAMPA, FL 33617For Sale
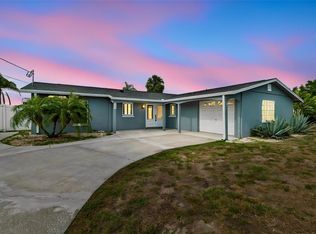
 MLS ID #TB8532385, Matthew Shea, LPT REALTY, LLC. Stellar MLS
 - $699,0003 bd2 ba1.5k sqft801 FLAMINGO DRIVE, APOLLO BEACH, FL 33572For Sale
 MLS ID #TB8507339, Christie Frankenstein, KELLER WILLIAMS SOUTH SHORE. Stellar MLS
 - $650,0003 bd2 ba1.5k sqft7312 S FITZGERALD STREET, TAMPA, FL 33616For Sale
 MLS ID #TB8524910, Robert Mitchell II, LPT REALTY, LLC. Stellar MLS
 - $609,9003 bd2 ba1.5k sqft729 SPANISH MAIN DRIVE, APOLLO BEACH, FL 33572For Sale
 MLS ID #TB8482110, CHRISTINA Griffin, GENSTONE REALTY. Stellar MLS
 - $750,0005 bd3 ba2.3k sqft302 W COMANCHE AVENUE, TAMPA, FL 33604For SaleMLS ID #O6418731, Katie Morrison, KELLER WILLIAMS HERITAGE REALTY. Stellar MLS
- $635,0003 bd2 ba1.5k sqft906 SAGO PALM WAY, APOLLO BEACH, FL 33572For SaleMLS ID #TB8497725, Lori Rivero, RE/MAX REALTY UNLIMITED. Stellar MLS
- $725,0003 bd2 ba1.8k sqft8711 BAY CREST LANE, TAMPA, FL 33615For SaleMLS ID #TB8484861, Melissa Hileman, CENTURY 21 BILL NYE REALTY. Stellar MLS
- $800,0003 bd2 ba1.9k sqft1022 EDEN ISLE DRIVE NE, ST PETERSBURG, FL 33704For SaleMLS ID #TB8517208, Becky McConnell, SMITH & ASSOCIATES REAL ESTATE. Stellar MLS
- $720,0003 bd3 ba2k sqft13522 AVISTA DRIVE, TAMPA, FL 33624For SaleMLS ID #TB8499389, Jennifer Dobbs, MIHARA & ASSOCIATES INC.. Stellar MLS
- $450,0003 bd2 ba1.9k sqft736 SANDY CREEK DRIVE, BRANDON, FL 33511For SaleMLS ID #TB8535293, Monica Gura, ORCHARD BROKERAGE, LLC. Stellar MLS
- $599,9004 bd3 ba2.1k sqft3708 JOE SANCHEZ RD, PLANT CITY, FL 33565For SaleMLS ID #TB8520233, Angel Miller, KELLER WILLIAMS-PLANT CITY. Stellar MLS
- $695,0004 bd2 ba2.6k sqft14207 ASHBURN PLACE, TAMPA, FL 33624For SaleMLS ID #TB8517885, Geno Stopowenko, RE/MAX REALTY UNLIMITED. Stellar MLS
- $825,0004 bd2 ba2k sqft511 RIVIERA BAY DRIVE NE, ST PETERSBURG, FL 33702For SaleMLS ID #TB8486821, Laura Blackwell, COMPASS FLORIDA LLC. Stellar MLS
- $475,0004 bd3 ba1.8k sqft114 WINDY CIRCLE, BRANDON, FL 33511For SaleMLS ID #TB8512303, Jodi Nettleton, SIGNATURE REALTY ASSOCIATES. Stellar MLS
- $499,9994 bd3 ba2.1k sqft6902 E 29TH AVENUE, TAMPA, FL 33619For SaleMLS ID #TB8519884, Kerin Clarkin, AGILE GROUP REALTY. Stellar MLS
- $489,5004 bd2 ba2.1k sqft1120 LAKEMONT DRIVE, VALRICO, FL 33594For SaleMLS ID #TB8535594, Ganna Merritt, ALIGN RIGHT REALTY CARROLLWOOD. Stellar MLS
- $700,0004 bd3 ba2.6k sqft8402 BOXWOOD DRIVE, TAMPA, FL 33615For SaleMLS ID #TB8479290, Ali St Cyr, GULF SHORES REALTY ERA POWERED LLC. Stellar MLS
- $453,0003 bd2 ba1.6k sqft12124 COLONIAL ESTATES LANE, RIVERVIEW, FL 33579For SaleMLS ID #TB8503996, Jose Rodriguez, SIGNATURE REALTY ASSOCIATES. Stellar MLS
- $449,9004 bd3 ba1.9k sqft721 VILLAGE PLACE, BRANDON, FL 33511For SaleMLS ID #TB8500272, Mary Beth Blackwell, EXP REALTY LLC. Stellar MLS
- $530,0004 bd3 ba2.6k sqft706 S OAKWOOD AVENUE, BRANDON, FL 33511For SaleMLS ID #L4963174, Nolan Chestnut, DALTON WADE INC. Stellar MLS
