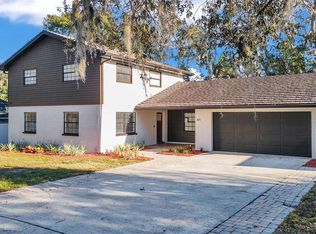
Under contract-accepting backup offers. New Price $849,900.adjusted 06/16/26. Stunning energy-efficient custom home with sweeping views of the 7th fairway at Temple Terrace Golf & Country Club. Built in 2018 and impeccably appointed, this 5-bedroom, 3.5-bath residence on an oversized lot blends elegant finishes with modern performance — Hardie® siding, cultured stone façade, decorative metal roof, spray-foam insulation, double-pane Low-E windows, dual-zone HVAC, and two tankless gas water heaters. Enter through a welcoming foyer to an open, light-filled plan featuring a first-floor primary suite with tray ceiling, crown molding, his-and-hers closets and a spa-like bath with rainfall showerhead. The main living area showcases dramatic custom wood-beam ceilings, formal dining, a home office/den, an indoor laundry room, and French doors with built-in blinds that open to the paver-covered patio and fully fenced backyard — plenty of room and plans available for an in-ground pool. Chef's kitchen is a showpiece: an oversized granite island, solid-wood cabinetry, a decorative backsplash, a stainless-steel farm sink, upgraded stainless-steel appliances, including a French-door refrigerator and gas range, plus a floor-to-ceiling pantry and a generous eat-in space — perfect for entertaining or everyday living. Luxury porcelain wood-look tile flows across the first floor with upgraded carpet and LVP on stairs; 5" baseboards and premium trim throughout. Exterior highlights include a seven-zone irrigation system on a separate meter, pavered porches, lush tropical landscaping with fruit trees and vines, and a 3-car garage. No HOA or CDD. Convenient to highways, USF/Moffitt, Tampa International Airport and downtown
Accepting backups
Price cut: $19.9K (7/1)
$830,000
315 S GLEN ARVEN AVENUE, TAMPA, FL 33617
5beds
3,299sqft
Single Family Residence
Built in 2018
0.29 Acres Lot
$-- Zestimate®
$252/sqft
$-- HOA
What's special
Oversized granite islandGas rangePavered porchesDramatic custom wood-beam ceilingsIndoor laundry roomFloor-to-ceiling pantryStainless-steel farm sink
- 85 days |
- 548 |
- 41 |
Zillow last checked:
Listing updated:
Listed by:
Adam Fernandez 727-492-2232,
KELLER WILLIAMS TAMPA CENTRAL 813-865-0700
Source: Stellar MLS,MLS#: TB8510343 Originating MLS: Suncoast Tampa
Originating MLS: Suncoast Tampa
Facts & features
Interior
Bedrooms & bathrooms
- Bedrooms: 5
- Bathrooms: 4
- Full bathrooms: 3
- 1/2 bathrooms: 1
Primary bedroom
- Features: Walk-In Closet(s)
- Level: First
Dining room
- Level: First
- Area: 168 Square Feet
- Dimensions: 14x12
Kitchen
- Features: Walk-In Closet(s)
- Level: First
- Area: 208 Square Feet
- Dimensions: 13x16
Living room
- Level: First
- Area: 418 Square Feet
- Dimensions: 19x22
Office
- Level: First
- Area: 182 Square Feet
- Dimensions: 14x13
Heating
- Central
Cooling
- Central Air
Appliances
- Included: Dishwasher, Disposal, Dryer, Gas Water Heater, Microwave, Range, Range Hood, Refrigerator, Tankless Water Heater, Washer, Water Filtration System, Water Softener
- Laundry: Laundry Room
Features
- Ceiling Fan(s), Coffered Ceiling(s), Eating Space In Kitchen, High Ceilings, Primary Bedroom Main Floor, Stone Counters, Tray Ceiling(s), Walk-In Closet(s)
- Flooring: Carpet, Ceramic Tile
- Doors: French Doors
- Windows: Window Treatments
- Has fireplace: No
Interior area
- Total structure area: 4,309
- Total interior livable area: 3,299 sqft
Video & virtual tour
Property
Parking
- Total spaces: 3
- Parking features: Garage - Attached
- Attached garage spaces: 3
Features
- Levels: Two
- Stories: 2
- Exterior features: Irrigation System, Private Yard, Rain Gutters, Sidewalk
- Fencing: Vinyl
- Has view: Yes
- View description: Golf Course
Lot
- Size: 0.29 Acres
- Features: City Lot, Near Golf Course, Sidewalk
- Residential vegetation: Fruit Trees
Details
- Parcel number: T23281955Z000C1100003.0
- Zoning: R-10
- Special conditions: None
Construction
Type & style
- Home type: SingleFamily
- Property subtype: Single Family Residence
Materials
- Block, Stucco, Wood Frame
- Foundation: Slab
- Roof: Shingle
Condition
- New construction: No
- Year built: 2018
Utilities & green energy
- Sewer: Public Sewer
- Water: Public
- Utilities for property: Cable Connected, Electricity Connected, Water Connected
Community & HOA
Community
- Pet fee: $0 monthly
- Subdivision: TEMPLE TERRACE ESTATES SEC 22
HOA
- Has HOA: No
Location
- Region: Temple Terrace
Financial & listing details
- Price per square foot: $252/sqft
- Tax assessed value: $591,951
- Annual tax amount: $7,894
- Date on market: 5/22/2026
- Cumulative days on market: 172 days
- Listing terms: Cash,Conventional,FHA
- Ownership: Fee Simple
- Total actual rent: 0
- Electric utility on property: Yes
- Road surface type: Paved, Asphalt
Estimated market value
Not available
Estimated sales range
Not available
Not available
Price history
| Date | Event | Price |
|---|---|---|
| 8/11/2026 | Listed for sale | $830,000$252/sqft |
Source:  Stellar MLS #TB8510343 Report a problem Stellar MLS #TB8510343 Report a problem | ||
| 8/4/2026 | Contingent | $830,000$252/sqft |
Source: Stellar MLS #TB8510343 Report a problem | ||
| 7/1/2026 | Price change | $830,000-2.3%$252/sqft |
Source: Stellar MLS #TB8510343 Report a problem | ||
| 6/16/2026 | Price change | $849,900-2.9%$258/sqft |
Source: Stellar MLS #TB8510343 Report a problem | ||
| 5/25/2026 | Price change | $874,900+1.2%$265/sqft |
Source: Stellar MLS #TB8510343 Report a problem | ||
| 5/22/2026 | Listed for sale | $864,900-9.8%$262/sqft |
Source: Stellar MLS #TB8510343 Report a problem | ||
| 4/30/2026 | Listing removed | $959,000$291/sqft |
Source: Stellar MLS #TB8462641 Report a problem | ||
| 2/17/2026 | Price change | $959,000-2.1%$291/sqft |
Source: Stellar MLS #TB8462641 Report a problem | ||
| 1/23/2026 | Listed for sale | $980,000+79.7%$297/sqft |
Source: Stellar MLS #TB8462641 Report a problem | ||
| 12/2/2020 | Sold | $545,450-0.8%$165/sqft |
Source: Stellar MLS #T3272389 Report a problem | ||
| 10/26/2020 | Pending sale | $549,900$167/sqft |
Source: CENTURY 21 LIST WITH BEGGINS #T3272389 Report a problem | ||
| 10/23/2020 | Listed for sale | $549,900+5.8%$167/sqft |
Source: CENTURY 21 LIST WITH BEGGINS #T3272389 Report a problem | ||
| 11/19/2019 | Sold | $520,000+0%$158/sqft |
Source: Public Record Report a problem | ||
| 9/28/2019 | Pending sale | $519,999$158/sqft |
Source: KELLER WILLIAMS TAMPA CENTRAL #T3185114 Report a problem | ||
| 9/7/2019 | Price change | $519,999-1.3%$158/sqft |
Source: KELLER WILLIAMS TAMPA CENTRAL #T3185114 Report a problem | ||
| 9/5/2019 | Price change | $526,800-0.1%$160/sqft |
Source: KELLER WILLIAMS TAMPA CENTRAL #T3185114 Report a problem | ||
| 8/17/2019 | Price change | $527,400-0.1%$160/sqft |
Source: Keller Williams Realty Tampa Central #T3185114 Report a problem | ||
| 7/19/2019 | Price change | $528,000-1.3%$160/sqft |
Source: Keller Williams Realty Tampa Central #T3185114 Report a problem | ||
| 7/5/2019 | Listed for sale | $535,000+4.3%$162/sqft |
Source: KELLER WILLIAMS TAMPA CENTRAL #T3185114 Report a problem | ||
| 11/1/2018 | Sold | $513,000-2.1%$156/sqft |
Source: Public Record Report a problem | ||
| 8/30/2018 | Price change | $524,000-2.8%$159/sqft |
Source: MCBRIDE KELLY & ASSOCIATES #T3119798 Report a problem | ||
| 7/27/2018 | Price change | $539,000-1.8%$163/sqft |
Source: MCBRIDE KELLY & ASSOCIATES #T3119798 Report a problem | ||
| 7/19/2018 | Listed for sale | $549,000+1.9%$166/sqft |
Source: MCBRIDE KELLY & ASSOCIATES #T3119798 Report a problem | ||
| 5/11/2018 | Listing removed | $539,000$163/sqft |
Source: MCBRIDE KELLY & ASSOCIATES #T2904026 Report a problem | ||
| 4/13/2018 | Price change | $539,000-3.6%$163/sqft |
Source: MCBRIDE KELLY & ASSOCIATES #T2904026 Report a problem | ||
| 4/3/2018 | Listed for sale | $559,000$169/sqft |
Source: MCBRIDE KELLY & ASSOCIATES #T2904026 Report a problem | ||
Public tax history
| Year | Property taxes | Tax assessment |
|---|---|---|
| 2025 | $7,894 +7.7% | $446,553 +2.9% |
| 2024 | $7,327 +2.5% | $433,968 +3% |
| 2023 | $7,148 +2.7% | $421,328 +3% |
| 2022 | $6,960 +0.6% | $409,056 +3% |
| 2021 | $6,916 -11.1% | $397,142 +0.2% |
| 2020 | $7,782 +6.6% | $396,260 -3.5% |
| 2019 | $7,298 | $410,476 +702% |
| 2018 | $7,298 +608.4% | $51,179 +9% |
| 2017 | $1,030 | $46,973 |
Find assessor info on the county website
Monthly payment
Est. payment
Payment breakdown
Explore the cost of this home by adjusting the details. Changes won't be saved.Climate risks
Neighborhood: 33617
Nearby schools
GreatSchools rating
- 3/10Temple Terrace Elementary SchoolGrades: PK-5Distance: 0.6 mi
- 2/10Greco Middle SchoolGrades: 6-8Distance: 1.8 mi
- 3/10King High SchoolGrades: 9-12Distance: 1.3 mi
- $776,7004 bd3 ba3.1k sqft311 S Glen Arven Ave, Temple Terrace, FL 33617Off Market

- $391,2003 bd2 ba1.7k sqft409 Belvedere Oval, Temple Terrace, FL 33617Off Market
- $565,0004 bd3 ba2.5k sqft407 Belvedere Oval, Temple Terrace, FL 33617Sold
- $590,0003 bd2 ba1.6k sqft319 S Glen Arven Ave, Temple Terrace, FL 33617Sold

- $415,5003 bd2 ba1.6k sqft305 S Glen Arven Ave, Temple Terrace, FL 33617Off Market
- $385,0002 bd2 ba1.5k sqft403 Belvedere Oval, Temple Terrace, FL 33617Off Market
- $812,1004 bd3 ba2.9k sqft321 S Glen Arven Ave, Temple Terrace, FL 33617Off Market
- $623,9004 bd3 ba2.8k sqft317 S Glen Arven Ave, Temple Terrace, FL 33617Off Market
A local agent can set up tours, give advice and negotiate with sellers.
A local lender can help you make sure your offer is ready when you are.
Similar homes
- $925,0005 bd5 ba3.8k sqft10806 PEREZ DRIVE, TAMPA, FL 33618For Sale

 MLS ID #TB8536066, Marlene Cambronero, SUNCOAST REALTY SOLUTIONS, LLC. Stellar MLS
 - $850,0005 bd4 ba4.2k sqft10746 CORY LAKE DRIVE, TAMPA, FL 33647For Sale
 MLS ID #TB8523599, Cristina Lorenzo, PALERMO REAL ESTATE PROF. INC.. Stellar MLS
 - $850,0004 bd3 ba2.6k sqft10522 CHAMBERS DRIVE, TAMPA, FL 33626For Sale
 MLS ID #TB8523391, Leslie McCluskie, P A, REALTY ONE GROUP ADVANTAGE. Stellar MLS
 - $700,0005 bd4 ba3.7k sqft10845 SUNDRIFT DRIVE, TAMPA, FL 33647For Sale
 MLS ID #TB8539020, Ken Jones, EXP REALTY LLC. Stellar MLS
 - $899,0004 bd4 ba3.8k sqft7959 HAMPTON LAKE DRIVE, TAMPA, FL 33647For SaleMLS ID #TB8508986, Vivian Resnick, DALTON WADE INC. Stellar MLS
- $925,0003 bd3 ba3.1k sqft15314 LAKE MAGDALENE BOULEVARD, TAMPA, FL 33618For SaleMLS ID #TB8505655, Deric Raymond, COASTAL PROPERTIES GROUP INTER. Stellar MLS
- $580,0005 bd3 ba3.2k sqft1521 RHODESWELL LANE, DOVER, FL 33527For SaleMLS ID #TB8537939, Tony Baroni, KELLER WILLIAMS SUBURBAN TAMPA. Stellar MLS
- $898,8885 bd4 ba3.1k sqft13020 SHADOW RUN BOULEVARD, RIVERVIEW, FL 33569For SaleMLS ID #TB8527406, Melanie Norris, ALL PROS REALTY INTERNATIONAL. Stellar MLS
- $849,9006 bd5 ba4.3k sqft10623 MISTFLOWER LANE, TAMPA, FL 33647For SaleMLS ID #TB8517049, Rishon Citterbart, RE/MAX CHAMPIONS. Stellar MLS
- $724,9005 bd3 ba3.2k sqft121 MYRTLE RIDGE ROAD, LUTZ, FL 33549For SaleMLS ID #TB8441205, Philip Humphrey, CHARLES RUTENBERG REALTY INC. Stellar MLS
- $697,0004 bd4 ba3k sqft14722 ROCKY BROOK DRIVE, TAMPA, FL 33625For SaleMLS ID #TB8537388, Amanda Mays, COMPASS FLORIDA LLC. Stellar MLS
- $725,0004 bd4 ba3.2k sqft23958 TERRACINA COURT, LAND O LAKES, FL 34639For SaleMLS ID #TB8533943, Anthony Malafronte, REAL BROKER, LLC. Stellar MLS
- $749,9004 bd3 ba3.4k sqft13101 SHADOW RUN BOULEVARD, RIVERVIEW, FL 33569For SaleMLS ID #TB8481715, John Keller, III, JACK KELLER INC. Stellar MLS
- $739,0004 bd3 ba3.3k sqft2823 COLEWOOD LANE, DOVER, FL 33527For SaleMLS ID #TB8531530, Kelly Coleman, INSTA REAL ESTATE SOLUTIONS. Stellar MLS
- $895,0005 bd5 ba4.2k sqft1657 FEATHER GRASS LOOP, LUTZ, FL 33558For SaleMLS ID #TB8534872, Daneel Tatum, BAY NATIONAL REALTY, INC.. Stellar MLS
- $725,0005 bd5 ba3.4k sqft8908 BELLA VITA CIRCLE, LAND O LAKES, FL 34637For SaleMLS ID #TB8518048, Cynthia Fannan, HOMESMART. Stellar MLS
- $665,0004 bd3 ba3.2k sqft10103 DEERCLIFF DRIVE, TAMPA, FL 33647For SaleMLS ID #TB8519280, Ganna Merritt, ALIGN RIGHT REALTY CARROLLWOOD. Stellar MLS
- $650,0004 bd3 ba2.5k sqft7929 HAMPTON LAKE DRIVE, TAMPA, FL 33647For SaleMLS ID #TB8527514, Asad Shaikh, LOMBARDO TEAM REAL ESTATE LLC. Stellar MLS
- $899,0007 bd5 ba4k sqft5112 ABISHER WOOD LANE, BRANDON, FL 33511For SaleMLS ID #TB8520437, Melissa Hileman, CENTURY 21 BILL NYE REALTY. Stellar MLS
- $885,0003 bd3 ba2.5k sqft6743 SUNSET VISTA WAY, LAND O LAKES, FL 34637For SaleMLS ID #TB8507221, Makenzie Brown, KING & ASSOCIATES REAL ESTATE LLC. Stellar MLS
