Under Contract - Accepting Backup Offers. Discover a truly unique residence, brimming with charm and set upon a generous ½ acre homesite, overlooking the picturesque 6th hole of the renowned Temple Terrace Golf Course. This home, a rare find, boasts vibrant tropical foliage and a variety of fruit trees. The tranquil, tree-lined streets of this neighborhood, adjacent to the broad Hillsborough River, create an idyllic setting. Just a short distance away, Riverhills Park offers convenient boat access. This updated pool home, featuring three bedrooms and two bathrooms, underwent a comprehensive remodel in 2019, emphasizing seamless indoor-outdoor living and entertainment. Updates include a new roof, hurricane-resistant windows, elegant plantation shutters, brick pizza oven and durable porcelain plank tile throughout. Extra insulation & high-wind-rated glass panel garage door adds both style and security. The property showcases a heated, saltwater pool and screened lanai, complete with an outdoor kitchen, and a completely redesigned owner's suite. Indulge in the primary en-suite’s luxurious amenities, including dual showers with jets, a rain shower, an LED-lit mirror, and a sophisticated electric Toto washlet and bidet. The open kitchen, designed for both functionality and style, features solid wood cabinetry with soft-close drawers, granite countertops, and stainless steel appliances. Indulge in the guest bathroom's unique spa retreat, where a jet massage tub and integrated television create a relaxing escape, culminating in an outdoor shower that flows effortlessly to the poolside. The expansive, screened lanai, ideal for gatherings, opens to a stunning custom saltwater pool oasis, complete with a spillover spa and a captivating gas fire pit. A pergola provides a shaded retreat by your brick pizza oven. The lush, private backyard, which is further enhanced by meticulously maintained landscaping is fully fenced with a shed and additional parking for your boat, camper, etc. Solar panels and a battery backup, ensuring energy efficiency and reliability. This exceptional property offers convenient access to Tampa’s diverse attractions, including shopping, dining, medical facilities, the University of South Florida, Moffitt Cancer Center, and major highways.
Sold for $590,000
$590,000
319 S GLEN ARVEN AVENUE, TEMPLE TERRACE, FL 33617
3beds
1,668sqft
Single Family Residence
Built in 1959
0.49 Acres Lot
$575,800 Zestimate®
$354/sqft
$3,058 Estimated rent
Home value
$575,800
$530,000 - $628,000
$3,058/mo
Zestimate® history
Owner options
List your home for rent
$3,058/mo
Rent Zestimate®
Find your next renter with Zillow Rental Manager. Plus, with online applications, you can quickly screen prospective tenants – for free.
$3,058/mo
Rent Zestimate®
Refinance and save
$4,060/mo
Est. payment
Refinancing to a lower rate could help reduce your monthly payments and save thousands over the life of the loan.
$4,060/mo
Est. payment
Explore your selling options
Work with a Zillow partner agent
Leverage their expertise and Zillow's premium Showcase listings to get your home seen by more buyers.
Get startedList with your own agent
Get your home in front of millions of buyers by listing it on Zillow.
Learn how to do itSell it yourself
Take full control of how buyers see your home on Zillow by listing For Sale by Owner (FSBO).
List your homeWhat's special
Screened lanaiExpansive screened lanaiHeated saltwater poolOutdoor kitchenNew roofGranite countertopsCustom saltwater pool oasis
Zillow last checked:
Listing updated:
Listed by:
Alina Zimbran 813-833-4780,
54 REALTY LLC 813-435-5411
Bought with:
Bill Kulaga, 625857
AGILE GROUP REALTY
Source: Stellar MLS,MLS#: W7873801 Originating MLS: West Pasco
Originating MLS: West Pasco
Facts & features
Interior
Bedrooms & bathrooms
- Bedrooms: 3
- Bathrooms: 2
- Full bathrooms: 2
Primary bedroom
- Features: Walk-In Closet(s)
- Level: First
- Area: 432 Square Feet
- Dimensions: 18x24
Kitchen
- Level: First
- Area: 180 Square Feet
- Dimensions: 15x12
Living room
- Level: First
- Area: 300 Square Feet
- Dimensions: 25x12
Heating
- Central
Cooling
- Central Air
Appliances
- Included: Bar Fridge, Dryer, Microwave, Range, Refrigerator, Water Softener, Wine Refrigerator
- Laundry: In Garage
Features
- Ceiling Fan(s), Eating Space In Kitchen, Stone Counters, Thermostat, Walk-In Closet(s)
- Flooring: Tile
- Doors: Outdoor Kitchen, Outdoor Shower, Sliding Doors
- Windows: Shutters
- Has fireplace: Yes
- Fireplace features: Insert
Interior area
- Total structure area: 2,824
- Total interior livable area: 1,668 sqft
Property
Parking
- Total spaces: 2
- Parking features: Garage - Attached
- Attached garage spaces: 2
Features
- Levels: One
- Stories: 1
- Patio & porch: Covered, Deck, Enclosed, Rear Porch, Screened
- Exterior features: Irrigation System, Outdoor Kitchen, Outdoor Shower, Rain Barrel/Cistern(s), Rain Gutters
- Has private pool: Yes
- Pool features: Gunite, Heated
- Has spa: Yes
- Spa features: Heated, In Ground
- Fencing: Vinyl
Lot
- Size: 0.49 Acres
- Dimensions: 116.5 x 182
- Features: Landscaped, Near Golf Course, Sidewalk
- Residential vegetation: Fruit Trees
Details
- Additional structures: Outdoor Kitchen, Shed(s)
- Parcel number: T22281955Z000C1100006.0
- Zoning: R-10
- Special conditions: None
Construction
Type & style
- Home type: SingleFamily
- Architectural style: Other
- Property subtype: Single Family Residence
Materials
- Stucco
- Foundation: Slab
- Roof: Shingle
Condition
- New construction: No
- Year built: 1959
Utilities & green energy
- Sewer: Public Sewer
- Water: Public
- Utilities for property: BB/HS Internet Available, Cable Available, Propane, Sewer Connected, Solar, Sprinkler Well, Water Connected
Community & HOA
Community
- Security: Security System Leased
- Pet fee: $0 monthly
- Subdivision: TEMPLE TERRACE ESTATES SEC 22
HOA
- Has HOA: No
Location
- Region: Temple Terrace
Financial & listing details
- Price per square foot: $354/sqft
- Tax assessed value: $465,658
- Annual tax amount: $5,244
- Date on market: 3/21/2025
- Cumulative days on market: 4 days
- Listing terms: Cash,Conventional,FHA,VA Loan
- Ownership: Fee Simple
- Total actual rent: 0
- Road surface type: Paved
Price history
| Date | Event | Price |
|---|---|---|
| 5/23/2025 | Sold | $590,000+2.6%$354/sqft |
Source:  Stellar MLS #W7873801 Report a problem Stellar MLS #W7873801 Report a problem | ||
| 3/26/2025 | Pending sale | $575,000$345/sqft |
Source: Stellar MLS #W7873801 Report a problem | ||
| 3/21/2025 | Listed for sale | $575,000+49.4%$345/sqft |
Source: Stellar MLS #W7873801 Report a problem | ||
| 7/13/2020 | Sold | $385,000-3.7%$231/sqft |
Source: Stellar MLS #T3245265 Report a problem | ||
| 6/9/2020 | Pending sale | $399,900$240/sqft |
Source: KELLER WILLIAMS TAMPA PROP. #T3245265 Report a problem | ||
| 6/2/2020 | Listed for sale | $399,900+88.6%$240/sqft |
Source: KELLER WILLIAMS TAMPA PROP. #T3245265 Report a problem | ||
| 9/24/2015 | Sold | $212,000-3.6%$127/sqft |
Source: Stellar MLS #T2715640 Report a problem | ||
| 2/26/2015 | Listing removed | $219,900$132/sqft |
Source: SOLDZ REALTY, INC. (772000) #T2715640 Report a problem | ||
| 1/23/2015 | Price change | $219,900-12%$132/sqft |
Source: SOLDZ REALTY, INC. (772000) #T2715640 Report a problem | ||
| 9/12/2014 | Listed for sale | $249,900+81.7%$150/sqft |
Source: SOLDZ REALTY, INC. (772000) #T2715640 Report a problem | ||
| 5/7/2014 | Sold | $137,500-14%$82/sqft |
Source: Stellar MLS #T2611985 Report a problem | ||
| 3/8/2014 | Price change | $159,900-5.9%$96/sqft |
Source: CENTURY 21 Executive Team #T2611985 Report a problem | ||
| 1/31/2014 | Listed for sale | $170,000$102/sqft |
Source: CENTURY 21 EXECUTIVE TEAM #T2611985 Report a problem | ||
Public tax history
| Year | Property taxes | Tax assessment |
|---|---|---|
| 2025 | $5,659 +7.9% | $465,658 +44.3% |
| 2024 | $5,244 +2.6% | $322,754 +3% |
| 2023 | $5,109 +2.8% | $313,353 +3% |
| 2022 | $4,968 +0.7% | $304,226 +3% |
| 2021 | $4,931 +5.9% | $295,365 +5.7% |
| 2020 | $4,655 +8.6% | $279,440 +8.1% |
| 2019 | $4,285 | $258,475 +1.9% |
| 2018 | $4,285 +0.6% | $253,656 +2.1% |
| 2017 | $4,260 -0.5% | $248,439 +31.7% |
| 2016 | $4,281 +6.4% | $188,644 +36.3% |
| 2015 | $4,026 +120.2% | $138,378 +7.7% |
| 2014 | $1,828 | $128,520 +12% |
| 2013 | $1,828 +17.2% | $114,754 +1.7% |
| 2012 | $1,559 -8.1% | $112,836 -5.9% |
| 2011 | $1,697 +2.6% | $119,916 +0.4% |
| 2010 | $1,655 -4.2% | $119,409 -4.2% |
| 2009 | $1,728 +2.7% | $124,683 +0.1% |
| 2008 | $1,682 -10.8% | $124,558 +3% |
| 2007 | $1,885 -4.6% | $120,930 +2.5% |
| 2006 | $1,976 +1.1% | $117,980 +3% |
| 2005 | $1,954 | $114,544 +3% |
| 2004 | -- | $111,208 +1.9% |
| 2003 | -- | $109,134 +2.4% |
| 2002 | -- | $106,576 +1.6% |
| 2001 | -- | $104,898 -18.9% |
| 2000 | $1,785 | $129,275 |
Find assessor info on the county website
Neighborhood: 33617
Nearby homes
- $812,1004 bd3 ba2.9k sqft321 S Glen Arven Ave, Temple Terrace, FL 33617Off Market

- $623,9004 bd3 ba2.8k sqft317 S Glen Arven Ave, Temple Terrace, FL 33617Off Market
- $830,0005 bd4 ba3.2k sqft315 S Glen Arven Ave, Temple Terrace, FL 33617For Sale

- $565,0004 bd3 ba2.5k sqft407 Belvedere Oval, Temple Terrace, FL 33617Sold
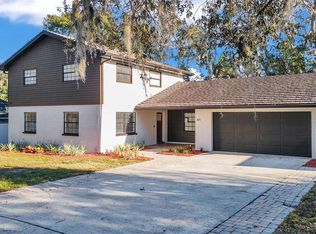
- $385,0002 bd2 ba1.5k sqft403 Belvedere Oval, Temple Terrace, FL 33617Off Market
- $485,5004 bd2 ba1.9k sqft323 S Glen Arven Ave, Temple Terrace, FL 33617Off Market
- $776,7004 bd3 ba3.1k sqft311 S Glen Arven Ave, Temple Terrace, FL 33617Off Market
- $421,0003 bd2 ba1.6k sqft401 Belvedere Oval, Temple Terrace, FL 33617Off Market
Nearby schools
GreatSchools rating
- 3/10Temple Terrace Elementary SchoolGrades: PK-5Distance: 0.6 mi
- 2/10Greco Middle SchoolGrades: 6-8Distance: 1.8 mi
- 3/10King High SchoolGrades: 9-12Distance: 1.2 mi
Schools provided by the listing agent
- Elementary: Temple Terrace-HB
- Middle: Greco-HB
- High: King-HB
Source: Stellar MLS. This data may not be complete. We recommend contacting the local school district to confirm school assignments for this home.
Get a cash offer in 3 minutes
Find out how much your home could sell for in as little as 3 minutes with a no-obligation cash offer.
Estimated market value
$575,800
Get a cash offer in 3 minutes
Find out how much your home could sell for in as little as 3 minutes with a no-obligation cash offer.
Estimated market value
$575,800
- Florida
- Hillsborough County
- Temple Terrace
- 33617
- 319 S GLEN ARVEN AVENUE
Nearby cities
Nearby zip codes
Other Temple Terrace Topics
