SERENITY NOW! CUSTOM BUILT 4/3 with OFFICE. Enjoy 280' frontage on the Alafia River. This one-acre lot home was built above flood grade to give you the pleasure of living on the water and the ease to do it! As you enter you will notice the soaring ceilings and gorgeous luxury vinyl plank wood styled floors. Truly high end! Living, kitchen and family rooms are flooded with natural light and allow views to your own private dock on the Alafia River. The open floor plan beckons your first house-warming party to share this bright airy space with friends and family. Kitchen boasts 42-inch cabinets, granite stone and stainless appliances. Pull up a stool to your expansive breakfast bar and keep the cook company. Dining has versatile placement. Just far enough away is a sweet flex space that can be used as a home office, home school area, craft room or den. If you like to change things up, this floorplan is the one for you with enough space to vary living and dining spaces to customize and keep your home feeling fresh! Split floorplan with three beautiful baths featuring stylish porcelain tile. Step out to a back porch that overlooks the dock and river. Lush grass and landscaping guide you down to what feels like your own secluded bend of the river. Imagine sitting on the dock with a fishing pole in hand watching your cares melt away. Drop a boat in the water and paddle or cruise down the river to take in all of Florida's natural beauty. This community is peaceful and perfectly situated in a quiet spot in Riverview yet close to Tampa and all it has to offer. No HOA, No CDD. This slice of heaven awaits!
New construction
Price cut: $5K (8/28)
$710,000
8312 REVELS ROAD, RIVERVIEW, FL 33569
4beds
2,000sqft
Single Family Residence
Built in 2026
1.08 Acres Lot
$704,700 Zestimate®
$355/sqft
$-- HOA
What's special
Private dockOpen floor planBuilt above flood gradeSoaring ceilingsExpansive breakfast barOne-acre lotSplit floorplan
- 69 days
- 752
- 27
Zillow last checked:
Listing updated:
Listed by:
Lynn Davis 813-468-0620,
KELLER WILLIAMS SUBURBAN TAMPA 813-684-9500
Source: Stellar MLS,MLS#: TB8527365 Originating MLS: Suncoast Tampa
Originating MLS: Suncoast Tampa
Facts & features
Interior
Bedrooms & bathrooms
- Bedrooms: 4
- Bathrooms: 3
- Full bathrooms: 3
Rooms
- Room types: Den/Library/Office, Great Room, Utility Room
Primary bedroom
- Features: Walk-In Closet(s)
- Level: First
Bedroom 2
- Features: Built-in Closet
- Level: First
Bedroom 3
- Features: Built-in Closet
- Level: First
Bedroom 4
- Features: Built-in Closet
- Level: First
Primary bathroom
- Features: Walk-In Closet(s)
- Level: First
Bathroom 2
- Level: First
Bathroom 3
- Level: First
Great room
- Level: First
Kitchen
- Features: Built-in Closet
- Level: First
Heating
- Central
Cooling
- Central Air
Appliances
- Included: Dishwasher, Microwave, Range
- Laundry: Inside
Features
- High Ceilings, Open Floorplan, Solid Surface Counters, Split Bedroom, Thermostat
- Flooring: Luxury Vinyl, Porcelain Tile
- Has fireplace: No
Interior area
- Total structure area: 3,000
- Total interior livable area: 2,000 sqft
Video & virtual tour
Property
Parking
- Total spaces: 4
- Parking features: Garage - Attached, Carport
- Attached garage spaces: 2
- Carport spaces: 2
- Covered spaces: 4
Features
- Levels: One
- Stories: 1
- Patio & porch: Front Porch, Rear Porch
- Exterior features: Lighting, Private Mailbox, Private Yard
- Has view: Yes
- View description: Trees/Woods, Water, River
- Has water view: Yes
- Water view: Water,River
- Waterfront features: River Front, River Access, Fishing Pier
- Body of water: ALAFIA RIVER
Lot
- Size: 1.08 Acres
- Dimensions: 190.07 x 248
- Residential vegetation: Bamboo, Mature Landscaping, Oak Trees, Trees/Landscaped, Wooded
Details
- Parcel number: U153020ZZZ00000288960.0
- Zoning: RSC-3
- Special conditions: None
Construction
Type & style
- Home type: SingleFamily
- Architectural style: Florida
- Property subtype: Single Family Residence
Materials
- Block, Stucco
- Foundation: Slab
- Roof: Shingle
Condition
- Completed
- New construction: Yes
- Year built: 2026
Utilities & green energy
- Sewer: Septic Tank
- Water: Well
- Utilities for property: BB/HS Internet Available, Electricity Connected
Community & HOA
Community
- Pet fee: $0 monthly
- Subdivision: UNPLATTED
HOA
- Has HOA: No
Location
- Region: Riverview
Financial & listing details
- Price per square foot: $355/sqft
- Tax assessed value: $313,166
- Annual tax amount: $1,990
- Date on market: 7/9/2026
- Cumulative days on market: 189 days
- Listing terms: Cash,Conventional,FHA,VA Loan
- Ownership: Fee Simple
- Total actual rent: 0
- Electric utility on property: Yes
- Road surface type: Paved
Estimated market value
$704,700
$669,000 - $740,000
$2,878/mo
Price history
| Date | Event | Price |
|---|---|---|
| 8/28/2026 | Price change | $710,000-0.7%$355/sqft |
Source:  Stellar MLS #TB8527365 Report a problem Stellar MLS #TB8527365 Report a problem | ||
| 7/9/2026 | Listed for sale | $715,000-8.9%$358/sqft |
Source: Stellar MLS #TB8527365 Report a problem | ||
| 5/27/2026 | Listing removed | $785,000$393/sqft |
Source: Stellar MLS #TB8468969 Report a problem | ||
| 4/10/2026 | Price change | $785,000-7.5%$393/sqft |
Source: Stellar MLS #TB8468969 Report a problem | ||
| 3/9/2026 | Price change | $849,000-5.1%$425/sqft |
Source: Stellar MLS #TB8468969 Report a problem | ||
| 1/27/2026 | Listed for sale | $895,000$448/sqft |
Source: Stellar MLS #TB8468969 Report a problem | ||
Public tax history
| Year | Property taxes | Tax assessment |
|---|---|---|
| 2025 | $1,990 -32.6% | $126,648 -31% |
| 2024 | $2,953 +3.9% | $183,466 +3% |
| 2023 | $2,843 +5.7% | $178,122 +3% |
| 2022 | $2,689 +1.4% | $172,934 +3% |
| 2021 | $2,652 +3.2% | $167,897 +1.4% |
| 2020 | $2,571 +4% | $165,579 +2.3% |
| 2019 | $2,473 | $161,856 +1.9% |
| 2018 | $2,473 +2.2% | $158,838 -33.2% |
| 2017 | $2,420 +1.7% | $237,746 +56% |
| 2016 | $2,381 +1.2% | $152,371 +0.7% |
| 2015 | $2,354 0% | $151,312 +0.8% |
| 2014 | $2,354 | $150,111 +1.5% |
| 2013 | $2,354 -0.6% | $147,893 +1.7% |
| 2012 | $2,369 +3.5% | $145,421 +3% |
| 2011 | $2,288 +2.9% | $141,185 +1.5% |
| 2010 | $2,224 +3.3% | $139,099 +2.7% |
| 2009 | $2,154 +0.3% | $135,442 +0.1% |
| 2008 | $2,148 -8.2% | $135,307 +3% |
| 2007 | $2,338 -4.7% | $131,366 +2.5% |
| 2006 | $2,453 +0.3% | $128,162 +3% |
| 2005 | $2,445 | $124,429 +3% |
| 2004 | -- | $120,805 +4.1% |
| 2003 | -- | $116,040 +2.4% |
| 2002 | -- | $113,320 +1.6% |
| 2001 | -- | $111,535 +1.4% |
| 2000 | $2,176 | $110,032 |
Find assessor info on the county website
Monthly payment
Est. payment
Payment breakdown
Explore the cost of this home by adjusting the details. Changes won't be saved.Climate risks
Neighborhood: Alafia River Ridge

Similar homes
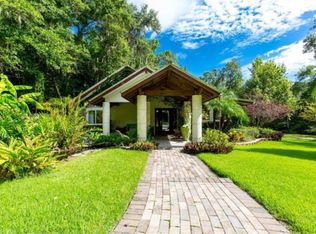
- $620,0004 bd3 ba2.8k sqft12007 VERMILLION WAY, RIVERVIEW, FL 33569For Sale

 MLS ID #TB8540281, Trish McCullough-Johnson, COLDWELL BANKER REALTY. Stellar MLS
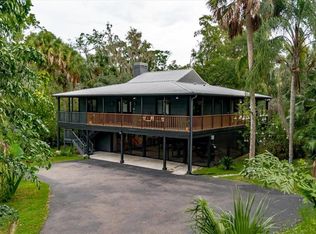
 - $549,9994 bd3 ba2.4k sqft302 BLOOMINGFIELD DRIVE, BRANDON, FL 33511For Sale
 MLS ID #TB8527541, Catherine Waters, FUTURE HOME REALTY INC. Stellar MLS
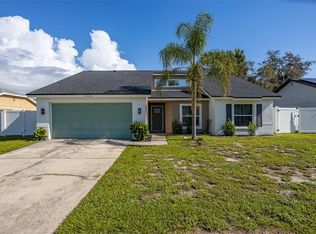
 - $460,0003 bd2 ba1.5k sqft12106 CLEARBROOK COURT, RIVERVIEW, FL 33569For Sale
 MLS ID #TB8542255, Shannon Chamoun, KELLER WILLIAMS TAMPA CENTRAL. Stellar MLS
 - $600,0004 bd3 ba2.6k sqft10808 WHITLAND GROVE DRIVE, RIVERVIEW, FL 33578For Sale
 MLS ID #A4693663, Kaila Stickelman, PREMIER SOTHEBY'S INTERNATIONAL REALTY. Stellar MLS
 - $699,9004 bd3 ba2.1k sqft9628 DAVIS ROAD, TAMPA, FL 33637For SaleMLS ID #TB8465172, Lynn Werner, CENTURY 21 ELITE LOCATIONS, INC. Stellar MLS
- $525,0005 bd3 ba2.4k sqft14161 HAMMOCK CREST WAY, RIVERVIEW, FL 33569For SaleMLS ID #TB8511245, Raquel Zapata, 1 STEP AHEAD REALTY GROUP LLC. Stellar MLS
- $699,9994 bd3 ba2.5k sqft7720 PARADISO DRIVE, APOLLO BEACH, FL 33572For SaleMLS ID #TB8543877, Alexis Lopez Reyes, CHARLES RUTENBERG REALTY INC. Stellar MLS
- $439,0004 bd3 ba1.9k sqft721 VILLAGE PLACE, BRANDON, FL 33511For SaleMLS ID #TB8500272, Mary Beth Blackwell, EXP REALTY LLC. Stellar MLS
- $680,0003 bd3 ba2.1k sqft7611 S DESOTO STREET, TAMPA, FL 33616For SaleMLS ID #TB8546467, Steven Warneke, SAMPLE WARNEKE REAL ESTATE, LLC. Stellar MLS
- $435,0004 bd2 ba2.2k sqft112 W BRENTRIDGE DRIVE, BRANDON, FL 33511For SaleMLS ID #TB8521655, Ingrid Santaliz, MARK SPAIN REAL ESTATE. Stellar MLS
- $499,0005 bd3 ba2.9k sqft12720 MANGROVE FOREST DRIVE, RIVERVIEW, FL 33579For SaleMLS ID #TB8546383, Wendy Johnson, RE/MAX CHAMPIONS. Stellar MLS
- $659,0003 bd2 ba1.5k sqft1205 E KNIGHTS GRIFFIN ROAD, PLANT CITY, FL 33565For SaleMLS ID #TB8518134, Julio Vasquez, CHARLES RUTENBERG REALTY INC. Stellar MLS
- $515,0004 bd4 ba2.3k sqft14310 BARRINGTON STOWERS DRIVE, LITHIA, FL 33547For SaleMLS ID #TB8513185, Alicia Chapman, EXP REALTY LLC. Stellar MLS
- $825,0004 bd3 ba2.9k sqft7514 S KISSIMMEE STREET, TAMPA, FL 33616For SaleMLS ID #TB8547107, Eric Hill, EXIT BAYSHORE REALTY. Stellar MLS
- $650,0003 bd2 ba1.5k sqft7312 S FITZGERALD STREET, TAMPA, FL 33616For SaleMLS ID #TB8524910, Robert Mitchell II, LPT REALTY, LLC. Stellar MLS
- $515,0004 bd3 ba2.4k sqft6002 MARTINGLADE PLACE, LITHIA, FL 33547For SaleMLS ID #TB8485613, Robert Johnson, REAL BROKER, LLC. Stellar MLS
- $490,0004 bd3 ba2.5k sqft13017 SATIN LILY DRIVE, RIVERVIEW, FL 33579For SaleMLS ID #TB8505086, Matthew Mish, DALTON WADE INC. Stellar MLS
- $728,0005 bd3 ba2.3k sqft302 W COMANCHE AVENUE, TAMPA, FL 33604For SaleMLS ID #O6418731, Katie Morrison, KELLER WILLIAMS HERITAGE REALTY. Stellar MLS
- $370,0003 bd3 ba1.9k sqft11618 GOLD DUST COURT, RIVERVIEW, FL 33579For SaleMLS ID #TB8542164, Jay D'Abramo, FLORIDA EXECUTIVE REALTY. Stellar MLS
- $525,0004 bd3 ba2.9k sqft4810 WATER LARK WAY, VALRICO, FL 33596For SaleMLS ID #TB8496904, Adam Mazur, FOUNDATION REALTY GROUP. Stellar MLS
