Welcome to your private retreat—an exceptional custom home offering just under 4,000 square feet of beautifully designed living space on more than an acre of lush, landscaped property. From the moment you arrive, the stunning curb appeal sets the tone with a tranquil waterfall and pond feature that could easily become your own koi sanctuary. With NO HOA and more than an acre…the possibilities are endless! PLUS, seller is offering a $10,000 BUYER CREDIT FOR CLOSING COSTS! Inside, sophistication and comfort blend seamlessly throughout. The chef’s kitchen is a true showpiece featuring premium Electrolux ICON appliances, solid concrete countertops with custom formed sinks, a walk-in pantry, breakfast nook, and abundant space for entertaining and everyday living. Soaring cathedral ceilings create an airy, open feel while thoughtfully designed details throughout the home add both elegance and functionality while multiple downstairs spaces are complimented with custom-designed sandblasted glass French doors, and both living- and family rooms boast gas fireplaces as show-stopping centerpieces. The luxurious primary suite offers a spa-inspired en suite bath complete with a relaxing garden tub, Roman shower, and expansive walk-in closets. Every bedroom features its own walk-in closet, and an additional upstairs en suite provides ideal accommodations for guests or multigenerational living. Enjoy peaceful mornings or evening sunsets from the private terrace balcony overlooking the picturesque grounds. Additional highlights include a spacious 3-car garage, convenient laundry chute, oversized 12’x30’ powered shed, designer bathrooms, and countless custom touches throughout. With space, style, and standout features both inside and out, this extraordinary property delivers the perfect balance of luxury living and private serenity, all right in the heart of central Florida just minutes from an abundance of convenient grocery, dining, and shopping options. Even better, this extremely commutable location is also near to Lakeland and the Tampa/Brandon communities with the ability to reach Orlando and central Florida beaches in under an hour's time. This home is truly a work of art and a must-see--schedule your private showing TODAY!
For sale
Price cut: $30K (8/3)
$969,000
4524 STONE WALL LANE, PLANT CITY, FL 33567
4beds
3,942sqft
:
Get pre-qualified$6,512/mo
Single Family Residence
Built in 2008
1.08 Acres Lot
$-- Zestimate®
$246/sqft
$-- HOA
What's special
Additional upstairs en suiteCountless custom touches throughoutStunning curb appealPremium electrolux icon appliancesConvenient laundry chuteBreakfast nookSpa-inspired en suite bath
- 80 days |
- 908 |
- 66 |
Zillow last checked:
Listing updated:
Listed by:
Kayly Malinas, PA 863-258-1426,
JOHN WOOD REALTY, INC. 863-324-9663
Source: Stellar MLS,MLS#: P4938768 Originating MLS: East Polk
Originating MLS: East Polk
Facts & features
Interior
Bedrooms & bathrooms
- Bedrooms: 4
- Bathrooms: 4
- Full bathrooms: 3
- 1/2 bathrooms: 1
Rooms
- Room types: Bonus Room, Den/Library/Office, Family Room, Dining Room, Great Room, Utility Room
Primary bedroom
- Features: Ceiling Fan(s), Dual Sinks, En Suite Bathroom, Exhaust Fan, Garden Bath, Granite Counters, Makeup/Vanity Space, Multiple Shower Heads, Rain Shower Head, Split Vanities, Water Closet/Priv Toilet, Walk-In Closet(s)
- Level: First
- Area: 240 Square Feet
- Dimensions: 15x16
Bedroom 2
- Features: Ceiling Fan(s), En Suite Bathroom, Granite Counters, Walk-In Closet(s)
- Level: Second
- Area: 210 Square Feet
- Dimensions: 14x15
Bedroom 3
- Features: Ceiling Fan(s), Granite Counters, Jack & Jill Bathroom, Makeup/Vanity Space, Walk-In Closet(s)
- Level: Second
- Area: 182 Square Feet
- Dimensions: 13x14
Bedroom 4
- Features: En Suite Bathroom, Granite Counters, Jack & Jill Bathroom, Makeup/Vanity Space, Walk-In Closet(s)
- Level: Second
- Area: 182 Square Feet
- Dimensions: 13x14
Great room
- Features: Ceiling Fan(s)
- Level: First
- Area: 720 Square Feet
- Dimensions: 24x30
Kitchen
- Features: Breakfast Bar, Kitchen Island, Pantry
- Level: First
- Area: 352 Square Feet
- Dimensions: 22x16
Laundry
- Features: Granite Counters
- Level: First
- Area: 140 Square Feet
- Dimensions: 10x14
Heating
- Central
Cooling
- Central Air
Appliances
- Included: Convection Oven, Dishwasher, Disposal, Dryer, Gas Water Heater, Microwave, Range, Range Hood, Refrigerator, Tankless Water Heater, Washer
- Laundry: Inside, Laundry Chute, Laundry Room
Features
- Built-in Features, Cathedral Ceiling(s), Ceiling Fan(s), Crown Molding, Eating Space In Kitchen, High Ceilings, Primary Bedroom Main Floor, Solid Surface Counters, Split Bedroom, Thermostat, Walk-In Closet(s)
- Flooring: Tile
- Doors: French Doors
- Windows: Window Treatments
- Has fireplace: Yes
- Fireplace features: Living Room, Other Room
Interior area
- Total structure area: 5,111
- Total interior livable area: 3,942 sqft
Video & virtual tour
Property
Parking
- Total spaces: 3
- Parking features: Garage Door Opener, Garage Faces Side
- Attached garage spaces: 3
Features
- Levels: Two
- Stories: 2
- Patio & porch: Rear Porch, Screened
- Exterior features: Balcony, Lighting, Storage
- Has view: Yes
- View description: Water, Pond
- Has water view: Yes
- Water view: Water,Pond
Lot
- Size: 1.08 Acres
- Features: Level, Private, Street Dead-End
- Residential vegetation: Trees/Landscaped
Details
- Additional structures: Shed(s)
- Parcel number: U1829225FP00000000005.0
- Zoning: AS-1
- Special conditions: None
Construction
Type & style
- Home type: SingleFamily
- Architectural style: Contemporary
- Property subtype: Single Family Residence
Materials
- Block
- Foundation: Slab
- Roof: Shingle
Condition
- New construction: No
- Year built: 2008
Utilities & green energy
- Sewer: Septic Tank
- Water: Well
- Utilities for property: BB/HS Internet Available, Cable Available, Electricity Connected, Phone Available, Propane, Water Connected
Green energy
- Water conservation: Fl. Friendly/Native Landscape
Community & HOA
Community
- Security: Security Lights, Smoke Detector(s)
- Pet fee: $0 monthly
- Subdivision: STONE HEDGE SUB
HOA
- Has HOA: No
Location
- Region: Plant City
Financial & listing details
- Price per square foot: $246/sqft
- Tax assessed value: $578,192
- Annual tax amount: $5,487
- Date on market: 5/19/2026
- Cumulative days on market: 81 days
- Listing terms: Cash,Conventional,FHA,VA Loan
- Ownership: Fee Simple
- Total actual rent: 0
- Electric utility on property: Yes
- Road surface type: Asphalt
Estimated market value
Not available
Estimated sales range
Not available
Not available
Price history
| Date | Event | Price |
|---|---|---|
| 8/3/2026 | Price change | $969,000-3%$246/sqft |
Source:  Stellar MLS #P4938768 Report a problem Stellar MLS #P4938768 Report a problem | ||
| 6/19/2026 | Price change | $999,000-3.5%$253/sqft |
Source: Stellar MLS #P4938768 Report a problem | ||
| 5/19/2026 | Listed for sale | $1,035,000+186.7%$263/sqft |
Source: Stellar MLS #P4938768 Report a problem | ||
| 9/8/2015 | Sold | $361,000-3.7%$92/sqft |
Source: Public Record Report a problem | ||
| 7/7/2015 | Price change | $375,000-5.5%$95/sqft |
Source: BLUE SUN REALTY #T2757047 Report a problem | ||
| 6/28/2015 | Price change | $397,000-0.8%$101/sqft |
Source: BLUE SUN REALTY #T2757047 Report a problem | ||
| 6/6/2015 | Price change | $400,000-5.9%$101/sqft |
Source: BLUE SUN REALTY #T2757047 Report a problem | ||
| 5/14/2015 | Listed for sale | $425,000+50.8%$108/sqft |
Source: BLUE SUN REALTY #T2757047 Report a problem | ||
| 3/28/2013 | Sold | $281,900$72/sqft |
Source: Stellar MLS #U7570248 Report a problem | ||
| 1/23/2013 | Listed for sale | $281,900+105%$72/sqft |
Source: Eagle Crest Realty #U7570248 Report a problem | ||
| 12/14/2006 | Sold | $137,500+31%$35/sqft |
Source: Public Record Report a problem | ||
| 11/7/2005 | Sold | $105,000$27/sqft |
Source: Public Record Report a problem | ||
Public tax history
| Year | Property taxes | Tax assessment |
|---|---|---|
| 2025 | $5,488 +8.7% | $314,736 +2.9% |
| 2024 | $5,048 +6% | $305,866 +7% |
| 2023 | $4,761 +4.5% | $285,884 +3% |
| 2022 | $4,555 +1.1% | $277,557 +3% |
| 2021 | $4,505 +2.2% | $269,473 +1.4% |
| 2020 | $4,407 +2.8% | $265,752 +2.3% |
| 2019 | $4,287 | $259,777 +1.9% |
| 2018 | $4,287 +1.4% | $254,933 -6.5% |
| 2017 | $4,229 -5.7% | $272,551 +4.5% |
| 2016 | $4,486 +0.8% | $260,847 +8.2% |
| 2015 | $4,451 +4.1% | $240,990 -2.4% |
| 2014 | $4,275 | $246,814 +4.6% |
| 2013 | $4,275 +9.5% | $236,005 +6.6% |
| 2012 | $3,904 -9.1% | $221,386 -7.9% |
| 2011 | $4,295 -9.3% | $240,304 -9% |
| 2010 | $4,738 -23.9% | $264,159 -21.6% |
| 2009 | $6,226 +268% | $336,861 +419.8% |
| 2008 | $1,692 +30.2% | $64,800 |
| 2007 | $1,299 -8.9% | $64,800 |
| 2006 | $1,426 | $64,800 |
Find assessor info on the county website
Monthly payment
Est. payment
Payment breakdown
Explore the cost of this home by adjusting the details. Changes won't be saved.Climate risks
Neighborhood: 33567
Nearby schools
GreatSchools rating
- 7/10Trapnell Elementary SchoolGrades: PK-5Distance: 0.9 mi
- 2/10Turkey Creek Middle SchoolGrades: 6-8Distance: 2.2 mi
- 4/10Durant High SchoolGrades: 9-12Distance: 5 mi
Schools provided by the listing agent
- Elementary: Trapnell-HB
- Middle: Turkey Creek-HB
- High: Durant-HB
Source: Stellar MLS. This data may not be complete. We recommend contacting the local school district to confirm school assignments for this home.
- $901,5005 bd5 ba4.9k sqft4520 Stone Wall Ln, Plant City, FL 33567Off Market
- $1,673,1007.08 acres1702 Holloway Rd, Plant City, FL 33567Off Market
- $61,670-- bd-- ba-- sqft1706 Holloway Rd, Plant City, FL 33567Off Market
- $79,509-- bd-- ba-- sqft1316 Holloway Rd, Plant City, FL 33567Off Market
- $191,6001 bd1 ba1k sqft1402 Holloway Rd, Plant City, FL 33567Off Market
- $476,7004 bd3 ba2.4k sqft4505 Holloway Creek Dr, Plant City, FL 33567Off Market
- $170,8804 bd3 ba2.5k sqft4509 Holloway Creek Dr, Plant City, FL 33567Off Market
- $784,1004 bd4 ba4k sqft1712 Holloway Rd, Plant City, FL 33567Off Market
A local agent can set up tours, give advice and negotiate with sellers.
Similar homes
- $969,9995 bd3 ba3.8k sqft1103 COLSON ROAD, PLANT CITY, FL 33567For Sale
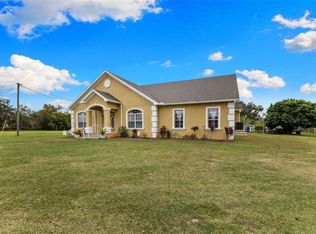
 MLS ID #TB8457563, Christy Morgan, RE/MAX COLLECTIVE. Stellar MLS
 - $1,049,0003 bd3 ba2.6k sqft5319 W TRAPNELL ROAD, DOVER, FL 33527For Sale
 MLS ID #TB8536689, Judy Garrett, KELLER WILLIAMS SOUTH SHORE. Stellar MLS
 - $749,5004 bd3 ba3.1k sqft2912 HAMPTON PLACE COURT, PLANT CITY, FL 33566For Sale
 MLS ID #TB8531660, Rhonda Wetherington, PA, BHHS FLORIDA PROPERTIES GROUP. Stellar MLS
 - $950,0004 bd4 ba2.9k sqft10619 LITHIA ESTATES DRIVE, LITHIA, FL 33547For Sale
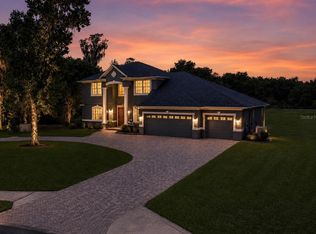 MLS ID #TB8515659, Michelle Fortner, FLORIDA EXECUTIVE REALTY. Stellar MLS
 - $1,200,0004 bd4 ba4.4k sqft3660 FUTCH LOOP, PLANT CITY, FL 33566For SaleMLS ID #L4963590, Lisa Waltos, 54 REALTY LLC. Stellar MLS
- $799,9005 bd4 ba4.5k sqft3062 SUTTON WOODS DRIVE, PLANT CITY, FL 33566For SaleMLS ID #TB8392934, Angela Inzerillo, BLUE SUN REALTY LLC. Stellar MLS
- $938,0005 bd4 ba3.1k sqft13020 SHADOW RUN BOULEVARD, RIVERVIEW, FL 33569For SaleMLS ID #TB8527406, Melanie Norris, ALL PROS REALTY INTERNATIONAL. Stellar MLS
- $799,5004 bd3 ba2.5k sqft3823 ANCIENT OAK TRAIL, PLANT CITY, FL 33565For SaleMLS ID #TB8520601, Albert Thompson, THOMPSON AND THOMPSON REALTY. Stellar MLS
- $799,9003 bd2 ba2.7k sqft14805 SYDNEY HEIGHTS COURT, DOVER, FL 33527For SaleMLS ID #TB8532456, Kacie Van Colen, OLYMPUS EXECUTIVE REALTY INC. Stellar MLS
- $950,0006 bd6 ba4.2k sqft775 CHRISTINA LAKE DRIVE, LAKELAND, FL 33813For SaleMLS ID #L4959993, Amanda Wright, REMAX EXPERTS. Stellar MLS
- $805,0004 bd3 ba2.8k sqft2921 LAMPP ROAD, PLANT CITY, FL 33565For SaleMLS ID #TB8481366, Jason Papi, LLC, KELLER WILLIAMS TAMPA CENTRAL. Stellar MLS
- $1,299,0005 bd5 ba4k sqft3302 JAP TUCKER ROAD, PLANT CITY, FL 33566For SaleMLS ID #TB8472819, Stephen Hachey, FLAT FEE MLS REALTY. Stellar MLS
- $765,0004 bd3 ba3.3k sqft13887 GAVIN ROAD, DOVER, FL 33527For SaleMLS ID #TB8484021, Colette Hughes, REAL BROKER, LLC. Stellar MLS
- $939,9005 bd4 ba3.1k sqft6739 EAGLE RIDGE BOULEVARD, LAKELAND, FL 33813For SaleMLS ID #L4960873, Lisa Birket, KELLER WILLIAMS REALTY. Stellar MLS
- $850,0005 bd4 ba3.1k sqft5429 BURNT HICKORY DRIVE, VALRICO, FL 33596For SaleMLS ID #A4700752, Moe Mossa, SAVVY AVENUE, LLC. Stellar MLS
- $900,0006 bd4 ba4.1k sqft915 HICKORY FORK DRIVE, SEFFNER, FL 33584For SaleMLS ID #L4961879, David Small, KELLER WILLIAMS REALTY SMART 1. Stellar MLS
- $995,0004 bd4 ba3k sqft1415 PIER COURT, LAKELAND, FL 33813For SaleMLS ID #P4936682, David Small, KELLER WILLIAMS REALTY SMART 1. Stellar MLS
- $895,0004 bd3 ba3.5k sqft1890 E F GRIFFIN ROAD, BARTOW, FL 33830For SaleMLS ID #P4938279, Dawn Van Meter, KELLER WILLIAMS REALTY SMART 1. Stellar MLS
- $899,9005 bd4 ba3.7k sqft11325 HIDDEN VALLEY LANE, RIVERVIEW, FL 33569For SaleMLS ID #TB8463102, Mickey Arruda, KNOWN REAL ESTATE LLC. Stellar MLS
- $850,0004 bd3 ba2.6k sqft13203 SPINDLEWYCK COVE, RIVERVIEW, FL 33569For SaleMLS ID #TB8532613, Julie Wright, PREMIER SOTHEBYS INTL REALTY. Stellar MLS
