Luxury Farm on 5.96 acres. The distinctive 2496 sq. ft. main custom residence features a solid cedar log exterior, naturally resistant to termites, insects and moisture, paired with a beautiful cypress wood interior and 3 bedrooms 3 bath. The impressive 2000 Sq. Ft. two-story barn-dominium includes an 8-car garage and a separate 1200 sq. ft. 3-bedroom, 1-bath living area with its own laundry room and electric meter. Perfect for extended family, guests, a home-based business, rental potential, hobbies, or extensive vehicle and equipment storage. The updated kitchen in the main residence features granite Counter tops and SMART appliances including a reverse-osmosis water system. Cathedral ceilings, red oak hardwood floors, and warm natural finishes create an inviting, one-of-a-kind atmosphere. The spacious primary suite provides a private retreat with a jetted Jacuzzi tub, new rain shower, granite countertops, double sinks, and a custom closet system. Two concealed built-in safes. Impact resistant windows tilt-in for easy cleaning. New air conditioner and well pump with filtration system and water softener. Forget cookie-cutter Florida homes. This exceptional property offers space, privacy, character, and the freedom to enjoy a true country lifestyle without sacrificing comfort. Enter through an automatic remote-controlled metal gate and discover a beautifully maintained, fully fenced estate with no front or rear neighbors to the front or back. Ideal for equestrians, animal lovers, hobby farmers, homesteaders, multi-generational living, or anyone looking for room to breathe. The backyard is designed for entertaining, featuring a brand-new saltwater pool with jets, waterfall, and color-changing LED lighting, surrounded by an expansive paver deck. The fully equipped outdoor kitchen features granite countertops and a dramatic waterfall edge. Don’t forget to check out the new structure with energy-efficient windows and a metal roof that offers endless possibilities as a pool house, studio, home office, she-shed, or man cave. Bring your horses, chickens, goats, and outdoor toys. The property includes a separate fenced pasture with a water spigot, covered space prepared for four stalls, an air-conditioned tack room, and a charming chicken coop for your layers. Water spigots are run to both the stalls and chicken coop. Conveniently located just 5 miles from Alafia River State Park, 30 minutes to Fort Hamer County Park and 20 minutes to Lithia Springs. This exceptional estate combines privacy and country living with easy access to outdoor recreation area. This isn’t simply a home, it’s a lifestyle. If you’ve been searching for a property where you can spread out, bring your animals, entertain in style, pursue your hobbies, and enjoy true country living this in the one! Consider this Old MacDonalds Farm on steroids!
For sale
$1,250,000
39730 CARLTON ROAD, PARRISH, FL 34219
3beds
2,497sqft
Single Family Residence
Built in 2007
5.96 Acres Lot
$1,167,200 Zestimate®
$501/sqft
$-- HOA
What's special
Automatic remote-controlled metal gateMetal roofGranite countertopsBeautiful cypress wood interiorExpansive paver deckTwo concealed built-in safesEnergy-efficient windows
- 37 days
- 605
- 42
Zillow last checked:
Listing updated:
Listed by:
Crystal Eidson 303-378-8533,
PREFERRED SHORE LLC 941-999-1179
Source: Stellar MLS,MLS#: A4704568 Originating MLS: Sarasota - Manatee
Originating MLS: Sarasota - Manatee
Facts & features
Interior
Bedrooms & bathrooms
- Bedrooms: 3
- Bathrooms: 3
- Full bathrooms: 3
Rooms
- Room types: Garage Apartment
Primary bedroom
- Features: Rain Shower Head, Walk-In Closet(s)
- Level: First
Bedroom 1
- Features: Built-in Closet
- Level: First
Bathroom 1
- Features: Tub With Shower
- Level: First
Bathroom 2
- Features: Built-in Closet
- Level: First
Bathroom 2
- Level: First
Dinette
- Level: First
Dining room
- Level: First
Foyer
- Level: First
Great room
- Level: First
Kitchen
- Features: Pantry
- Level: First
Laundry
- Level: First
Heating
- Central
Cooling
- Central Air
Appliances
- Included: Cooktop, Dishwasher, Disposal, Dryer, Electric Water Heater, Indoor Grill, Microwave, Refrigerator, Washer, Water Filtration System
- Laundry: Inside, Laundry Room
Features
- Cathedral Ceiling(s), Ceiling Fan(s), High Ceilings, Kitchen/Family Room Combo, Open Floorplan, Primary Bedroom Main Floor, Solid Surface Counters, Solid Wood Cabinets, Split Bedroom, Thermostat, Vaulted Ceiling(s), In-Law Floorplan
- Flooring: Tile, Hardwood
- Doors: Outdoor Kitchen
- Has fireplace: Yes
- Fireplace features: Electric, Insert, Stone
Interior area
- Total structure area: 3,350
- Total interior livable area: 2,497 sqft
Video & virtual tour
Property
Parking
- Total spaces: 8
- Parking features: Garage
- Garage spaces: 8
Features
- Levels: One
- Stories: 1
- Patio & porch: Front Porch, Patio, Porch, Rear Porch
- Exterior features: Outdoor Kitchen, Private Entrance, Sidewalk, Storage
- Has private pool: Yes
- Pool features: In Ground, Salt Water
- Has view: Yes
- View description: Trees/Woods
Lot
- Size: 5.96 Acres
- Features: Cleared, Farm, Private, Unincorporated, Zoned for Horses
- Residential vegetation: Mature Landscaping, Oak Trees, Wooded
Details
- Additional structures: Residence, Barn(s), Guest House, Outdoor Kitchen
- Parcel number: 1601209
- Zoning: A
- Special conditions: None
Construction
Type & style
- Home type: SingleFamily
- Architectural style: Contemporary
- Property subtype: Single Family Residence
Materials
- Cedar, Log
- Foundation: Slab
- Roof: Metal
Condition
- New construction: No
- Year built: 2007
Details
- Builder model: Custom
Utilities & green energy
- Sewer: Septic Tank
- Water: Private, Well
- Utilities for property: Electricity Connected, Propane, Sewer Connected, Water Connected
Community & HOA
Community
- Pet fee: $0 monthly
- Subdivision: ACREAGE
HOA
- Has HOA: No
Location
- Region: Duette
Financial & listing details
- Price per square foot: $501/sqft
- Tax assessed value: $596,910
- Annual tax amount: $8,003
- Date on market: 9/1/2026
- Cumulative days on market: 160 days
- Listing terms: Cash,Conventional,FHA,VA Loan
- Ownership: Fee Simple
- Total actual rent: 23400
- Electric utility on property: Yes
- Road surface type: Dirt
Estimated market value
$1,167,200
$1.11M - $1.23M
$3,628/mo
Price history
| Date | Event | Price |
|---|---|---|
| 9/1/2026 | Listed for sale | $1,250,000+8.7%$501/sqft |
Source:  Stellar MLS #A4704568 Report a problem Stellar MLS #A4704568 Report a problem | ||
| 8/5/2026 | Listing removed | $1,150,000$461/sqft |
Source: Stellar MLS #TB8483083 Report a problem | ||
| 5/28/2026 | Price change | $1,150,000-4.2%$461/sqft |
Source: Stellar MLS #TB8483083 Report a problem | ||
| 4/22/2026 | Listed for sale | $1,200,000-14%$481/sqft |
Source: Stellar MLS #TB8483083 Report a problem | ||
| 3/26/2026 | Listing removed | $1,395,000$559/sqft |
Source: Stellar MLS #TB8483083 Report a problem | ||
| 3/13/2026 | Price change | $1,395,000-6.7%$559/sqft |
Source: Stellar MLS #TB8483083 Report a problem | ||
| 3/5/2026 | Listed for sale | $1,495,000+130%$599/sqft |
Source: Stellar MLS #TB8483083 Report a problem | ||
| 7/22/2022 | Sold | $650,000-1.5%$260/sqft |
Source: Public Record Report a problem | ||
| 6/25/2022 | Pending sale | $660,000$264/sqft |
Source: Stellar MLS #A4538578 Report a problem | ||
| 6/13/2022 | Listed for sale | $660,000+247.4%$264/sqft |
Source: Stellar MLS #A4538578 Report a problem | ||
| 6/1/2015 | Sold | $190,000-4.5%$76/sqft |
Source: Stellar MLS #T2745388 Report a problem | ||
| 5/11/2015 | Pending sale | $199,000$80/sqft |
Source: FLORIDA HOME REALTY PROF. #T2745388 Report a problem | ||
| 4/28/2015 | Price change | $199,000-5.2%$80/sqft |
Source: FLORIDA HOME REALTY PROF. #T2745388 Report a problem | ||
| 4/7/2015 | Price change | $209,900-2.4%$84/sqft |
Source: FLORIDA HOME REALTY PROF. #T2745388 Report a problem | ||
| 3/26/2015 | Listed for sale | $215,000$86/sqft |
Source: FLORIDA HOME REALTY PROF. #T2745388 Report a problem | ||
| 3/26/2015 | Pending sale | $215,000+16.3%$86/sqft |
Source: FLORIDA HOME REALTY PROF. #T2745388 Report a problem | ||
| 2/27/2015 | Listed for sale | $184,900-21.8%$74/sqft |
Source: RE/MAX Realty Plus #233282 Report a problem | ||
| 9/26/2014 | Listing removed | $236,300$95/sqft |
Source: RE/MAX REALTY PLUS #229810 Report a problem | ||
| 8/10/2014 | Price change | $236,300+9.9%$95/sqft |
Source: RE/MAX REALTY PLUS #229810 Report a problem | ||
| 6/10/2014 | Listed for sale | $215,000$86/sqft |
Source: RE/MAX REALTY PLUS #229810 Report a problem | ||
| 4/25/2014 | Pending sale | $215,000$86/sqft |
Source: RE/MAX REALTY PLUS #229810 Report a problem | ||
| 4/18/2014 | Listed for sale | $215,000-59%$86/sqft |
Source: RE/MAX Realty Plus #229810 Report a problem | ||
| 1/27/2010 | Listing removed | $525,000$210/sqft |
Source: SUNSET INTL REALTY & PROPERTY #M5806142 Report a problem | ||
| 11/25/2009 | Listed for sale | $525,000+242.9%$210/sqft |
Source: SUNSET INTL REALTY & PROPERTY #M5806142 Report a problem | ||
| 3/6/2009 | Sold | $153,100-71.9%$61/sqft |
Source: Public Record Report a problem | ||
| 10/21/2008 | Listing removed | $545,000$218/sqft |
Source: RealBird #377771 Report a problem | ||
| 9/13/2008 | Listed for sale | $545,000+607.8%$218/sqft |
Source: RealBird #377771 Report a problem | ||
| 2/16/2006 | Sold | $77,000-3.8%$31/sqft |
Source: Public Record Report a problem | ||
| 8/11/2005 | Sold | $80,000$32/sqft |
Source: Public Record Report a problem | ||
Public tax history
| Year | Property taxes | Tax assessment |
|---|---|---|
| 2025 | $8,003 +3.4% | $596,910 +0.2% |
| 2024 | $7,737 +0.2% | $595,438 +9.2% |
| 2023 | $7,724 +181.2% | $545,428 +147.7% |
| 2022 | $2,747 -0.3% | $220,237 +3% |
| 2021 | $2,754 +0.2% | $213,822 +1.4% |
| 2020 | $2,749 +1.4% | $210,870 +2.3% |
| 2019 | $2,712 | $206,129 +1.9% |
| 2018 | $2,712 +0.7% | $202,286 +2.1% |
| 2017 | $2,693 -9.6% | $198,125 +2.1% |
| 2016 | $2,979 | $194,050 +4.5% |
| 2015 | $2,979 | $185,632 +1.5% |
| 2014 | $2,979 +5.9% | $182,912 +8% |
| 2013 | $2,814 +281284% | $169,363 +5.4% |
| 2012 | $1 | $160,726 -9% |
| 2011 | $1 | $176,573 -22.5% |
| 2010 | -- | $227,823 -13.4% |
| 2009 | $4,259 -3.2% | $263,196 -10.6% |
| 2008 | $4,400 +363.9% | $294,524 +376.4% |
| 2007 | $949 -4.7% | $61,826 +3% |
| 2006 | $996 +2.7% | $60,037 +6% |
| 2005 | $970 | $56,639 |
Find assessor info on the county website
Monthly payment
Est. payment
Payment breakdown
Explore the cost of this home by adjusting the details. Changes won't be saved.Climate risks
Neighborhood: 34219
Nearby schools
Schools provided by the listing agent
- Elementary: Gene Witt Elementary
- Middle: Nolan Middle
- High: Parrish Community High
Source: Stellar MLS. This data may not be complete. We recommend contacting the local school district to confirm school assignments for this home.
Similar homes
- $1,185,0004 bd3 ba3k sqft6130 FOXBROOK TRAIL, PARRISH, FL 34219For Sale
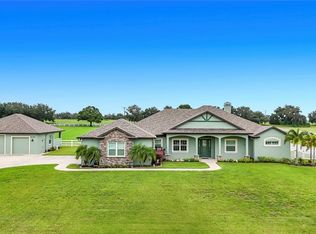
 MLS ID #A4693208, Nancy Allen, WAGNER REALTY. Stellar MLS
 - $995,0003 bd3 ba2.3k sqft14805 US-301 N, PARRISH, FL 34219For Sale
 MLS ID #A4689842, Joseph Patoray, LLC, FINE PROPERTIES. Stellar MLS
 - $950,0003 bd3 ba2.6k sqft15470 STATE ROAD 62, PARRISH, FL 34219For Sale
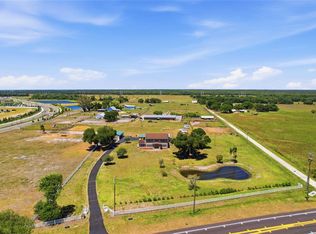 MLS ID #A4690554, Dusti Everett, KELLER WILLIAMS ON THE WATER. Stellar MLS
 - $1,495,0003 bd3 ba1.9k sqft4415 N RYE ROAD, PARRISH, FL 34219For Sale
 MLS ID #A4699111, Julie Franklin, FINE PROPERTIES. Stellar MLS
 - $1,100,0003 bd3 ba2.6k sqft15639 SETH COUNTRY LANE, WIMAUMA, FL 33598For SaleMLS ID #TB8437016, Angie Piche, SIGNATURE REALTY ASSOCIATES. Stellar MLS
- $770,0003 bd4 ba2.5k sqft16324 26TH STREET E, PARRISH, FL 34219For SaleMLS ID #A4708956, Tara Augustine, KW SUNCOAST. Stellar MLS
- $1,449,9504 bd4 ba3.3k sqft16410 ALDERMAN TURNER ROAD, WIMAUMA, FL 33598For SaleMLS ID #TB8497672, Victoria Bollea, CHARLES RUTENBERG REALTY INC. Stellar MLS
- $1,275,0004 bd4 ba2.9k sqft8224 REVELS ROAD, RIVERVIEW, FL 33569For SaleMLS ID #TB8548112, Holly DiMemmo, LPT REALTY, LLC. Stellar MLS
- $1,090,0004 bd3 ba3k sqft1210 408TH COURT E, MYAKKA CITY, FL 34251For SaleMLS ID #A4694907, Rachel McCoy, COLDWELL BANKER REALTY. Stellar MLS
- $770,0004 bd4 ba2.6k sqft3407 FLAGSTAFF CIRCLE, WIMAUMA, FL 33598For SaleMLS ID #TB8540979, Tim Terpening, REAL BROKER, LLC. Stellar MLS
- $1,200,0003 bd2 ba1.3k sqft12631 HOBSON SIMMONS ROAD, LITHIA, FL 33547For SaleMLS ID #TB8520261, Christopher Johnson, KELLER WILLIAMS REALTY AT THE LAKES. Stellar MLS
- $999,9994 bd4 ba3.2k sqft21750 E STATE ROAD 64, BRADENTON, FL 34212For SaleMLS ID #TB8547860, Gail Johnston, CHARLES RUTENBERG REALTY INC. Stellar MLS
- $799,5003 bd2 ba1.6k sqft17216 ALDERMAN TURNER ROAD, WIMAUMA, FL 33598For SaleMLS ID #TB8493426, Terri Cates, SIGNATURE REALTY ASSOCIATES. Stellar MLS
- $1,595,0003 bd2 ba1.4k sqft5925 SPENCER PARRISH ROAD, PARRISH, FL 34219For SaleMLS ID #A4691994, Joseph Patoray, LLC, FINE PROPERTIES. Stellar MLS
- $950,0004 bd3 ba3.4k sqft17706 BRIDLEWOOD COURT, PARRISH, FL 34219For SaleMLS ID #A4673366, Jennifer Kendzior, PLL, BERKSHIRE HATHAWAY HOMESERVICE. Stellar MLS
- $1,600,0003 bd2 ba2.2k sqft20112 HOBBS ROAD, WIMAUMA, FL 33598For SaleMLS ID #TB8474506, Brenda Fricks, CENTURY 21 BEGGINS ENTERPRISES. Stellar MLS
- $1,175,0003 bd3 ba3.1k sqft14205 9TH TERRACE NE, BRADENTON, FL 34212For SaleMLS ID #A4701309, Rachel Woodruff, PA, HOUSE MATCH. Stellar MLS
- $735,0004 bd3 ba2.5k sqft1605 BUTCH CASSIDY TRAIL, WIMAUMA, FL 33598For SaleMLS ID #TB8543167, Jamie Campbell, TURNING LEAF REALTY. Stellar MLS
- $795,9993 bd2 ba2.5k sqft5054 LAKE TOSCANA DRIVE, WIMAUMA, FL 33598For SaleMLS ID #TB8410269, Kathy Petersen, DALTON WADE INC. Stellar MLS
- $799,0004 bd2 ba2.4k sqft11109 SUMNER ROAD, WIMAUMA, FL 33598For SaleMLS ID #TB8521700, Khairi Salah, ALIGN RIGHT REALTY LLC. Stellar MLS
