Skip main navigation
Off market
  • $2,110,800

    12717 Mannhurst Oak Ln, Lithia, FL 33547

    6beds
    5,499sqft
    Single Family Residence
    Built in 2017
    6.45 Acres Lot
    $2,110,800 Zestimate®
    $384/sqft
    $7,506 Estimated rent

    Home value

    $2,110,800

    $1.90M - $2.36M

    $7,506/mo

    Zestimate® history
    Loading
    Loading...

    Owner options

    List your home for rent

    $7,506/mo

    Rent Zestimate®

    Find your next renter with Zillow Rental Manager. Plus, with online applications, you can quickly screen prospective tenants – for free.

    Learn more

    $7,506/mo

    Rent Zestimate®

    Refinance and save

    $14,359/mo

    Est. payment

    Refinancing to a lower rate could help reduce your monthly payments and save thousands over the life of the loan.

    See today's rates

    $14,359/mo

    Est. payment

    Explore your selling options

    Work with a Zillow partner agent

    Leverage their expertise and Zillow's premium Showcase listings to get your home seen by more buyers.

    Get started

    List with your own agent

    Get your home in front of millions of buyers by listing it on Zillow.

    Learn how to do it

    Sell it yourself

    Take full control of how buyers see your home on Zillow by listing For Sale by Owner (FSBO).

    List your home

    What's special

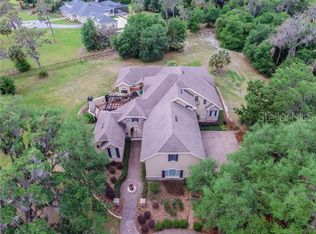
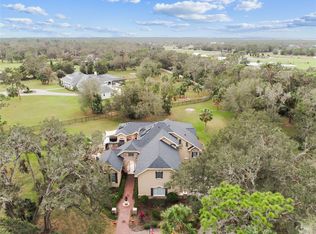
    View the home virtually with this link: my.matterport.com/show/?m=izdfokExFey&mls=1 LUXURY MEETS FUNCTIONALITY in this BREATHTAKING gated estate on almost 6.5 acres! This custom-built home is located in the gated enclave of four luxury properties! Let’s begin with some of the BIG-TICKET items this home has to offer; a built-in sound system throughout, two tankless water heaters, AND a home generator! You are greeted by meticulous landscaping, stone accents, and a delightful paved and covered front porch! Take a tour inside this grand design and appreciate the open concept floor plan, soaring ceilings, wood-look tile throughout the main part of the home, 8-ft doorways, plantation shutters, and crown molding! The dining room flows into the Butler’s pantry with a JAW-DROPPING walk-in pantry with custom built-ins that lead you to the IMPECCABLE kitchen! Any chef in the family will be swooning with the huge center island with vegetable sink, Wolf 6-burner gas range with double oven and pot filler above, Thermador refrigerator, double dishwashers, 42-in cabinets with uppers and under cabinet lighting, breakfast bar seating, and a remarkable travertine backsplash! What more could you ask for?! The vast dinette boasts natural light throughout with a wall of bay windows and transom windows above! As if that isn’t enough to pique your interest, take a look at this captivating family room with coffered ceilings, a built-in entertainment center with lighting and shelving, and TONS of natural light from the double French doors and additional transom windows above! You will just adore your views out to the screened and covered lanai with the most luxurious pool! With travertine pavers, a lovely outdoor kitchen with Summerset grill, and a wood-burning fireplace, this is the outdoor space you’ve been looking for! The covered lanai has so much space to relax and watch the kids play in what will be their favorite part of the house, THE POOL AND SPA! With a beach entryway, multiple fountains, stone accents, and a stone grotto waterfall, there is nothing left to be desired! The split floor plan allows the spacious master retreat to be secluded on one side of the home with a double tray ceiling, French doors leading out to the lanai, and the most spectacular en-suite! With separate vanities, jetted soaking tub, walk-in shower with double shower heads, a makeup vanity, and the walk-in closet of your DREAMS! Not only does it feature custom built-ins, a large closet island, and an exquisite chandelier, there is a door that leads you to the vaulted, safe room! On the other side of the home, you will appreciate that ALL of the bedrooms offer their own bathroom! The second bedroom has its own hallway with a private exit to the lanai and walk-in closet! This room could easily double as a bonus room or even an in-law suite! The laundry room has TONS of storage and two entrances, connecting the other hallway where there are three additional generously sized bedrooms! At the end of the hallway, you will see the custom mudroom space that leads out the breezeway portico connecting to the 4-car garage! With an extended paved driveway, you will have plenty of space to park all of the cars! At the front of the home, there is an astonishing home office with a tray ceiling, French doors, a walk-in closet, and an attached bathroom! This could easily be transformed into a 6th bedroom! There is no detail overlooked in this magnificent estate, come see for yourself!

    This property is off market, which means it's not currently listed for sale or rent on Zillow. This may be different from what's available on other websites or public sources.

    Originating MLS: Tampa

    Facts & features

    Interior

    Bedrooms & bathrooms
    • Bedrooms: 6
    • Bathrooms: 6
    • Full bathrooms: 6
    Heating
    • Forced air, Electric, Propane / Butane, Solar
    Cooling
    • Central, Solar
    Appliances
    • Included: Dishwasher, Dryer, Freezer, Garbage disposal, Range / Oven, Refrigerator, Washer
    • Laundry: Inside, Laundry Room
    Features
    • Ceiling Fans(s), Eating Space In Kitchen, High Ceiling(s), Master Bedroom Downstairs, Open Floorplan, Split Bedroom, Walk-In Closet(s), Crown Molding, Solid Wood Cabinets, Thermostat, Kitchen/Family Room Combo, Solid Surface Counters, Built in Features, Tray Ceiling(s), Coffered Ceiling(s)
    • Flooring: Tile, Carpet
    • Windows: ENERGY STAR Qualified Windows, Insulated Windows, Low Emissivity Windows, Shutters
    • Basement: None
    • Fireplace features: Wood Burning, Gas
    Interior area
    • Structure area source: Public Records
    • Total interior livable area: 5,499 sqft

    Property

    Parking
    • Total spaces: 12
    • Parking features: Garage - Attached
    Features
    • Levels: One
    • Patio & porch: Screened, Covered, Front Porch, Rear Porch
    • Exterior features: Other, Shingle, Composition
    • Pool features: Child Safety Fence, Gunite, Heated, In Ground, Salt Water, Screen Enclosure, Outside Bath Access, Lighting, Tile
    • Has spa: Yes
    • Spa features: Heated, In Ground
    • Fencing: Other
    • Has view: Yes
    • View description: Park
    Lot
    • Size: 6.45 Acres
    • Features: In County, Oversized Lot, Street Private, Zoned for Horses, Street Dead-End, Street Unpaved
    • Residential vegetation: Trees/Landscaped, Oak Trees, Wooded
    Details
    • Additional structures: Shed(s), Outdoor Kitchen
    • Parcel number: 22310678T000000B00000U
    • Zoning: AR

    Construction

    Type & style
    • Home type: SingleFamily
    • Architectural style: Contemporary
    • Property subtype: Single Family Residence
    Materials
    • masonry
    • Roof: Asphalt
    Condition
    • Year built: 2017
    Details
    • Builder name: Southern & Traditional Homes

    Utilities & green energy

    • Sewer: Septic Tank
    • Water: Well
    • Utilities for property: Electricity Connected, Phone Available, Sprinkler Well, BB/HS Internet Available, Underground Utilities, Cable Connected, Water Available, Propane, Sprinkler Meter, Solar, Natural Gas Available
    Green energy
    • Energy efficient items: Thermostat, Insulation, Appliances, Windows, HVAC, Lighting
    • Energy generation: Solar
    • Indoor air quality: HVAC Cartridge/Media Filter, No Smoking-Interior Buildg, Non Toxic Pest Control
    • Water conservation: Whole House Water Purification, Irrig. System-Drip/Microheads

    Community & HOA

    Community
    • Security: Secured Garage / Parking, Smoke Detector(s), Security System, Security System Owned, Fire Alarm, Gated Community, Closed Circuit Camera(s)
    • Subdivision: MANNHURST OAK MANORS
    HOA
    • Amenities included: Gated
    Location
    • Region: Lithia

    Financial & listing details

    • Price per square foot: $384/sqft
    • Tax assessed value: $1,663,184
    • Annual tax amount: $1,013
    • Ownership: Fee Simple

    Price history

    DateEventPrice
    3/19/2021Sold$1,400,000-3.4%$255/sqft
    Source: Stellar MLS #T3280772 Report a problem
    1/21/2021Pending sale$1,450,000$264/sqft
    Source: Stellar MLS #T3280772 Report a problem
    12/16/2020Listed for sale$1,450,000+795.1%$264/sqft
    Source: SIGNATURE REALTY ASSOCIATES #T3280772 Report a problem
    12/17/2015Sold$162,000+49.3%$29/sqft
    Source: Public Record Report a problem
    11/4/2004Sold$108,500$20/sqft
    Source: Public Record Report a problem

    Public tax history

    YearProperty taxesTax assessment
    2025$1,013 +3.4%$1,593,446 +2.9%
    2024$980 +4.3%$1,548,538 +3%
    2023$940 +13.8%$1,503,435 +3%
    2022$826 -96%$1,459,646 +29.6%
    2021$20,705 +3.2%$1,126,684 +3.8%
    2020$20,058 +8.5%$1,085,784 +9.4%
    2019$18,493 -5%$992,140 -2.9%
    2018$19,457 +1142.4%$1,021,865 +1105.7%
    2017$1,566 +8.9%$84,753 +12.5%
    2016$1,438 -22.1%$75,336
    2015$1,845 $75,336 -20%
    2014$1,845 -1.9%$94,170
    2013$1,882 +23.6%$94,170 +25%
    2012$1,523 -11.3%$75,336 -11.1%
    2011$1,717 -24.4%$84,753 -25%
    2010$2,272 -20.4%$113,004 -20%
    2009$2,856 -14.7%$141,255 -14.3%
    2008$3,346 +1.3%$164,798
    2007$3,304 -4.4%$164,798 +4.9%
    2006$3,458 +20.9%$157,128 +25%
    2005$2,860 $125,685
    Find assessor info on the county website

    Neighborhood: 33547

    Nearby schools

    GreatSchools rating
    Schools provided by the listing agent
    • Elementary: Pinecrest-HB
    • Middle: Turkey Creek-HB
    • High: Durant-HB

    Source: The MLS. This data may not be complete. We recommend contacting the local school district to confirm school assignments for this home.

    Get a cash offer in 3 minutes
    Find out how much your home could sell for in as little as 3 minutes with a no-obligation cash offer.
    Estimated market value
    $2,110,800
    Get a cash offer in 3 minutes
    Find out how much your home could sell for in as little as 3 minutes with a no-obligation cash offer.
    Estimated market value
    $2,110,800