Welcome to Luxury living! This stunning Sabal built “Tradewind” 5 Bedroom, 5 Bath, 3 car garage floorplan has it ALL! Prime location within the premier gated neighborhood of Fishhawk Preserve with A+ rated schools. From the moment you step inside, you’ll be captivated by the stunning features- custom barn doors that adorn the den, ornate staircase, 8-inch baseboards, vaulted ceiling in the grand room, stone fireplace with custom mantle, and French doors! The gourmet kitchen is a chef’s dream. Beautiful transom cabinetry, sleek quartz countertops, oversized island, and premium stainless-steel appliances blend style with high-end function. Organization is effortless with the custom walk-in pantry, smart lighting, and the dedicated eat-in area is perfect for casual dining. Spacious Family room with elegant, coffered ceiling and 2 separate sliders leading to the outdoor living areas. The Owner’s Suite has a retreat area, walk-in closets with built-ins, Ensuite with his/her separate vanities, soaking tub, walk-in shower, and a separate make-up vanity! The additional bedroom on the main floor, is perfect for in-laws, with its own ensuite and walk-in closet. Well-equipped laundry room features built-in cabinetry, and integrated utility sink and an extra refrigerator. Upstairs are three additional bedrooms. One, with its own private ensuite and sitting alcove. The other two secondary bedrooms provide generous space and privacy, sharing a well-appointed full bath with dual sinks. Rounding out the upstairs is a Bonus/theatre/game room wired for an audio system/projector. Designed for year-round outdoor living, enjoy your own private resort style oasis-salt water pool/spa with LED lighting, sun shelf, fountain and glowing fire bowls! Expansive enclosed covered space with two separate sitting areas. A spacious outdoor kitchen with stone accent, kegerator, beverage frig, and leather finished granite bar, all perfect for entertaining! Three separate panoramic screens allow unobstructed views of the gorgeous conservation area! The lush, landscaped backyard is fully fenced and there is an additional outside paved terrace for outdoor games and/or garden. Recent updates include Exterior paint '26, GM 240V EV Charger '25, A/C in 3rd car garage '25, and Generator bypass '25. Residents enjoy access to Fishhawk Ranch’s first-class amenities including, clubhouse, pools, fitness centers, parks, tennis/pickleball courts, and miles of walking trails! Schedule your private viewing today!
For sale
$1,675,000
14922 FISHHAWK PRESERVE DRIVE, LITHIA, FL 33547
5beds
4,683sqft
Single Family Residence
Built in 2018
0.47 Acres Lot
$1,595,900 Zestimate®
$358/sqft
$191/mo HOA
What's special
Oversized islandBeautiful transom cabinetryOrnate staircaseSleek quartz countertopsFrench doorsWalk-in closets with built-insDedicated eat-in area
- 33 days
- 1,468
- 98
Likely to sell faster than
Zillow last checked:
Listing updated:
Listed by:
Sheri Holden 813-431-0288,
COLDWELL BANKER REALTY 813-685-7755
Source: Stellar MLS,MLS#: TB8532212 Originating MLS: Suncoast Tampa
Originating MLS: Suncoast Tampa
Facts & features
Interior
Bedrooms & bathrooms
- Bedrooms: 5
- Bathrooms: 5
- Full bathrooms: 5
Rooms
- Room types: Bonus Room, Den/Library/Office, Family Room
Primary bedroom
- Features: Ceiling Fan(s), En Suite Bathroom, Walk-In Closet(s)
- Level: First
- Area: 390 Square Feet
- Dimensions: 15x26
Bedroom 2
- Features: Ceiling Fan(s), En Suite Bathroom, Walk-In Closet(s)
- Level: First
- Area: 156 Square Feet
- Dimensions: 13x12
Bedroom 3
- Features: Ceiling Fan(s), Built-in Closet
- Level: Second
- Area: 182 Square Feet
- Dimensions: 14x13
Bedroom 4
- Features: Ceiling Fan(s), Built-in Closet
- Level: Second
- Area: 196 Square Feet
- Dimensions: 14x14
Bedroom 5
- Features: Ceiling Fan(s), En Suite Bathroom, Built-in Closet
- Level: Second
- Area: 255 Square Feet
- Dimensions: 15x17
Bonus room
- Features: No Closet
- Level: Second
- Area: 378 Square Feet
- Dimensions: 21x18
Family room
- Features: Ceiling Fan(s)
- Level: First
- Area: 340 Square Feet
- Dimensions: 20x17
Great room
- Level: First
- Area: 384 Square Feet
- Dimensions: 24x16
Kitchen
- Features: Kitchen Island, Stone Counters, Pantry, Walk-In Closet(s)
- Level: First
- Area: 288 Square Feet
- Dimensions: 16x18
Office
- Features: Ceiling Fan(s)
- Level: First
- Area: 120 Square Feet
- Dimensions: 10x12
Heating
- Central, Zoned
Cooling
- Central Air, Zoned
Appliances
- Included: Oven, Convection Oven, Cooktop, Dishwasher, Disposal, Dryer, Microwave, Refrigerator, Tankless Water Heater, Washer, Water Filtration System, Water Softener
- Laundry: Inside, Laundry Room
Features
- Built-in Features, Ceiling Fan(s), Coffered Ceiling(s), Eating Space In Kitchen, High Ceilings, In Wall Pest System, Kitchen/Family Room Combo, Living Room/Dining Room Combo, Primary Bedroom Main Floor, Solid Surface Counters, Solid Wood Cabinets, Walk-In Closet(s)
- Flooring: Carpet, Ceramic Tile
- Doors: Outdoor Grill, Outdoor Kitchen, Outdoor Shower, Sliding Doors
- Windows: Window Treatments
- Has fireplace: Yes
- Fireplace features: Electric, Living Room
Interior area
- Total structure area: 6,651
- Total interior livable area: 4,683 sqft
Video & virtual tour
Property
Parking
- Total spaces: 3
- Parking features: Driveway, Electric Vehicle Charging Station(s), Garage Door Opener, Split Garage
- Attached garage spaces: 3
- Has uncovered spaces: Yes
- Details: Garage Dimensions: 20x22
Features
- Levels: Two
- Stories: 2
- Patio & porch: Covered, Deck, Enclosed, Front Porch, Patio
- Exterior features: Irrigation System, Lighting, Outdoor Grill, Outdoor Kitchen, Outdoor Shower, Rain Gutters, Sidewalk, Sprinkler Metered
- Has private pool: Yes
- Pool features: Child Safety Fence, Heated, In Ground, Salt Water, Screen Enclosure
- Has spa: Yes
- Spa features: Heated, In Ground
- Fencing: Fenced
Lot
- Size: 0.47 Acres
- Features: Conservation Area, In County, Landscaped, Level, Sidewalk
Details
- Parcel number: U2030219XL00000500004.0
- Zoning: PD
- Special conditions: None
Construction
Type & style
- Home type: SingleFamily
- Architectural style: Contemporary
- Property subtype: Single Family Residence
Materials
- Block, Stucco
- Foundation: Slab
- Roof: Tile
Condition
- New construction: No
- Year built: 2018
Utilities & green energy
- Sewer: Public Sewer
- Water: Public
- Utilities for property: BB/HS Internet Available, Electricity Connected, Natural Gas Connected, Public, Sewer Connected, Sprinkler Meter, Street Lights, Underground Utilities, Water Connected
Community & HOA
Community
- Features: Deed Restrictions, Dog Park, Fitness Center, Gated Community - No Guard, Irrigation-Reclaimed Water, Park, Playground, Pool, Sidewalks, Tennis Court(s), Wheelchair Access
- Security: Closed Circuit Camera(s), Security System, Security System Owned, Smoke Detector(s)
- Pet fee: $0 monthly
- Subdivision: PRESERVE AT FISHHAWK RANCH PHASE 2
HOA
- Has HOA: Yes
- Services included: Community Pool, Recreational Facilities
- HOA fee: $191 monthly
- HOA name: Starling Fishhawk Ranch HOA-Linda White
- HOA phone: 813-308-4267
Location
- Region: Lithia
Financial & listing details
- Price per square foot: $358/sqft
- Tax assessed value: $1,319,862
- Annual tax amount: $22,183
- Date on market: 7/31/2026
- Cumulative days on market: 34 days
- Listing terms: Cash,Conventional,VA Loan
- Ownership: Fee Simple
- Total actual rent: 0
- Electric utility on property: Yes
- Road surface type: Paved
Estimated market value
$1,595,900
$1.52M - $1.68M
$6,292/mo
Price history
| Date | Event | Price |
|---|---|---|
| 7/31/2026 | Listed for sale | $1,675,000+48.9%$358/sqft |
Source:  Stellar MLS #TB8532212 Report a problem Stellar MLS #TB8532212 Report a problem | ||
| 8/11/2020 | Sold | $1,125,000-6.2%$240/sqft |
Source: Public Record Report a problem | ||
| 6/28/2020 | Pending sale | $1,199,999$256/sqft |
Source: SIGNATURE REALTY ASSOCIATES #T3227918 Report a problem | ||
| 6/18/2020 | Price change | $1,199,999-2%$256/sqft |
Source: SIGNATURE REALTY ASSOCIATES #T3227918 Report a problem | ||
| 5/21/2020 | Price change | $1,225,000-2%$262/sqft |
Source: SIGNATURE REALTY ASSOCIATES #T3227918 Report a problem | ||
| 2/26/2020 | Listed for sale | $1,250,000+52.7%$267/sqft |
Source: SIGNATURE REALTY ASSOCIATES #T3227918 Report a problem | ||
| 6/7/2017 | Sold | $818,540+324.1%$175/sqft |
Source: Agent Provided Report a problem | ||
| 12/29/2016 | Sold | $193,000$41/sqft |
Source: Public Record Report a problem | ||
Public tax history
| Year | Property taxes | Tax assessment |
|---|---|---|
| 2025 | $22,184 +11.1% | $1,096,217 +5.4% |
| 2024 | $19,968 +2.6% | $1,039,782 +3% |
| 2023 | $19,454 +2.6% | $1,009,497 +3% |
| 2022 | $18,962 +1.8% | $980,094 +3% |
| 2021 | $18,624 +4.8% | $951,548 +6.2% |
| 2020 | $17,774 -5.4% | $895,942 -2.7% |
| 2019 | $18,798 | $920,635 +479.9% |
| 2018 | $18,798 +234% | $158,758 +90.4% |
| 2017 | $5,628 +21.4% | $83,362 -38.2% |
| 2016 | $4,636 -17.9% | $134,949 +6.2% |
| 2015 | $5,650 | $127,012 |
Find assessor info on the county website
Monthly payment
Est. payment
Payment breakdown
Explore the cost of this home by adjusting the details. Changes won't be saved.Climate risks
Neighborhood: 33547
Nearby schools
Schools provided by the listing agent
- Elementary: Bevis-HB
- Middle: Barrington Middle
- High: Newsome-HB
Source: Stellar MLS. This data may not be complete. We recommend contacting the local school district to confirm school assignments for this home.
- $1,676,4005 bd5 ba4.8k sqft14920 Fishhawk Preserve Dr, Lithia, FL 33547Off Market
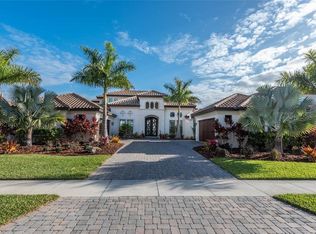
- $1,764,0005 bd5 ba5.2k sqft15002 Fishhawk Preserve Dr, Lithia, FL 33547Off Market
- $1,199,0004 bd4 ba3.8k sqft5201 Alafia Falls Dr, Lithia, FL 33547For Sale
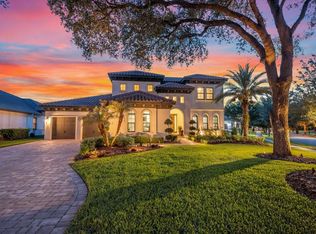
- $1,336,5005 bd4 ba3.8k sqft14918 Fishhawk Preserve Dr, Lithia, FL 33547Off Market

Similar homes
- $1,950,0006 bd6 ba5.7k sqft14704 FISHHAWK PRESERVE DRIVE, LITHIA, FL 33547For Sale

 MLS ID #TB8522645, Edward Dimotta, PA, ELEVE REAL ESTATE LLC. Stellar MLS
 - $1,175,0006 bd4 ba3.6k sqft5202 ALAFIA FALLS DRIVE, LITHIA, FL 33547For Sale
 MLS ID #TB8521379, Ann Johnston, EATON REALTY. Stellar MLS
 - $1,500,0004 bd6 ba4.4k sqft6217 KINGBIRD MANOR DRIVE, LITHIA, FL 33547For Sale
 MLS ID #TB8538160, George Shea, SIGNATURE REALTY ASSOCIATES. Stellar MLS
 - $1,650,0005 bd5 ba3.7k sqft9606 RIPLEY ROAD, THONOTOSASSA, FL 33592For Sale
 MLS ID #TB8543420, Luz Colon, EXP REALTY LLC. Stellar MLS
 - $1,425,0005 bd5 ba3.9k sqft408 HAWK TALON DRIVE, LITHIA, FL 33547For SaleMLS ID #TB8533017, Brenda Wade, KELLER WILLIAMS SOUTH TAMPA. Stellar MLS
- $1,425,0004 bd6 ba4.7k sqft11518 HAMMOCK OAKS COURT, LITHIA, FL 33547For SaleMLS ID #TB8524722, Dania Alvarez, RE/MAX REALTY UNLIMITED. Stellar MLS
- $1,300,0005 bd4 ba4.6k sqft10597 MEADOWRUN DRIVE, LITHIA, FL 33547For SaleMLS ID #TB8531864, Nancy Collado Suarez, GULF SHORES REALTY ERA POWERED LLC. Stellar MLS
- $1,795,0006 bd4 ba4.6k sqft12709 MANNHURST OAK LANE, LITHIA, FL 33547For SaleMLS ID #TB8502651, Jared Warren, WEST COAST REAL ESTATE OF TAMPA, LLC. Stellar MLS
- $1,995,0006 bd6 ba6k sqft16303 DUNLINDALE DRIVE, LITHIA, FL 33547For SaleMLS ID #TB8511210, Brenda Wade, KELLER WILLIAMS SOUTH TAMPA. Stellar MLS
- $1,175,0005 bd4 ba4.6k sqft15108 KESTRELGLEN WAY, LITHIA, FL 33547For SaleMLS ID #TB8493744, Tony Baroni, KELLER WILLIAMS SUBURBAN TAMPA. Stellar MLS
- $854,9005 bd4 ba3.4k sqft14610 RED CASTLE AVE, LITHIA, FL 33547For SaleMLS ID #TB8508909, Michael Shea, SIGNATURE REALTY ASSOCIATES. Stellar MLS
- $1,199,9995 bd4 ba4.6k sqft14421 SWISS BRIDGE DRIVE, LITHIA, FL 33547For SaleMLS ID #TB8372949, Becky Sigler, VINTAGE REAL ESTATE SERVICES. Stellar MLS
- $1,185,0005 bd5 ba4.7k sqft5116 ABISHER WOOD LANE, BRANDON, FL 33511For SaleMLS ID #TB8514913, Debra Jenkins, 54 REALTY LLC. Stellar MLS
- $1,649,0004 bd4 ba3.8k sqft6203 MARBELLA BOULEVARD, APOLLO BEACH, FL 33572For SaleMLS ID #TB8533043, Shawna Calvert, 27NORTH REALTY. Stellar MLS
- $865,0004 bd3 ba2.9k sqft3918 S NINE DRIVE, VALRICO, FL 33596For SaleMLS ID #TB8538886, Wendy Cook, YELLOWFIN REALTY. Stellar MLS
- $875,0004 bd3 ba2.8k sqft5103 BROKEN SOUND LANE, VALRICO, FL 33596For SaleMLS ID #O6433923, Terry Chan, EBON RESEARCH SYSTEMS, LLC. Stellar MLS
- $850,0005 bd4 ba3.1k sqft5429 BURNT HICKORY DRIVE, VALRICO, FL 33596For SaleMLS ID #A4700752, Moe Mossa, SAVVY AVENUE, LLC. Stellar MLS
- $1,735,0004 bd4 ba2.9k sqft3917 W SAN LUIS STREET, TAMPA, FL 33629For SaleMLS ID #TB8542333, Patrick Podolske, CHARLES RUTENBERG REALTY INC. Stellar MLS
- $1,495,9004 bd4 ba3.3k sqft16410 ALDERMAN TURNER ROAD, WIMAUMA, FL 33598For SaleMLS ID #TB8497672, Victoria Bollea, CHARLES RUTENBERG REALTY INC. Stellar MLS
- $849,9005 bd4 ba3.7k sqft11325 HIDDEN VALLEY LANE, RIVERVIEW, FL 33569For SaleMLS ID #TB8463102, Mickey Arruda, KNOWN REAL ESTATE LLC. Stellar MLS
