Skip main navigation
Off market
  • $1,347,700

    14918 Fishhawk Preserve Dr, Lithia, FL 33547

    5beds
    3,825sqft
    Single Family Residence
    Built in 2018
    0.34 Acres Lot
    $1,347,700 Zestimate®
    $352/sqft
    $5,737 Estimated rent

    Home value

    $1,347,700

    $1.25M - $1.44M

    $5,737/mo

    Zestimate® history
    Loading
    Loading...

    Owner options

    List your home for rent

    $5,737/mo

    Rent Zestimate®

    Find your next renter with Zillow Rental Manager. Plus, with online applications, you can quickly screen prospective tenants – for free.

    Learn more

    $5,737/mo

    Rent Zestimate®

    Refinance and save

    $9,367/mo

    Est. payment

    Refinancing to a lower rate could help reduce your monthly payments and save thousands over the life of the loan.

    See today's rates

    $9,367/mo

    Est. payment

    Explore your selling options

    Work with a Zillow partner agent

    Leverage their expertise and Zillow's premium Showcase listings to get your home seen by more buyers.

    Get started

    List with your own agent

    Get your home in front of millions of buyers by listing it on Zillow.

    Learn how to do it

    Sell it yourself

    Take full control of how buyers see your home on Zillow by listing For Sale by Owner (FSBO).

    List your home

    What's special

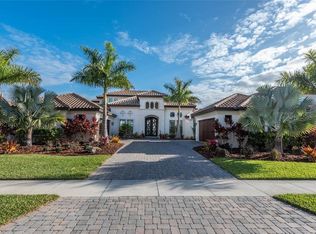
    EXCELLENCE AND ELEGANCE SURROUND YOU throughout a uniquely customized, gorgeously upgraded, practically perfect pool/spa home on one of the truly superior sites in FishHawk's Preserve! This Arthur Rutenberg beauty delivers a sweeping view of the wooded preserve itself at the back of the security-gated enclave featuring some of the area's finest homes. And the luxury pool builder who owned this first has elevated it beyond impressive -- with a grand lanai featuring gas-heated, salt-water, infinity-edge pool and spa flanked by a stone-pavered deck, gas fire pit and accent fire bowl, fully equipped outdoor kitchen, LED lighting and more! Roof-sheltered and open space across this outdoor oasis guarantee all-weather enjoyment whether you're relaxing in private or entertaining in style! Of course, the details are just as dazzling inside: upgraded cabinets, counters, fans and fixtures, appliances, window treatments, security system and more. First-owner custom touches are everywhere, from the wood-look tile to the wood-grain beams on the great room ceiling, from an expanded hall with butler's pantry and custom wine space to an extended laundry room with pet bath and extra storage. The Juniper design of nearly 4,000 SF provides 5 bedrooms and 4 baths in 2 stories, including 3 en-suite arrangements; a big upstairs bonus room suitable for playtime, workouts, or even a home theater; formal living and dining rooms on either side of the front foyer leading back to the kitchen, casual dining nook, and a sprawling great room with triple-pocketing sliders to the lanai. Split garages in front provide 3 bays in addition to the brick-pavered driveway for an impressive arrival. The Preserve is an exclusive part of master-planned FishHawk, which boasts resort-style amenities from its aquatic center and sports complex to plentiful parks and trails, shops and restaurants, countless conveniences and some of the best schools in all of Florida. Here's a one-of-a-kind home in a one-of-a-kind place. Don't miss your chance!

    This property is off market, which means it's not currently listed for sale or rent on Zillow. This may be different from what's available on other websites or public sources.

    Originating MLS: Tampa

    Facts & features

    Interior

    Bedrooms & bathrooms
    • Bedrooms: 5
    • Bathrooms: 4
    • Full bathrooms: 4
    Heating
    • Forced air, Electric, Gas
    Cooling
    • Central
    Appliances
    • Included: Dishwasher, Garbage disposal, Microwave, Refrigerator
    • Laundry: Inside, Laundry Room
    Features
    • Ceiling Fans(s), Eating Space In Kitchen, High Ceiling(s), Master Bedroom Downstairs, Split Bedroom, Stone Counters, Walk-In Closet(s), Solid Wood Cabinets, Thermostat, Kitchen/Family Room Combo, Built in Features, Window Treatments, Coffered Ceiling(s)
    • Flooring: Tile, Carpet
    • Windows: Insulated Windows, Low Emissivity Windows, Drapes, Shutters
    Interior area
    • Structure area source: Public Records
    • Total interior livable area: 3,825 sqft

    Property

    Parking
    • Total spaces: 3
    • Parking features: Garage - Attached
    Features
    • Levels: Two
    • Patio & porch: Patio, Rear Porch
    • Exterior features: Stucco, Wood
    • Pool features: Gunite, Heated, In Ground, Salt Water, Other, Lighting, Infinity, Pool Alarm
    • Has spa: Yes
    Lot
    • Size: 0.34 Acres
    • Dimensions: 98x153
    • Features: In County, Sidewalk, Street Paved, Street Private, Unincorporated, Greenbelt
    • Residential vegetation: Trees/Landscaped
    Details
    • Parcel number: 2130209XL000005000060U
    • Zoning: PD

    Construction

    Type & style
    • Home type: SingleFamily
    • Architectural style: Contemporary
    • Property subtype: Single Family Residence
    Materials
    • masonry
    • Roof: Tile
    Condition
    • Completed
    • New construction: No
    • Year built: 2018

    Utilities & green energy

    • Sewer: Public Sewer
    • Water: Public
    • Utilities for property: Electricity Connected, Natural Gas Connected, Sewer Connected, BB/HS Internet Available, Public, Street Lights, Underground Utilities, Sprinkler Recycled, Water Connected
    Green energy
    • Water conservation: Irrigation-Reclaimed Water

    Community & neighborhood

    Security
    • Security features: Smoke Detector(s), Security System, Gated Community, Security Lights
    Location
    • Region: Lithia
    • Subdivision: PRESERVE AT FISHHAWK RANCH

    HOA & financial

    HOA
    • Has HOA: Yes
    • HOA fee: $106 monthly
    • Amenities included: Playground, Clubhouse, Fitness Center, Park, Pool, Gated, Tennis Court(s), Recreation Facilities, Basketball Court, Trails
    • Services included: Community Pool, Recreational Facilities, Pool Maintenance, Private Road

    Other

    Other facts
    • Additional Parcels YN: 0
    • Additional Rooms: Inside Utility
    • Appliances: Dishwasher, Disposal, Refrigerator, Built-In Oven, Convection Oven, Cooktop, Microwave, Tankless Water Heater, Wine Refrigerator, Range Hood, Ice Maker
    • Architectural Style: Contemporary
    • Association Amenities: Playground, Clubhouse, Fitness Center, Park, Pool, Gated, Tennis Court(s), Recreation Facilities, Basketball Court, Trails
    • Association Fee Frequency: Annually
    • Association Fee Requirement: Required
    • Attached Garage YN: 1
    • Community Features: Deed Restrictions, Playground, Park, Sidewalk, Gated Community, Pool, Fitness, Tennis Courts, Irrigation-Reclaimed Water
    • Construction Materials: Block, Stucco, Wood Frame
    • Cooling: Central Air, Zoned
    • Country: US
    • Building Area Source: Public Records
    • Disclosures: Seller Property Disclosure, HOA/PUD/Condo Disclosure
    • Exist Lse Tenant YN: 0
    • Fireplace YN: 0
    • Flood Zone Code: X
    • Flooring: Carpet, Ceramic Tile, Porcelain Tile
    • Foundation Details: Slab
    • Garage YN: 1
    • Heating: Central, Zoned, Natural Gas
    • DPRYN: 0
    • Exterior Features: Irrigation System, Sidewalk, Lighting, Rain Gutters, Sliding Doors, Outdoor Kitchen
    • Homestead YN: 1
    • Interior Features: Ceiling Fans(s), Eating Space In Kitchen, High Ceiling(s), Master Bedroom Downstairs, Split Bedroom, Stone Counters, Walk-In Closet(s), Solid Wood Cabinets, Thermostat, Kitchen/Family Room Combo, Built in Features, Window Treatments, Coffered Ceiling(s)
    • Furnished: Unfurnished
    • Levels: Two
    • Listing Service: Full Service
    • Listing Terms: Cash, Conventional
    • Lot Features: In County, Sidewalk, Street Paved, Street Private, Unincorporated, Greenbelt
    • Major Change Type: Pending
    • Mls Status: Pending
    • New Construction YN: 0
    • Other Exemptions YN: 0
    • Ownership: Fee Simple
    • Parking Features: Garage Door Opener, Driveway, Split Garage
    • Patio And Porch Features: Patio, Rear Porch
    • Pets Allowed: Yes
    • Planned Unit Development YN: 1
    • Utilities: Electricity Connected, Natural Gas Connected, Sewer Connected, BB/HS Internet Available, Public, Street Lights, Underground Utilities, Sprinkler Recycled, Water Connected
    • Previous Status: Active
    • Property Sub Type: Single Family Residence
    • Property Type: Residential
    • Room Count: 11
    • Window Features: Insulated Windows, Low Emissivity Windows, Drapes, Shutters
    • Security Features: Smoke Detector(s), Security System, Gated Community, Security Lights
    • Sewer: Public Sewer
    • Syndicate To: Homes.com, HomeSnap, Realtor.com, International MLS
    • Water Access YN: 0
    • Water Extras YN: 0
    • Waterfront Feet Total: 0
    • Waterfront YN: 0
    • Water Source: Public
    • Water View YN: 0
    • Laundry Features: Inside, Laundry Room
    • Association Fee Includes: Community Pool, Recreational Facilities, Pool Maintenance, Private Road
    • Pool Features: Gunite, Heated, In Ground, Salt Water, Other, Lighting, Infinity, Pool Alarm
    • Pool Private YN: 1
    • Vegetation: Trees/Landscaped
    • Property Condition: Completed
    • Zoning Compatible YN: 1
    • Roof: Tile
    • Direction Faces: Southeast
    • Zoning: PD
    • Representation: Seller Represented
    • Available For Lease YN: 0
    • County Or Parish: Hillsborough
    • Flood Zone Date: 2008-08-28
    • List Agent AOR: Tampa
    • List AOR: Tampa
    • Green Water Conservation: Irrigation-Reclaimed Water
    • View: Trees/Woods, Greenbelt
    • Public Survey Section: 20
    • Year Built: 2018
    • Public Survey Range: 21
    • MLS Area Major: 33547 - Lithia
    • Pet Restrictions: See deed restrictions.
    • Living Area: 3825.00
    • Association Fee: 1282.00
    • Building Area Total: 5186.00
    • Lot Size Dimensions: 98x153
    • Flood Zone Panel: 12057C0530H
    • Subdivision Name: PRESERVE AT FISHHAWK RANCH
    • Association Name: Rizzetta & Co / Tonya Martinez
    • Tax Year: 2020
    • Total Acreage: 1/4 to less than 1/2
    • Tax Annual Amount: 17737.00
    • Listing terms: Cash, Conventional
    • Ownership: Fee Simple

    Price history

    DateEventPrice
    4/26/2021Sold$1,060,000-2.8%$277/sqft
    Source: Public Record Report a problem
    2/22/2021Pending sale$1,090,000$285/sqft
    Source: RE/MAX ALLIANCE GROUP #T3280319 Report a problem
    2/8/2021Price change$1,090,000-8.4%$285/sqft
    Source: RE/MAX Alliance Group #T3280319 Report a problem
    12/12/2020Listed for sale$1,190,000+283.9%$311/sqft
    Source: RE/MAX ALLIANCE GROUP #T3280319 Report a problem
    11/27/2017Sold$310,000+38.4%$81/sqft
    Source: Public Record Report a problem
    5/11/2017Sold$224,000$59/sqft
    Source: Public Record Report a problem

    Public tax history

    YearProperty taxesTax assessment
    2025$22,942 +7.7%$1,135,291 +2.1%
    2024$21,304 +2.6%$1,111,814 +3%
    2023$20,757 -0.4%$1,079,431 -0.3%
    2022$20,847 +30.9%$1,082,725 +36.1%
    2021$15,923 +1%$795,680 +1.4%
    2020$15,767 -11.1%$784,694 -2.6%
    2019$17,737 $805,489 +466.3%
    2018$17,737 +210.6%$142,229 +90.5%
    2017$5,710 +27.6%$74,670 -38.2%
    2016$4,474 -16.9%$120,895 +6.3%
    2015$5,382 $113,783

    Find assessor info on the county website

    Neighborhood: 33547

    Nearby schools

    GreatSchools rating
    Schools provided by the listing agent
    • Elementary: Bevis-HB
    • Middle: Barrington Middle
    • High: Newsome-HB

    Source: The MLS. This data may not be complete. We recommend contacting the local school district to confirm school assignments for this home.

    Get a cash offer in 3 minutes
    Find out how much your home could sell for in as little as 3 minutes with a no-obligation cash offer.
    Estimated market value
    $1,347,700
    Get a cash offer in 3 minutes
    Find out how much your home could sell for in as little as 3 minutes with a no-obligation cash offer.
    Estimated market value
    $1,347,700