Skip main navigation
Sold for $1,049,000
  • $1,049,000

    14919 Fishhawk Preserve Dr, Lithia, FL 33547

    4beds
    3,797sqft
    Single Family Residence
    Built in 2017
    0.4 Acres Lot
    $1,038,000 Zestimate®
    $276/sqft
    $5,820 Estimated rent

    Home value

    $1,038,000

    $965,000 - $1.12M

    $5,820/mo

    Zestimate® history
    Loading
    Loading...

    Owner options

    List your home for rent

    $5,820/mo

    Rent Zestimate®

    Find your next renter with Zillow Rental Manager. Plus, with online applications, you can quickly screen prospective tenants – for free.

    Learn more

    $5,820/mo

    Rent Zestimate®

    Refinance and save

    $7,372/mo

    Est. payment

    Refinancing to a lower rate could help reduce your monthly payments and save thousands over the life of the loan.

    See today's rates

    $7,372/mo

    Est. payment

    Explore your selling options

    Work with a Zillow partner agent

    Leverage their expertise and Zillow's premium Showcase listings to get your home seen by more buyers.

    Get started

    List with your own agent

    Get your home in front of millions of buyers by listing it on Zillow.

    Learn how to do it

    Sell it yourself

    Take full control of how buyers see your home on Zillow by listing For Sale by Owner (FSBO).

    List your home

    What's special

    Huge center islandSurround sound speakersStand alone soaking tubGleaming hardwood floorsPlantation shuttersCambria countertopsTons of crown molding
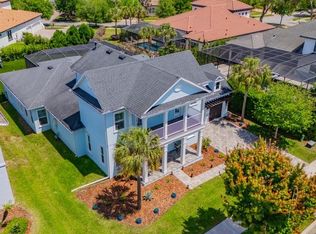
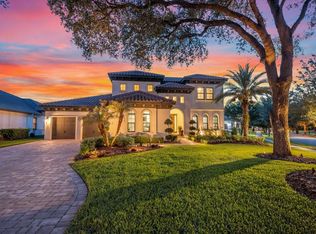
    LOW RATE 2.75% ASSUMABLE VA MORTGAGE!! Welcome to this STUNNING Cardel Homes “Waldorf” plan featuring 4 Bedrooms + office, 4 Baths, 3-Car garage and a custom designed pool with infinity edge spa! You will not be disappointed with this LUXURY EXECUTIVE DREAM HOME nestled on a premium lush lot with a tropical oasis feel. Enjoy TOP-OF-THE-LINE upgrades including gleaming hardwood floors, tons of crown molding, wide baseboards, plantation shutters, surround sound speakers and much more. You will be in AWE of the KNOCKOUT CHEF’S KITCHEN offering Cambria countertops, a huge center island and upgraded, Wolf, built-in stainless appliances with a SUB-ZERO fridge. There is a double-sided modern fireplace with stone accents, custom barn doors leading into the GRAND BONUS ROOM which is the perfect entertainment area! Relax in your LUXURIOUS MASTER EN-SUITE BATH with dual sinks, a stand alone soaking tub and oversized walk-in shower. The two walk-in master closets have custom "California Closet" built-ins for maximum organization and storage space. The design of this Mediterranean style ELEGANT home will have you falling in love instantly! The oversized, screened lanai with a deluxe outdoor kitchen, is perfect for entertaining and will leave you breathless. Located in one of Tampa’s most coveted luxury communities, surrounded by protected conservation land, mature oaks, and abundant wildlife. Residents of The Preserve enjoy world-class amenities, including clubhouses, resort pools, tennis courts, fitness centers, playgrounds, and 25+ miles of trails. Zoned for A-rated schools and minutes from shopping, dining, Tampa, MacDill AFB, and Florida’s beautiful beaches—this home truly has it all.

    Zillow last checked:

    Listing updated:

    Listed by:

    Ronald Waller 813-833-1173,

    RE/MAX REALTY UNLIMITED 813-651-1900

    Bought with:

    Alie Espinoza, 3229724

    EATON REALTY

    Source: Stellar MLS,MLS#: TB8468058MLS LogoOriginating MLS: Suncoast Tampa

    Facts & features

    Interior

    Bedrooms & bathrooms
    • Bedrooms: 4
    • Bathrooms: 4
    • Full bathrooms: 4
    Rooms
    • Room types: Bonus Room, Den/Library/Office, Family Room, Dining Room, Living Room, Utility Room
    Primary bedroom
    • Features: Walk-In Closet(s)
    • Level: First
    • Area: 255 Square Feet
    • Dimensions: 17x15
    Bedroom 2
    • Features: Built-in Closet
    • Level: Second
    • Area: 132 Square Feet
    • Dimensions: 12x11
    Bedroom 3
    • Features: Built-in Closet
    • Level: Second
    • Area: 144 Square Feet
    • Dimensions: 12x12
    Bedroom 4
    • Features: Walk-In Closet(s)
    • Level: First
    • Area: 168 Square Feet
    • Dimensions: 12x14
    Bonus room
    • Features: No Closet
    • Level: First
    • Area: 300 Square Feet
    • Dimensions: 15x20
    Dining room
    • Level: First
    • Area: 160 Square Feet
    • Dimensions: 16x10
    Family room
    • Level: First
    • Area: 391 Square Feet
    • Dimensions: 17x23
    Kitchen
    • Level: First
    • Area: 130 Square Feet
    • Dimensions: 13x10
    Living room
    • Level: First
    • Area: 195 Square Feet
    • Dimensions: 15x13
    Office
    • Level: First
    • Area: 168 Square Feet
    • Dimensions: 12x14
    Heating
    • Central, Zoned
    Cooling
    • Central Air
    Appliances
    • Included: Oven, Dishwasher, Disposal, Microwave, Range, Range Hood, Water Softener
    • Laundry: Inside, Laundry Room
    Features
    • Built-in Features, Cathedral Ceiling(s), Ceiling Fan(s), Crown Molding, Eating Space In Kitchen, High Ceilings, In Wall Pest System, Kitchen/Family Room Combo, Open Floorplan, Primary Bedroom Main Floor, Solid Wood Cabinets, Split Bedroom, Stone Counters, Thermostat, Tray Ceiling(s), Walk-In Closet(s)
    • Flooring: Carpet, Tile, Hardwood
    • Doors: Sliding Doors
    • Windows: Shutters, Window Treatments
    • Has fireplace: Yes
    • Fireplace features: Family Room, Gas, Living Room
    Interior area
    • Total structure area: 5,740
    • Total interior livable area: 3,797 sqft

    Property

    Parking
    • Total spaces: 3
    • Parking features: Driveway, Garage Door Opener, Garage Faces Side, Oversized
    • Attached garage spaces: 3
    • Has uncovered spaces: Yes
    • Details: Garage Dimensions: 45x23
    Features
    • Levels: Two
    • Stories: 2
    • Patio & porch: Covered, Front Porch, Rear Porch, Screened, Side Porch
    • Exterior features: Irrigation System, Rain Gutters
    • Has private pool: Yes
    • Pool features: Gunite, Heated, In Ground, Infinity, Screen Enclosure, Tile
    • Has spa: Yes
    • Spa features: Heated, In Ground
    Lot
    • Size: 0.4 Acres
    • Features: In County, Oversized Lot, Sidewalk
    • Residential vegetation: Mature Landscaping, Trees/Landscaped
    Details
    • Parcel number: U2030219XL00001500003.0
    • Zoning: PD
    • Special conditions: None

    Construction

    Type & style
    • Home type: SingleFamily
    • Architectural style: Mediterranean
    • Property subtype: Single Family Residence
    Materials
    • Block, Stucco
    • Foundation: Slab
    • Roof: Tile
    Condition
    • Completed
    • New construction: No
    • Year built: 2017

    Utilities & green energy

    • Sewer: Public Sewer
    • Water: Public
    • Utilities for property: Cable Connected, Electricity Connected, Fiber Optics, Natural Gas Connected, Public, Street Lights, Underground Utilities
    Green energy
    • Energy efficient items: Windows

    Community & HOA

    Community
    • Features: Deed Restrictions, Fitness Center, Park, Playground, Pool, Sidewalks, Tennis Court(s)
    • Security: Security System, Smoke Detector(s)
    • Pet fee: $0 monthly
    • Subdivision: FISHHAWK RANCH - PRESERVE
    HOA
    • Has HOA: Yes
    • Amenities included: Clubhouse, Fitness Center, Gated, Park, Playground, Pool, Recreation Facilities, Tennis Court(s)
    • Services included: Community Pool, Recreational Facilities
    • HOA fee: $166 monthly
    • HOA name: Sterling Fishhawk HOA/Richard Stawowy
    • HOA phone: 813-993-4000
    Location
    • Region: Lithia

    Financial & listing details

    • Price per square foot: $276/sqft
    • Tax assessed value: $1,048,415
    • Annual tax amount: $2,987
    • Date on market: 1/29/2026
    • Cumulative days on market: 20 days
    • Listing terms: Assumable,Cash,Conventional,FHA,VA Loan
    • Ownership: Fee Simple
    • Total actual rent: 0
    • Electric utility on property: Yes
    • Road surface type: Paved

    Price history

    DateEventPrice
    3/31/2026Sold$1,049,000-12.6%$276/sqft
    Source: Stellar MLS #TB8468058 Report a problem
    2/19/2026Pending sale$1,199,900$316/sqft
    Source: Stellar MLS #TB8468058 Report a problem
    1/29/2026Listed for sale$1,199,900-7.7%$316/sqft
    Source: Stellar MLS #TB8468058 Report a problem
    11/1/2025Listing removed$1,299,990$342/sqft
    Source: Stellar MLS #TB8402250 Report a problem
    7/3/2025Listed for sale$1,299,990+39.8%$342/sqft
    Source: Stellar MLS #TB8402250 Report a problem
    9/8/2020Sold$930,000-4.6%$245/sqft
    Source: Public Record Report a problem
    7/28/2020Pending sale$975,000$257/sqft
    Source: SIGNATURE REALTY ASSOCIATES #T3243473 Report a problem
    7/24/2020Listed for sale$975,000$257/sqft
    Source: SIGNATURE REALTY ASSOCIATES #T3243473 Report a problem
    6/29/2020Pending sale$975,000$257/sqft
    Source: SIGNATURE REALTY ASSOCIATES #T3243473 Report a problem
    5/21/2020Listed for sale$975,000+9.4%$257/sqft
    Source: SIGNATURE REALTY ASSOCIATES #T3243473 Report a problem
    1/8/2018Sold$891,200$235/sqft
    Source: Public Record Report a problem

    Public tax history

    YearProperty taxesTax assessment
    2025$2,985 +8.1%$871,911 +2.9%
    2024$2,761 +1.5%$847,338 +3%
    2023$2,721 +3.4%$822,658 +3%
    2022$2,631 +8.5%$798,697 +3%
    2021$2,426 -83.6%$775,434 +6.4%
    2020$14,764 -1.8%$729,104 +2.1%
    2019$15,036 $714,184 -4.3%
    2018$15,036 -9.7%$746,194 +773.2%
    2017$16,646 +256%$85,454 -38.2%
    2016$4,676 -18.2%$138,353 +6.2%
    2015$5,715 $130,215
    Find assessor info on the county website

    Neighborhood: 33547

    Nearby schools

    GreatSchools rating
    Schools provided by the listing agent
    • Elementary: Bevis-HB
    • Middle: Barrington Middle
    • High: Newsome-HB

    Source: Stellar MLS. This data may not be complete. We recommend contacting the local school district to confirm school assignments for this home.

    Get a cash offer in 3 minutes
    Find out how much your home could sell for in as little as 3 minutes with a no-obligation cash offer.
    Estimated market value
    $1,038,000
    Get a cash offer in 3 minutes
    Find out how much your home could sell for in as little as 3 minutes with a no-obligation cash offer.
    Estimated market value
    $1,038,000