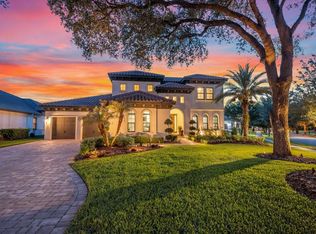
Model-perfect living awaits in the highly sought-after Preserve at FishHawk Ranch. This exceptional residence offers nearly 3,700 square feet of thoughtfully designed space, featuring 4 bedrooms, 4 bathrooms, a private home office, bonus room, and a 3-car garage—plus a true resort-style backyard. From the moment you arrive, the attention to detail is undeniable. Inside, you’ll find wood-look tile flooring, custom handcrafted barn doors, plantation shutters throughout, and a bright, airy palette enhanced by abundant natural light and desirable southern exposure. Designed for both everyday living and entertaining, the open-concept floor plan features a spacious dining area and dual living spaces anchored by a stunning double-sided gas fireplace. The chef’s kitchen is a showstopper, complete with shaker-style cabinetry, crown molding, stainless steel appliances, farmhouse sink, built-in oven, and an oversized island with a striking statement countertop. The first-floor primary suite is a private retreat, offering its own climate control zone, coffered ceilings, and a spa-inspired bath with dual vanities, a freestanding soaking tub, and a walk-in shower. A guest suite and bonus room on the main level provide flexibility for multigenerational living or hosting. Upstairs, generously sized secondary bedrooms feature French doors leading to a charming covered balcony. Step outside to your personal resort. The expansive paver lanai showcases a fully automated, Pentair saltwater heated pool and spa—controlled right from your smartphone—alongside a full outdoor kitchen, covered seating, and motorized privacy/hurricane screens for year-round enjoyment. The backyard is finished with maintenance-free artificial turf and an extended patio, creating the perfect space for entertaining, pets, and play. Recent upgrades include: • 2025: Custom Gemstone exterior lighting (fully automated) & full backyard turf installation • 2024: Custom garage storage system & industrial-grade flooring • 2023: Outdoor kitchen, hurricane screens, and designer ceiling/wood accents • 2022: Double-sided brick fireplace & fenced yard • 2021–2026: Laundry remodel, custom closets, LED lighting, upgraded fixtures, new carpeting, and pool heater This turn-key home reflects true pride of ownership and includes access to FishHawk Ranch’s premier amenities: resort-style pools, fitness center, tennis and pickleball courts, parks, trails, and top-rated schools. Schedule your private showing today and experience the lifestyle this extraordinary home offers.
Sold for $1,100,000
Zillow last checked:
Listing updated:
Bought with:
Alyssa McIntyre, 3381659
REAL BROKER, LLC
Source: Stellar MLS,MLS#: TB8497438 Originating MLS: Suncoast Tampa
Originating MLS: Suncoast Tampa
Price history
| Date | Event | Price |
|---|---|---|
| 6/3/2026 | Sold | $1,100,000$301/sqft |
Source:  Stellar MLS #TB8497438 Report a problem Stellar MLS #TB8497438 Report a problem | ||
| 5/2/2026 | Pending sale | $1,100,000$301/sqft |
Source: Stellar MLS #TB8497438 Report a problem | ||
| 4/17/2026 | Listed for sale | $1,100,000-2.2%$301/sqft |
Source: Stellar MLS #TB8497438 Report a problem | ||
| 4/7/2026 | Listing removed | $1,125,000$308/sqft |
Source: Stellar MLS #TB8486177 Report a problem | ||
| 3/14/2026 | Listed for sale | $1,125,000+44.2%$308/sqft |
Source: Stellar MLS #TB8486177 Report a problem | ||
| 7/2/2020 | Sold | $780,000+0.6%$213/sqft |
Source: Public Record Report a problem | ||
| 5/24/2020 | Pending sale | $775,000$212/sqft |
Source: SIGNATURE REALTY ASSOCIATES #T3224605 Report a problem | ||
| 4/4/2020 | Price change | $775,000-5.4%$212/sqft |
Source: SIGNATURE REALTY ASSOCIATES #T3224605 Report a problem | ||
| 2/11/2020 | Listed for sale | $819,000+393.7%$224/sqft |
Source: SIGNATURE REALTY ASSOCIATES #T3224605 Report a problem | ||
| 8/29/2017 | Sold | $165,900$45/sqft |
Source: Public Record Report a problem | ||
Nearby homes

Get a cash offer in 3 minutes
Find out how much your home could sell for in as little as 3 minutes with a no-obligation cash offer.
Estimated market value
$1,101,000
