Skip main navigation
Off market
  • $1,560,500

    14909 Bassinger Ln, Lithia, FL 33547

    5beds
    4,605sqft
    SingleFamily
    Built in 2018
    0.36 Acres Lot
    $1,560,500 Zestimate®
    $339/sqft
    $6,553 Estimated rent

    Home value

    $1,560,500

    $1.44M - $1.69M

    $6,553/mo

    Zestimate® history
    Loading
    Loading...

    Owner options

    List your home for rent

    $6,553/mo

    Rent Zestimate®

    Find your next renter with Zillow Rental Manager. Plus, with online applications, you can quickly screen prospective tenants – for free.

    Learn more

    $6,553/mo

    Rent Zestimate®

    Refinance and save

    $10,797/mo

    Est. payment

    Refinancing to a lower rate could help reduce your monthly payments and save thousands over the life of the loan.

    See today's rates

    $10,797/mo

    Est. payment

    Explore your selling options

    Work with a Zillow partner agent

    Leverage their expertise and Zillow's premium Showcase listings to get your home seen by more buyers.

    Get started

    List with your own agent

    Get your home in front of millions of buyers by listing it on Zillow.

    Learn how to do it

    Sell it yourself

    Take full control of how buyers see your home on Zillow by listing For Sale by Owner (FSBO).

    List your home

    What's special

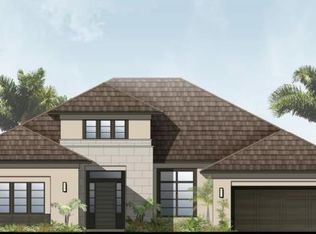
    Under Construction: Welcome to Arthur Rutenberg's beautiful, newest floor plan "The Marina" located in Fishhawk Ranch's highly desired gated neighborhood, the Preserve. Breathtaking both inside and out, this home is perfect for family get togethers or for entertaining friends with its versatile floor plan and expansive outdoor living space. Soaring ceilings, extensive use of glass throughout, and gorgeous architectural detail compliment each and every room. First floor features a great room open to the kitchen and casual dining room, a luxurious master suite with its own beverage /wine center, a Den genrerously sized which can be used a a home office, and a secondary bedroom/ ensuite, ideal for parents or visiting guests. Upstairs you will find 3 spacious bedrooms with two full bathrooms, Media Room and Club/Bonus Room for watching movies or playing games. Pure elegance, perfectly designed! You don't want to miss this unbelievable home.....stunning and one of a kind! Act quickly, there is still time to choose your colors and add your personal touch. *Sketch is for illustration purposes only*

    This property is off market, which means it's not currently listed for sale or rent on Zillow. This may be different from what's available on other websites or public sources.

    Facts & features

    Interior

    Bedrooms & bathrooms
    • Bedrooms: 5
    • Bathrooms: 5
    • Full bathrooms: 5
    Heating
    • Other, Gas
    Cooling
    • Central
    Appliances
    • Included: Dishwasher, Microwave
    • Laundry: Inside
    Features
    • Master Bedroom Downstairs, Walk-In Closet(s), Open Floorplan, Solid Wood Cabinets, Stone Counters, Tray Ceiling(s), In Wall Pest System
    • Flooring: Tile, Carpet
    • Windows: Thermal Windows
    Interior area
    • Structure area source: Builder
    • Total interior livable area: 4,605 sqft

    Property

    Parking
    • Parking features: Garage - Attached
    Features
    • Levels: Two
    • Patio & porch: Covered, Deck, Patio, Porch
    • Exterior features: Stucco, Wood
    • Has spa: Yes
    Lot
    • Size: 0.36 Acres
    • Features: In County, Street Paved, Street Private, Sidewalk
    Details
    • Parcel number: 2130209XL000014000110U
    • Zoning: PD

    Construction

    Type & style
    • Home type: SingleFamily
    • Architectural style: Contemporary
    Materials
    • masonry
    • Roof: Tile
    Condition
    • Under Construction
    • Year built: 2018
    Details
    • Builder name: Sierra Building Co

    Utilities & green energy

    • Utilities for property: Cable Available, Public, Electricity Connected, Gas, Street Lights

    Community & neighborhood

    Security
    • Security features: Smoke Detector(s)
    Location
    • Region: Lithia

    HOA & financial

    HOA
    • Has HOA: Yes
    • HOA fee: $74 monthly

    Other

    Other facts
    • Additional Rooms: Inside Utility, Den/Library/Office, Great Room, Foyer, Media Room
    • Appliances: Dishwasher, Cooktop, Disposal, Microwave, Built-In Oven, Exhaust Fan, Tankless Water Heater
    • Association Fee Requirement: Required
    • Community Features: Deed Restrictions, Pool
    • Construction Materials: Block, Stucco, Wood Frame
    • Cooling: Central Air
    • Exterior Features: Sliding Doors, Irrigation System
    • Flooring: Carpet, Ceramic Tile, Engineered Hardwood
    • Foundation Details: Slab
    • Interior Features: Master Bedroom Downstairs, Walk-In Closet(s), Open Floorplan, Solid Wood Cabinets, Stone Counters, Tray Ceiling(s), In Wall Pest System
    • Levels: Two
    • Laundry Features: Inside
    • Association Fee Frequency: Annually
    • Lot Features: In County, Street Paved, Street Private, Sidewalk
    • Parking Features: Garage Door Opener
    • Patio And Porch Features: Covered, Deck, Patio, Porch
    • Heating: Central
    • Utilities: Cable Available, Public, Electricity Connected, Gas, Street Lights
    • Pets Allowed: Yes, Breed Restrictions
    • Property Type: Residential
    • Roof: Tile
    • Security Features: Smoke Detector(s)
    • Building Area Source: Builder
    • Total Acreage: 1/4 Acre to 21779 Sq. Ft.
    • Window Features: Thermal Windows
    • Property Condition: Under Construction
    • Minimum Lease: 7 Months
    • Additional Parcels YN: 0
    • Association Approval Required YN: 0
    • Available For Lease YN: 1
    • Fireplace YN: 0
    • Flood Zone Code: X
    • Pool Private YN: 0
    • Tax Year: 2017
    • Water Access YN: 0
    • Water Extras YN: 0
    • Waterfront Feet Total: 0
    • Waterfront YN: 0
    • Water View YN: 0
    • Room Count: 10
    • Zoning: PD
    • Year Built: 2018
    • Public Survey Section: 20
    • Public Survey Range: 21
    • Additional Lease Restrictions: SEE HOA restrictions
    • Pet Restrictions: SEE HOA restrictions
    • Association Fee: 898.00
    • Tax Annual Amount: 4505
    • New Construction YN: 1
    • Attached Garage YN: 1
    • Garage YN: 1
    • Living Area: 4605.00
    • Builder Name: Sierra Building Co
    • Building Area Total: 6071.00

    Price history

    DateEventPrice
    11/30/2018Sold$1,009,000+12.8%$219/sqft
    Source: Public Record Report a problem
    5/21/2018Listing removed$894,300$194/sqft
    Source: SIGNATURE REALTY ASSOCIATES #T2913668 Report a problem
    11/13/2017Listed for sale$894,300$194/sqft
    Source: SIGNATURE REALTY ASSOCIATES #T2913668 Report a problem

    Public tax history

    YearProperty taxesTax assessment
    2025$21,000 +8.4%$1,026,342 +2.9%
    2024$19,366 +2.6%$997,417 +3%
    2023$18,872 +2.6%$968,366 +3%
    2022$18,394 +2.1%$940,161 +3%
    2021$18,020 +4.4%$912,778 +5.2%
    2020$17,257 -3.2%$867,288 +1.7%
    2019$17,822 $853,107 +486.3%
    2018$17,822 +208.8%$145,512 +90.5%
    2017$5,770 +28.1%$76,394 -38.2%
    2016$4,506 -17.1%$123,685 +6.2%
    2015$5,435 $116,410

    Find assessor info on the county website

    Neighborhood: 33547

    Nearby schools

    GreatSchools rating
    Schools provided by the listing agent
    • Elementary: Bevis-HB
    • Middle: Barrington Middle
    • High: Newsome-HB

    Source: The MLS. This data may not be complete. We recommend contacting the local school district to confirm school assignments for this home.

    Get a cash offer in 3 minutes
    Find out how much your home could sell for in as little as 3 minutes with a no-obligation cash offer.
    Estimated market value
    $1,560,500
    Get a cash offer in 3 minutes
    Find out how much your home could sell for in as little as 3 minutes with a no-obligation cash offer.
    Estimated market value
    $1,560,500