13621 McIntosh Road is a 10.01-acre property in Thonotosassa, Florida 33592, in Hillsborough County. It has a 4,337 sq ft single-family home and is being sold AS-IS, which makes it a renovation or investment opportunity for contractors, investors, or buyers who want to build a private compound. The land is high and dry, with elevations up to 66 ft above sea level. A private drive about 1/3 mile long leads in from McIntosh Road, and there is no HOA. The acreage is partly cleared and has three separate pastures and a small pond that collects rain runoff. There is also a screen-free pool with a spa and water features, plus a pool bath with a vintage pull-chain toilet. A second dwelling may be possible under Hillsborough County ordinance, which buyers should verify with the county. The first floor of the home is block construction. Other features include a wrap-around front porch with tongue-and-groove ceilings, double-pane windows, a recently updated roof and 10 ft ceilings downstairs. The floor plan has a grand foyer, a dining/music room and an extra-large great room with a wood-burning fireplace surrounded by custom horse-themed tile. The office and family room each have a gas fireplace. The primary suite has 9 ft ceilings, double French doors and new wood-look vinyl flooring. Its bathroom has double vanities, a bidet and an antique 1920s clawfoot tub. The kitchen has custom maple Shaker cabinets, a black granite island, a Kohler farmhouse sink and stainless appliances. The appliances include a custom-fit GE Monogram refrigerator, a Viking exhaust hood and a 6-burner Wolf gas range with a double oven. The home also has an oversized 3-car drive-through garage with 8 ft doors, two sets of washer/dryer hookups, and propane plumbed to the appliances. It needs maintenance and repairs throughout. Approximate distances: Parks: Thonotosassa Park (3 mi), Morris Bridge Park (7 mi), Hillsborough River State Park (8 mi) and Flatwoods Wilderness Park (9 mi). Shopping: local plazas (5 mi), Westfield Brandon (13 mi), The Shops at Wiregrass (16 mi) and Tampa Premium Outlets (18 mi). Education: Florida College (9 mi) and the University of South Florida (13 mi). Airports: Tampa Executive (9 mi), Plant City (11 mi), Lakeland Linder (22 mi), Peter O. Knight (22 mi) and Tampa International (25 mi). Medical: Moffitt Cancer Center (13 mi), AdventHealth Tampa (14 mi), AdventHealth Wesley Chapel (15 mi) and Tampa General Hospital (22 mi). Attractions: the Florida State Fairgrounds (9 mi), Busch Gardens (12 mi), Ybor City (16 mi), the Tampa Riverwalk and Straz Center (18 mi), and Gulf beaches (40-45 mi). Buyers should verify all information, including distances and ordinance eligibility.
For sale
Price cut: $25K (9/30)
$1,900,000
13621 MCINTOSH ROAD, THONOTOSASSA, FL 33592
4beds
4,337sqft
Single Family Residence
Built in 1999
8.81 Acres Lot
$1,774,100 Zestimate®
$438/sqft
$-- HOA
What's special
Black granite islandRecently updated roofDouble-pane windowsGrand foyerKohler farmhouse sinkPool bath
- 31 days
- 683
- 26
Zillow last checked:
Listing updated:
Listed by:
Virginia Torres Bond 813-352-2933,
ENGEL & VOLKERS TAMPA DOWNTOWN 813-863-1986,
Aaron Bond 727-278-9558,
ENGEL & VOLKERS TAMPA DOWNTOWN
Source: Stellar MLS,MLS#: TB8516271 Originating MLS: Suncoast Tampa
Originating MLS: Suncoast Tampa
Facts & features
Interior
Bedrooms & bathrooms
- Bedrooms: 4
- Bathrooms: 3
- Full bathrooms: 3
Rooms
- Room types: Bonus Room, Den/Library/Office, Dining Room, Utility Room
Primary bedroom
- Features: Claw Foot Tub, Walk-In Closet(s)
- Level: Second
- Area: 384 Square Feet
- Dimensions: 16x24
Bonus room
- Features: Built-in Closet
- Level: Second
- Area: 396 Square Feet
- Dimensions: 18x22
Great room
- Level: First
- Area: 384 Square Feet
- Dimensions: 16x24
Kitchen
- Features: Walk-In Closet(s)
- Level: First
Heating
- Electric, Heat Pump
Cooling
- Zoned
Appliances
- Included: Dishwasher, Disposal, Electric Water Heater, Exhaust Fan, Gas Water Heater, Range Hood
- Laundry: Electric Dryer Hookup, Gas Dryer Hookup, In Garage, Inside
Features
- Crown Molding
- Flooring: Carpet, Recycled/Composite Flooring
- Doors: French Doors
- Has fireplace: Yes
- Fireplace features: Family Room, Gas, Other Room
- Furnished: Yes
Interior area
- Total structure area: 5,714
- Total interior livable area: 4,337 sqft
Video & virtual tour
Property
Parking
- Total spaces: 3
- Parking features: Driveway, Garage Door Opener
- Attached garage spaces: 3
- Has uncovered spaces: Yes
Features
- Levels: Two
- Stories: 2
- Patio & porch: Front Porch, Rear Porch, Wrap Around
- Exterior features: Garden
- Has private pool: Yes
- Pool features: Heated, In Ground
- Has spa: Yes
- Spa features: Heated, In Ground
- Fencing: Fenced
- Has view: Yes
- View description: Trees/Woods, Pond
- Has water view: Yes
- Water view: Pond
- Waterfront features: Pond Access
Lot
- Size: 8.81 Acres
- Features: Cleared, Farm, In County, Street Dead-End, Zoned for Horses, Above Flood Plain
- Residential vegetation: Oak Trees, Trees/Landscaped
Details
- Additional structures: Shed(s)
- Parcel number: U362720ZZZ00000193030.0
- Zoning: AR
- Special conditions: None
Construction
Type & style
- Home type: SingleFamily
- Property subtype: Single Family Residence
Materials
- Block, Stucco, Vinyl Siding
- Foundation: Block, Slab
- Roof: Shingle
Condition
- Completed
- New construction: No
- Year built: 1999
Utilities & green energy
- Sewer: Septic Tank
- Water: Well
- Utilities for property: Electricity Connected, Propane
Community & HOA
Community
- Pet fee: $0 monthly
- Subdivision: UNPLATTED
HOA
- Has HOA: No
Location
- Region: Thonotosassa
Financial & listing details
- Price per square foot: $438/sqft
- Tax assessed value: $924,262
- Annual tax amount: $7,164
- Date on market: 8/30/2026
- Cumulative days on market: 32 days
- Listing terms: Cash,Conventional,VA Loan
- Ownership: Fee Simple
- Total actual rent: 0
- Electric utility on property: Yes
- Road surface type: Gravel
Estimated market value
$1,774,100
$1.69M - $1.86M
$5,234/mo
Price history
| Date | Event | Price |
|---|---|---|
| 9/30/2026 | Price change | $1,900,000-1.3%$438/sqft |
Source:  Stellar MLS #TB8516271 Report a problem Stellar MLS #TB8516271 Report a problem | ||
| 9/24/2026 | Price change | $1,925,000-1.3%$444/sqft |
Source: Stellar MLS #TB8516271 Report a problem | ||
| 8/30/2026 | Listed for sale | $1,950,000-7.1%$450/sqft |
Source: Stellar MLS #TB8516271 Report a problem | ||
| 8/5/2025 | Listing removed | $2,100,000$484/sqft |
Source: Stellar MLS #TB8332538 Report a problem | ||
| 12/23/2024 | Listed for sale | $2,100,000+5%$484/sqft |
Source: Stellar MLS #TB8332538 Report a problem | ||
| 7/11/2024 | Listing removed | $1,999,999$461/sqft |
Source: Stellar MLS #T3510233 Report a problem | ||
| 5/11/2024 | Price change | $1,999,999-4.8%$461/sqft |
Source: Stellar MLS #T3510233 Report a problem | ||
| 3/28/2024 | Listed for sale | $2,100,000+2525%$484/sqft |
Source: Stellar MLS #T3510233 Report a problem | ||
| 1/1/1991 | Sold | $80,000$18/sqft |
Source: Agent Provided Report a problem | ||
Public tax history
| Year | Property taxes | Tax assessment |
|---|---|---|
| 2025 | $7,778 +8.6% | $435,196 +2.9% |
| 2024 | $7,164 +3.4% | $422,931 +3% |
| 2023 | $6,930 +3.8% | $410,613 +3% |
| 2022 | $6,675 +1% | $398,653 +3% |
| 2021 | $6,610 +1.7% | $387,042 +1.4% |
| 2020 | $6,499 +2.3% | $381,698 +2.3% |
| 2019 | $6,352 | $373,116 +3.6% |
| 2018 | $6,352 +2.8% | $360,027 -8.2% |
| 2017 | $6,177 +1.2% | $392,347 +13.6% |
| 2016 | $6,103 +0.6% | $345,369 +0.7% |
| 2015 | $6,065 -0.7% | $342,968 +0.8% |
| 2014 | $6,106 | $340,246 +1.5% |
| 2013 | $6,106 +33.6% | $335,218 +31.8% |
| 2012 | $4,570 +2.2% | $254,312 +2.2% |
| 2011 | $4,469 +2.6% | $248,879 +1.6% |
| 2010 | $4,357 -15.2% | $245,075 -13.3% |
| 2009 | $5,137 -5.6% | $282,711 -4.8% |
| 2008 | $5,442 -1% | $297,083 +3% |
| 2007 | $5,495 -29.2% | $288,295 -21.8% |
| 2006 | $7,765 -2.8% | $368,838 +0.4% |
| 2005 | $7,991 | $367,417 +37% |
| 2004 | -- | $268,154 +2.9% |
| 2003 | -- | $260,679 +3.6% |
| 2002 | -- | $251,663 +6.3% |
| 2001 | -- | $236,728 |
Find assessor info on the county website
Monthly payment
Est. payment
Payment breakdown
Explore the cost of this home by adjusting the details. Changes won't be saved.Climate risks
Neighborhood: 33592
Nearby schools
Schools provided by the listing agent
- Elementary: Bailey Elementary-HB
- Middle: Burnett-HB
- High: Strawberry Crest High School
Source: Stellar MLS. This data may not be complete. We recommend contacting the local school district to confirm school assignments for this home.
- $442,5003 bd2 ba1.3k sqft13603 McIntosh Rd, Thonotosassa, FL 33592Off Market
- $337,3003 bd2 ba1.2k sqft12710 Groom Rd, Thonotosassa, FL 33592Off Market
- $422,9003 bd2 ba1.1k sqft13543 Cherry Tree Ln, Thonotosassa, FL 33592Off Market
- $349,5003 bd2 ba1.3k sqft13505 Cherry Tree Ln, Thonotosassa, FL 33592Off Market
Similar homes
- $1,875,0005 bd4 ba4.3k sqft10913 BRIGANN YARD WAY, THONOTOSASSA, FL 33592For Sale
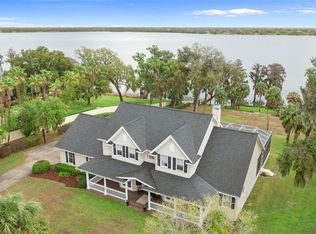
 MLS ID #TB8479239, Virginia Torres Bond, ENGEL & VOLKERS TAMPA DOWNTOWN. Stellar MLS
 - $2,000,0005 bd5 ba5.1k sqft10501 BROADLAND PASS, THONOTOSASSA, FL 33592For Sale
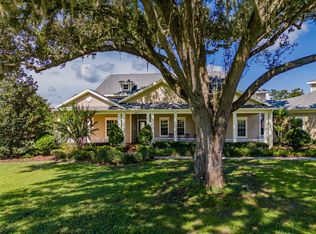 MLS ID #TB8548410, Steven Moran, KELLER WILLIAMS SUBURBAN TAMPA. Stellar MLS
 - $2,780,0005 bd8 ba5.8k sqft12310 STONELAKE RANCH BOULEVARD, THONOTOSASSA, FL 33592For Sale
 MLS ID #T3528010, Liang Liu, PINEYWOODS REALTY LLC. Stellar MLS
 - $1,395,0004 bd5 ba4.1k sqft10801 BARBADOS ISLE DRIVE, TAMPA, FL 33647For Sale
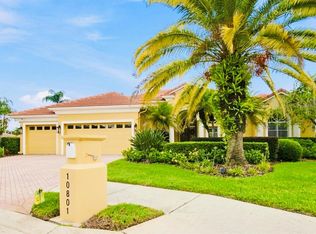 MLS ID #TB8548304, Dawn Rawlins, KELLER WILLIAMS RLTY NEW TAMPA. Stellar MLS
 - $1,850,0005 bd6 ba5.7k sqft17930 DORMAN ROAD, LITHIA, FL 33547For SaleMLS ID #TB8538756, Mindy McCabe, KELLER WILLIAMS SUBURBAN TAMPA. Stellar MLS
- $1,595,0004 bd4 ba4.2k sqft6353 W MACLAURIN DRIVE, TAMPA, FL 33647For SaleMLS ID #TB8507787, Richard Hennek, FATHOM REALTY FL LLC. Stellar MLS
- $2,150,0006 bd6 ba6.3k sqft1816 S DOVER ROAD, DOVER, FL 33527For SaleMLS ID #TB8490063, Steven Moran, KELLER WILLIAMS SUBURBAN TAMPA. Stellar MLS
- $2,400,0004 bd4 ba5.3k sqft15307 EATON COURT, TAMPA, FL 33647For SaleMLS ID #TB8546952, Mary Renfroe, PREMIER SOTHEBYS INTL REALTY. Stellar MLS
- $1,325,0004 bd4 ba4k sqft9212 PINE ISLAND COURT, TAMPA, FL 33647For SaleMLS ID #TB8537195, Lessie Reyes, DALTON WADE INC. Stellar MLS
- $1,700,0005 bd7 ba4.9k sqft29547 CHAPEL PARK DRIVE, WESLEY CHAPEL, FL 33543For SaleMLS ID #TB8549579, Phillipe Paul, BUYERS HOME STORE. Stellar MLS
- $1,425,0004 bd6 ba4.7k sqft11518 HAMMOCK OAKS COURT, LITHIA, FL 33547For SaleMLS ID #TB8524722, Dania Alvarez, RE/MAX REALTY UNLIMITED. Stellar MLS
- $1,899,5006 bd6 ba6k sqft16303 DUNLINDALE DRIVE, LITHIA, FL 33547For SaleMLS ID #TB8511210, Brenda Wade, KELLER WILLIAMS SOUTH TAMPA. Stellar MLS
- $1,675,0003 bd3 ba3.9k sqft7214 N OLA AVENUE, TAMPA, FL 33604For SaleMLS ID #TB8538537, Hoss Pollard, LPT REALTY, LLC. Stellar MLS
- $2,000,0007 bd6 ba5.2k sqft18615 RUE BEAUVAIS, LUTZ, FL 33558For SaleMLS ID #TB8543386, Georg Von Greiff, ABALARIS. Stellar MLS
- $1,950,0004 bd5 ba3.1k sqft3233 W PARKLAND BOULEVARD, TAMPA, FL 33609For SaleMLS ID #TB8508199, Ashley Terry, SMITH & ASSOCIATES REAL ESTATE. Stellar MLS
- $1,299,0005 bd4 ba4k sqft6509 STONINGTON DRIVE S, TAMPA, FL 33647For SaleMLS ID #TB8498876, Rebecca Kuntz, REAL BROKER, LLC. Stellar MLS
- $1,075,0004 bd4 ba4.3k sqft27625 LINCOLN PLACE, WESLEY CHAPEL, FL 33544For SaleMLS ID #TB8495655, Myrta Perez Ramos, AVENUE HOMES LLC. Stellar MLS
- $1,245,0004 bd4 ba4.4k sqft17309 LINDA VISTA CIRCLE, LUTZ, FL 33548For SaleMLS ID #TB8519174, Michelle Fitz- Randolph, COLDWELL BANKER REALTY. Stellar MLS
- $1,275,0004 bd4 ba2.9k sqft8224 REVELS ROAD, RIVERVIEW, FL 33569For SaleMLS ID #TB8548112, Holly DiMemmo, LPT REALTY, LLC. Stellar MLS
- $995,0005 bd4 ba3.2k sqft17802 SAINT LUCIA ISLE DRIVE, TAMPA, FL 33647For SaleMLS ID #L4963314, Victoria King, AUSTIN DEANE REALTY INC. Stellar MLS
