Under contract-accepting backup offers. Located on spectacular Davis Islands, this newer construction home completed by BayWalk Custom Homes blends exceptional craftsmanship, sophisticated design, and expansive living spaces across more than 7,300 square feet of total living space, including 5,684 heated square feet. Built with all-block construction and completed at the end of 2024, this 5-bedroom, 5-bathroom pool home with an oversized 4-car garage, office and large bonus room, is truly one of a kind. From the moment you enter, soaring foyer ceilings and designer finishes set the tone for the thoughtfully designed open floor plan. The first floor features a spacious guest suite with private bath, a large media room, formal dining room, wine room, and an expansive great room anchored by a gas fireplace. The gourmet kitchen is designed for both everyday living and entertaining, showcasing Thermador stainless steel appliances, a 48-inch built-in refrigerator, double oven range, stone countertops, oversized island with dinette seating, walk-in pantry, butler’s pantry, and an adjacent breakfast nook. Pocket sliding glass doors flood the home with natural light and seamlessly connect the indoor living spaces to the covered lanai and outdoor kitchen. A functional mudroom and secondary downstairs laundry room add convenience just off the garage entry. Upstairs, an open loft and dedicated office provide additional flexible living space alongside three secondary bedrooms, each offering private en-suite baths and walk-in closets. The luxurious primary suite features a spa-inspired bath with a freestanding soaking tub, oversized shower with rain head, and a generous walk-in closet. Additional highlights include a large upstairs laundry room with cabinetry and sink, wide-plank wood flooring throughout, beautiful wood cabinetry, marble finishes, and 10-foot ceilings throughout. This home is located in the highly sought-after Plant, Wilson, and Gorrie school districts with close proximity to Davis Islands Village, Tampa General Hospital, downtown Tampa, Tampa Riverwalk, and Water Street. An exceptional opportunity to own newer construction in one of Tampa’s most coveted neighborhoods.
Under contract
Price cut: $100K (7/27)
$3,999,000
619 ONTARIO AVENUE, TAMPA, FL 33606
5beds
5,684sqft
:
Get pre-qualified$27,722/mo
Single Family Residence
Built in 2024
8,750 Square Feet Lot
$-- Zestimate®
$704/sqft
$-- HOA
What's special
Open loftCovered lanaiDesigner finishesExceptional craftsmanshipOutdoor kitchenDedicated officeSoaring foyer ceilings
- 70 days |
- 759 |
- 39 |
Zillow last checked:
Listing updated:
Listed by:
Brooke Brate 843-455-2917,
SMITH & ASSOCIATES REAL ESTATE 813-839-3800
Source: Stellar MLS,MLS#: TB8511925 Originating MLS: Suncoast Tampa
Originating MLS: Suncoast Tampa
Facts & features
Interior
Bedrooms & bathrooms
- Bedrooms: 5
- Bathrooms: 5
- Full bathrooms: 5
Rooms
- Room types: Bonus Room, Den/Library/Office, Loft
Primary bedroom
- Features: Walk-In Closet(s)
- Level: Second
- Area: 323 Square Feet
- Dimensions: 19x17
Bedroom 2
- Features: Built-in Closet
- Level: First
- Area: 210 Square Feet
- Dimensions: 15x14
Bedroom 3
- Features: Built-in Closet
- Level: Second
- Area: 266 Square Feet
- Dimensions: 19x14
Bedroom 4
- Features: Built-in Closet
- Level: Second
- Area: 399 Square Feet
- Dimensions: 21x19
Bedroom 5
- Features: Built-in Closet
- Level: Second
- Area: 225 Square Feet
- Dimensions: 15x15
Den
- Level: Second
- Area: 247 Square Feet
- Dimensions: 19x13
Dinette
- Level: First
- Area: 156 Square Feet
- Dimensions: 12x13
Dining room
- Level: First
- Area: 300 Square Feet
- Dimensions: 20x15
Kitchen
- Level: First
- Area: 228 Square Feet
- Dimensions: 19x12
Living room
- Level: First
- Area: 420 Square Feet
- Dimensions: 21x20
Loft
- Level: Second
- Area: 260 Square Feet
- Dimensions: 20x13
Media room
- Level: First
- Area: 510 Square Feet
- Dimensions: 30x17
Heating
- Central
Cooling
- Central Air
Appliances
- Included: Bar Fridge
- Laundry: Inside, Laundry Room, Upper Level
Features
- Coffered Ceiling(s), High Ceilings, Open Floorplan, Primary Bedroom Main Floor, Stone Counters, Walk-In Closet(s)
- Flooring: Tile, Hardwood
- Doors: Outdoor Grill, Outdoor Kitchen, Sliding Doors
- Windows: Window Treatments, Hurricane Shutters
- Has fireplace: Yes
- Fireplace features: Family Room, Insert
Interior area
- Total structure area: 7,350
- Total interior livable area: 5,684 sqft
Property
Parking
- Total spaces: 4
- Parking features: Garage - Attached
- Attached garage spaces: 4
Features
- Levels: Two
- Stories: 2
- Exterior features: Irrigation System, Outdoor Grill, Outdoor Kitchen, Private Yard, Sidewalk
- Has private pool: Yes
- Pool features: Heated, In Ground
- Has spa: Yes
- Spa features: Heated, In Ground
Lot
- Size: 8,750 Square Feet
- Dimensions: 70 x 125
- Features: City Lot, In County, Landscaped, Near Marina, Sidewalk
- Residential vegetation: Mature Landscaping, Trees/Landscaped
Details
- Parcel number: A36291850I00000500010.0
- Zoning: RS-75
- Special conditions: None
Construction
Type & style
- Home type: SingleFamily
- Architectural style: Contemporary
- Property subtype: Single Family Residence
Materials
- Stucco
- Foundation: Block
- Roof: Other,Shingle
Condition
- Completed
- New construction: No
- Year built: 2024
Details
- Builder name: Baywalk Custom Homes
Utilities & green energy
- Sewer: Public Sewer
- Water: Public
- Utilities for property: Cable Connected, Electricity Connected, Sewer Connected, Water Connected
Community & HOA
Community
- Pet fee: $0 monthly
- Subdivision: BYARS THOMPSON ADD DAVIS
HOA
- Has HOA: No
Location
- Region: Tampa
Financial & listing details
- Price per square foot: $704/sqft
- Tax assessed value: $2,872,435
- Annual tax amount: $56,438
- Date on market: 5/26/2026
- Cumulative days on market: 68 days
- Ownership: Fee Simple
- Total actual rent: 0
- Electric utility on property: Yes
- Road surface type: Paved, Asphalt
Estimated market value
Not available
Estimated sales range
Not available
Not available
Price history
| Date | Event | Price |
|---|---|---|
| 7/29/2026 | Contingent | $3,999,000$704/sqft |
Source:  Stellar MLS #TB8511925 Report a problem Stellar MLS #TB8511925 Report a problem | ||
| 7/27/2026 | Price change | $3,999,000-2.4%$704/sqft |
Source: Stellar MLS #TB8511925 Report a problem | ||
| 5/26/2026 | Listed for sale | $4,099,000+10%$721/sqft |
Source: Stellar MLS #TB8511925 Report a problem | ||
| 12/30/2024 | Sold | $3,725,000-4.4%$655/sqft |
Source: Stellar MLS #T3542041 Report a problem | ||
| 10/4/2024 | Pending sale | $3,895,000$685/sqft |
Source: Stellar MLS #T3542041 Report a problem | ||
| 7/16/2024 | Listed for sale | $3,895,000+254.1%$685/sqft |
Source: Stellar MLS #T3542041 Report a problem | ||
| 4/4/2023 | Sold | $1,100,000+360.3%$194/sqft |
Source: Public Record Report a problem | ||
| 4/20/2002 | Sold | $239,000+90%$42/sqft |
Source: Public Record Report a problem | ||
| 9/9/1996 | Sold | $125,800$22/sqft |
Source: Public Record Report a problem | ||
Public tax history
| Year | Property taxes | Tax assessment |
|---|---|---|
| 2025 | $56,439 +384.6% | $2,872,435 +369.7% |
| 2024 | $11,647 +148.8% | $611,610 +120.1% |
| 2023 | $4,682 +2.8% | $277,899 +3% |
| 2022 | $4,554 +1.3% | $269,805 +3% |
| 2021 | $4,496 +1% | $261,947 +1.4% |
| 2020 | $4,449 +2% | $258,330 +2.3% |
| 2019 | $4,363 | $252,522 +1.9% |
| 2018 | $4,363 +0.8% | $247,814 -35% |
| 2017 | $4,327 +1.6% | $381,380 +60.4% |
| 2016 | $4,261 +3.1% | $237,725 +0.7% |
| 2015 | $4,134 +1.5% | $236,072 +0.8% |
| 2014 | $4,075 | $234,198 +1.5% |
| 2013 | $4,075 +0.8% | $230,737 +1.7% |
| 2012 | $4,044 -11.7% | $226,880 -9.7% |
| 2011 | $4,578 +1.8% | $251,249 +0.9% |
| 2010 | $4,495 -0.5% | $249,034 +0.1% |
| 2009 | $4,516 -0.4% | $248,737 +0.1% |
| 2008 | $4,533 -2.9% | $248,489 +3% |
| 2007 | $4,668 -6% | $241,251 +2.5% |
| 2006 | $4,966 +0.3% | $235,367 +3% |
| 2005 | $4,950 | $228,512 +3% |
| 2004 | -- | $221,856 +1.4% |
| 2003 | -- | $218,893 +74.3% |
| 2002 | -- | $125,615 +1.6% |
| 2001 | -- | $123,637 -19.6% |
| 2000 | $2,423 | $153,727 |
Find assessor info on the county website
Monthly payment
Est. payment
Payment breakdown
Explore the cost of this home by adjusting the details. Changes won't be saved.Climate risks
Neighborhood: Davis Island
Nearby schools
GreatSchools rating
- 10/10Gorrie Elementary SchoolGrades: K-5Distance: 2 mi
- 9/10Wilson Middle SchoolGrades: 6-8Distance: 1.9 mi
- 8/10Plant High SchoolGrades: 9-12Distance: 3.1 mi
Schools provided by the listing agent
- Elementary: Gorrie-HB
- Middle: Wilson-HB
- High: Plant-HB
Source: Stellar MLS. This data may not be complete. We recommend contacting the local school district to confirm school assignments for this home.
- $2,333,0005 bd4 ba3.7k sqft621 Ontario Ave, Tampa, FL 33606Off Market

- $839,4003 bd2 ba1.4k sqft617 Ontario Ave, Tampa, FL 33606Off Market

- $1,720,6004 bd4 ba2.9k sqft826 S Davis Blvd, Tampa, FL 33606Off Market
- $393,2654 bd3 ba2.1k sqft615 Ontario Ave, Tampa, FL 33606Off Market
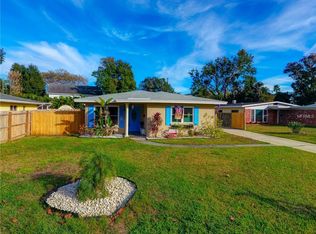
- $1,281,5002 bd2 ba1.7k sqft828 S Davis Blvd, Tampa, FL 33606Off Market
- $2,844,2003 bd4 ba3.9k sqft625 Ontario Ave, Tampa, FL 33606Off Market
- $1,018,2004 bd3 ba2.9k sqft824 S Davis Blvd, Tampa, FL 33606Off Market
- $1,039,6004 bd3 ba2.8k sqft820 S Davis Blvd, Tampa, FL 33606Off Market
A local agent can set up tours, give advice and negotiate with sellers.
Similar homes
- $3,599,0005 bd7 ba5k sqft128 ADRIATIC AVENUE, TAMPA, FL 33606New Construction

 MLS ID #TB8535170, Theresa McDonough, IMPACT REALTY TAMPA BAY. Stellar MLS
 - $4,200,0005 bd8 ba5.8k sqft615 LUZON AVENUE, TAMPA, FL 33606For Sale
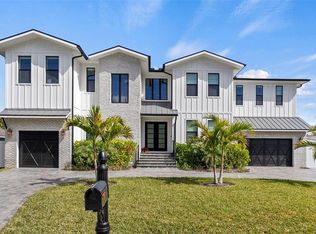 MLS ID #TB8474699, Scott Wolfe, SMITH & ASSOCIATES REAL ESTATE. Stellar MLS
 - $3,550,0005 bd7 ba4.8k sqft130 ADRIATIC AVENUE, TAMPA, FL 33606New Construction
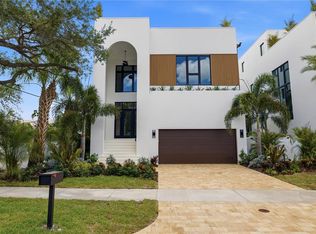 MLS ID #TB8535291, Theresa McDonough, IMPACT REALTY TAMPA BAY. Stellar MLS
 - $5,149,0004 bd6 ba4.5k sqft654 GENEVA PLACE, TAMPA, FL 33606New Construction
 MLS ID #TB8484447, Rose Johnson, COMPASS FLORIDA LLC. Stellar MLS
 - $3,125,0006 bd5 ba5.6k sqft190 BOSPHOROUS AVENUE, TAMPA, FL 33606For SaleMLS ID #TB8511535, Skylr Brickner, SMITH & ASSOCIATES REAL ESTATE. Stellar MLS
- $3,550,0005 bd6 ba6k sqft(Undisclosed Address), TAMPA, FL 33629For SaleMLS ID #TB8527041, Allan Mezrah, THE TONI EVERETT COMPANY. Stellar MLS
- $3,499,0005 bd5 ba5k sqft4814 W SAN JOSE STREET, TAMPA, FL 33629For SaleMLS ID #TB8534011, Carlo Thompson, KELLER WILLIAMS SOUTH SHORE. Stellar MLS
- $4,000,0005 bd6 ba5k sqft5811 MARINER STREET, TAMPA, FL 33609For SaleMLS ID #TB8524372, Mary Kelly, SMITH & ASSOCIATES REAL ESTATE. Stellar MLS
- $2,695,0005 bd7 ba4.5k sqft478 BOSPHOROUS AVENUE, TAMPA, FL 33606For SaleMLS ID #TB8471690, Jeramiah Bustin, ENGEL & VOLKERS SOUTH TAMPA. Stellar MLS
- $3,850,0005 bd6 ba6.8k sqft4555 W SWANN AVENUE, TAMPA, FL 33609For SaleMLS ID #TB8497330, Nikki Franklin, LLC, ENGEL & VOLKERS SOUTH TAMPA. Stellar MLS
- $2,899,0004 bd5 ba4k sqft502 E DAVIS BOULEVARD, TAMPA, FL 33606New ConstructionMLS ID #TB8527879, Julien Collet, PINEYWOODS REALTY LLC. Stellar MLS
- $2,649,0005 bd4 ba4.2k sqft929 S OREGON AVENUE, TAMPA, FL 33606For SaleMLS ID #TB8517138, Nicholas Buchanan, SMITH & ASSOCIATES REAL ESTATE. Stellar MLS
- $2,169,0005 bd4 ba3.2k sqft206 CHIPPEWA AVENUE, TAMPA, FL 33606New ConstructionMLS ID #TB8532243, Ally Russell, KELLER WILLIAMS TAMPA CENTRAL. Stellar MLS
- $3,199,0005 bd5 ba4k sqft2523 W SUNSET DRIVE, TAMPA, FL 33629For SaleMLS ID #TB8532258, Heidi Odio, COMPASS FLORIDA LLC. Stellar MLS
- $2,399,0004 bd3 ba4.3k sqft3006 S EMERSON STREET, TAMPA, FL 33629For SaleMLS ID #TB8529666, Julie Jones, SMITH & ASSOCIATES REAL ESTATE. Stellar MLS
- $3,499,0005 bd7 ba5.6k sqft5003 W POE AVENUE, TAMPA, FL 33629New ConstructionMLS ID #TB8532664, Eric Panico, THE TONI EVERETT COMPANY. Stellar MLS
- $2,995,0005 bd7 ba5.1k sqft5016 W EVELYN DRIVE, TAMPA, FL 33609For SaleMLS ID #TB8530834, Eric Dungy, COMPASS FLORIDA LLC. Stellar MLS
- $3,675,0004 bd6 ba4.5k sqft2915 W HARBOR VIEW AVENUE, TAMPA, FL 33611For SaleMLS ID #TB8501200, Stephen Gay, SMITH & ASSOCIATES REAL ESTATE. Stellar MLS
- $3,895,0003 bd4 ba3k sqft1009 ROYAL PASS ROAD, TAMPA, FL 33602For SaleMLS ID #TB8453517, Dylan Carissimo, EPIC REALTY GROUP INTERNATIONAL. Stellar MLS
- $3,800,0005 bd6 ba5.6k sqft1076 SNELL ISLE BOULEVARD NE, ST PETERSBURG, FL 33704New ConstructionMLS ID #TB8518184, Lauren Krawczyk, MICHAEL SAUNDERS & COMPANY. Stellar MLS
