***ROOFTOP TERRACE OVERLOOKING DOWNTOWN TAMPA + SUNRISE + SUNSET*** Looking for more than a home? Welcome to a lifestyle upgrade! Park the golf cart…you’ve arrived! Developed by multiple award-winning developers, this custom residence was designed around the way you actually live: entertaining, relaxing, working, and enjoying every moment in true Island style. The art of effortless living starts the moment you arrive! Your private elevator takes you from the oversized epoxy coated garage (with dedicated golf cart parking and room for a lift), straight to your rooftop retreat. The entire third floor feels like your own private resort above the city, featuring a Zen Den with a sauna and room for a cold plunge, a separate private gym, and a stunning executive office overlooking Downtown Tampa. Whether you’re conquering the workday, recharging after a workout, or escaping for a little quiet time, this space was designed around the way you actually live. Let’s talk rooftop terrace! Morning person or night owl, you get the best of both worlds with sunrise views, sunset skies, and stunning Downtown Tampa views all around. With endless possibilities, this rooftop is ready for whatever life looks like…a private playground, movie nights under the stars, casual evenings with friends, or the place everyone somehow ends up gathering. When it’s time to recharge, this home delivers 4 bedrooms plus an office with a closet that can be a 5th bedroom, 5 full bathrooms, a powder bath, and a dedicated pool bath. A true chef’s kiss of design and functionality, this kitchen showcases custom real wood cabinetry, a seamless panel-ready Jenn Air refrigerator, quartzite countertops, Thermador appliances, and an oversized butler's pantry built for serious entertaining. Complete with a prep sink, extra dishwasher, built-in microwave drawer, and plenty of room for snacks, this butler's pantry was made for hosting! The backyard oasis delivers continued resort vibes with a heated saltwater pool, a fully equipped outdoor kitchen, pool bath, and upgraded landscaping that will have you questioning whether you’re home or on vacation. Designed for effortless entertaining and everyday escapes, the dedicated pool storage room keeps the floats, toys, and “not-so-pretty” pool necessities out of sight. Mother Nature can bring the drama; this home is ready! Some builders skimp out and stop at block on first. Not here. Block all the way up, baby! Elevated 12' above sea level with elevated mechanical systems, pool pump, Generator-ready power, and a garage designed for a future car lift...built to stand tall…literally. A premium smart home system puts lighting, climate, security, and entertainment right at your fingertips…all controlled from one sleek touch panel or your phone. With Lutron HomeWorks lighting, custom Palladiom keypads, integrated cameras, whole-home Eero Wi-Fi, built-in audio, and a hidden AV rack keeping everything organized, this home is ready to make life easier! Perfectly positioned in one of South Tampa’s most desirable locations, Davis Islands, you’re just a golf cart ride away to Davis Island Village, Bayshore Boulevard, Tampa General Hospital, Downtown Tampa, Water Street, Hyde Park Village, waterfront dining, boutique shopping, and the Amalie Arena. Go Bolts! PS: The toilets said, “Don’t forget about us.” So we didn’t. Heated seats, smart features, and self-cleaning technology…because your bum deserves a lifestyle upgrade too! More than a home. A lifestyle.
New construction
$3,550,000
130 ADRIATIC AVENUE, TAMPA, FL 33606
5beds
4,867sqft
:
Get pre-qualified$24,609/mo
Single Family Residence
Built in 2026
6,050 Square Feet Lot
$-- Zestimate®
$729/sqft
$-- HOA
What's special
Private elevatorQuartzite countertopsDedicated pool storage roomFully equipped outdoor kitchenCustom palladiom keypadsWhole-home eero wi-fiLutron homeworks lighting
- 1 day |
- 597 |
- 68 |
Zillow last checked:
Listing updated:
Listed by:
Theresa McDonough 727-709-4372,
IMPACT REALTY TAMPA BAY 813-321-1200
Source: Stellar MLS,MLS#: TB8535291 Originating MLS: Suncoast Tampa
Originating MLS: Suncoast Tampa
Facts & features
Interior
Bedrooms & bathrooms
- Bedrooms: 5
- Bathrooms: 7
- Full bathrooms: 5
- 1/2 bathrooms: 2
Rooms
- Room types: Bonus Room, Den/Library/Office, Family Room, Storage Rooms
Primary bedroom
- Features: Walk-In Closet(s)
- Level: Second
- Area: 349.05 Square Feet
- Dimensions: 17.9x19.5
Primary bathroom
- Features: Built-In Shower Bench, Dual Sinks, En Suite Bathroom, Exhaust Fan, Garden Bath, Makeup/Vanity Space, Rain Shower Head, Split Vanities, Stone Counters, Tub with Separate Shower Stall, No Closet
- Level: Second
- Area: 163.5 Square Feet
- Dimensions: 10.9x15
Kitchen
- Features: Built-In Shelving, Pantry, Kitchen Island, Dual Sinks, Exhaust Fan, Stone Counters, Walk-In Closet(s)
- Level: First
- Area: 258.23 Square Feet
- Dimensions: 21.7x11.9
Living room
- Features: Storage Closet
- Level: First
- Area: 299.28 Square Feet
- Dimensions: 11.6x25.8
Heating
- Central
Cooling
- Central Air
Appliances
- Included: Bar Fridge, Cooktop, Dishwasher, Disposal, Exhaust Fan, Freezer, Gas Water Heater, Ice Maker, Microwave, Range, Range Hood, Refrigerator, Tankless Water Heater, Wine Refrigerator
- Laundry: Inside, Laundry Room, Upper Level
Features
- Built-in Features, Ceiling Fan(s), Dry Bar, Eating Space In Kitchen, Elevator, High Ceilings, Kitchen/Family Room Combo, Living Room/Dining Room Combo, Open Floorplan, PrimaryBedroom Upstairs, Sauna, Smart Home, Solid Surface Counters, Solid Wood Cabinets, Stone Counters, Thermostat, Walk-In Closet(s), Wet Bar
- Flooring: Engineered Hardwood
- Doors: Outdoor Grill, Outdoor Kitchen, Sliding Doors
- Has fireplace: No
Interior area
- Total structure area: 5,768
- Total interior livable area: 4,867 sqft
Video & virtual tour
Property
Parking
- Total spaces: 2
- Parking features: Garage Door Opener, Golf Cart Parking, On Street
- Attached garage spaces: 2
- Has uncovered spaces: Yes
Features
- Levels: Three Or More
- Stories: 3
- Patio & porch: Covered, Patio, Rear Porch
- Exterior features: Balcony, Irrigation System, Lighting, Outdoor Grill, Outdoor Kitchen, Private Entrance, Private Mailbox, Private Yard, Rain Gutters, Sidewalk
- Has private pool: Yes
- Pool features: Gunite, Heated, In Ground, Lighting
- Has view: Yes
- View description: City
Lot
- Size: 6,050 Square Feet
- Features: Flood Insurance Required, FloodZone, Near Marina
- Residential vegetation: Trees/Landscaped
Details
- Parcel number: A25291850900000700028.0
- Zoning: RS-50
- Special conditions: None
Construction
Type & style
- Home type: SingleFamily
- Property subtype: Single Family Residence
Materials
- Block, Concrete
- Foundation: Slab
- Roof: Membrane
Condition
- Completed
- New construction: Yes
- Year built: 2026
Utilities & green energy
- Sewer: Public Sewer
- Water: None
- Utilities for property: BB/HS Internet Available, Electricity Connected, Natural Gas Connected, Sewer Connected, Street Lights, Water Connected
Community & HOA
Community
- Features: Airport/Runway, Dog Park, Golf Carts OK, Park, Playground, Pool, Restaurant, Sidewalks, Tennis Court(s)
- Security: Closed Circuit Camera(s), Fire Alarm, Fire Sprinkler System, Security Fencing/Lighting/Alarms, Security Lights, Security System, Security System Owned, Smoke Detector(s)
- Pet fee: $0 monthly
- Subdivision: 509 | DAVIS ISLANDS PB10 PG52 TO 57 AND PB17 PG5 T
HOA
- Has HOA: No
Location
- Region: Tampa
Financial & listing details
- Price per square foot: $729/sqft
- Annual tax amount: $19,147
- Date on market: 8/3/2026
- Cumulative days on market: 2 days
- Listing terms: Cash,Conventional,FHA,VA Loan
- Ownership: Fee Simple
- Total actual rent: 0
- Electric utility on property: Yes
- Road surface type: Asphalt
Estimated market value
Not available
Estimated sales range
Not available
Not available
Price history
| Date | Event | Price |
|---|---|---|
| 8/3/2026 | Listed for sale | $3,550,000$729/sqft |
Source:  Stellar MLS #TB8535291 Report a problem Stellar MLS #TB8535291 Report a problem | ||
Public tax history
Tax history is unavailable.
Monthly payment
Est. payment
Payment breakdown
Explore the cost of this home by adjusting the details. Changes won't be saved.Climate risks
Neighborhood: Davis Island
Nearby schools
GreatSchools rating
- 10/10Gorrie Elementary SchoolGrades: K-5Distance: 0.8 mi
- 9/10Wilson Middle SchoolGrades: 6-8Distance: 0.8 mi
- 8/10Plant High SchoolGrades: 9-12Distance: 2.9 mi
Schools provided by the listing agent
- High: Plant-HB
Source: Stellar MLS. This data may not be complete. We recommend contacting the local school district to confirm school assignments for this home.

- $3,599,0005 bd7 ba5k sqft128 Adriatic Ave, Tampa, FL 33606New Construction
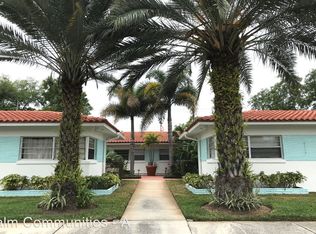
- $---- bd1 ba375 sqft70 Davis Blvd APT 08, Tampa, FL 33606Off Market
- $---- bd1 ba375 sqft70 Davis Blvd APT 01, Tampa, FL 33606Off Market
- $532,2001 bd1 ba600 sqft70 Davis Blvd APT 06, Tampa, FL 33606Off Market
- $--1 bd1 ba700 sqft70 Davis Blvd APT 6, Tampa, FL 33606Off Market
- $---- bd1 ba375 sqft70 Davis Blvd APT 05, Tampa, FL 33606Off Market
- $552,3001 bd1 ba650 sqft70 Davis Blvd APT 09, Tampa, FL 33606Off Market
- $552,3001 bd1 ba650 sqft70 Davis Blvd APT 02, Tampa, FL 33606Off Market
A local agent can set up tours, give advice and negotiate with sellers.
Similar homes
- $3,599,0005 bd7 ba5k sqft128 ADRIATIC AVENUE, TAMPA, FL 33606New Construction
 MLS ID #TB8535170, Theresa McDonough, IMPACT REALTY TAMPA BAY. Stellar MLS
 - $3,550,0005 bd6 ba6k sqft(Undisclosed Address), TAMPA, FL 33629For Sale
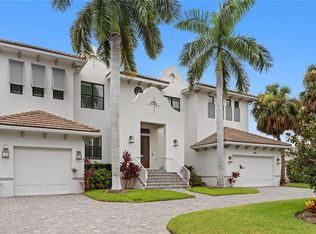 MLS ID #TB8527041, Allan Mezrah, THE TONI EVERETT COMPANY. Stellar MLS
 - $3,125,0006 bd5 ba5.6k sqft190 BOSPHOROUS AVENUE, TAMPA, FL 33606For Sale
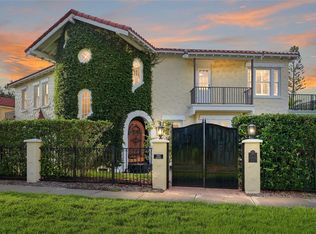 MLS ID #TB8511535, Skylr Brickner, SMITH & ASSOCIATES REAL ESTATE. Stellar MLS
 - $3,499,0005 bd5 ba5k sqft4814 W SAN JOSE STREET, TAMPA, FL 33629For Sale
 MLS ID #TB8534011, Carlo Thompson, KELLER WILLIAMS SOUTH SHORE. Stellar MLS
 - $5,149,0004 bd6 ba4.5k sqft654 GENEVA PLACE, TAMPA, FL 33606New ConstructionMLS ID #TB8484447, Rose Johnson, COMPASS FLORIDA LLC. Stellar MLS
- $2,899,0004 bd5 ba4k sqft502 E DAVIS BOULEVARD, TAMPA, FL 33606New ConstructionMLS ID #TB8527879, Julien Collet, PINEYWOODS REALTY LLC. Stellar MLS
- $4,200,0005 bd8 ba5.8k sqft615 LUZON AVENUE, TAMPA, FL 33606For SaleMLS ID #TB8474699, Scott Wolfe, SMITH & ASSOCIATES REAL ESTATE. Stellar MLS
- $3,499,0005 bd7 ba5.6k sqft5003 W POE AVENUE, TAMPA, FL 33629New ConstructionMLS ID #TB8532664, Eric Panico, THE TONI EVERETT COMPANY. Stellar MLS
- $2,995,0005 bd7 ba5.1k sqft5016 W EVELYN DRIVE, TAMPA, FL 33609For SaleMLS ID #TB8530834, Eric Dungy, COMPASS FLORIDA LLC. Stellar MLS
- $3,370,0005 bd6 ba5.1k sqft423 S ROYAL POINCIANA DRIVE, TAMPA, FL 33609New ConstructionMLS ID #TB8525290, Jennifer Zales, COLDWELL BANKER REALTY. Stellar MLS
- $2,169,0005 bd4 ba3.2k sqft206 CHIPPEWA AVENUE, TAMPA, FL 33606New ConstructionMLS ID #TB8532243, Ally Russell, KELLER WILLIAMS TAMPA CENTRAL. Stellar MLS
- $2,100,0004 bd5 ba4.3k sqft98 W DAVIS BOULEVARD, TAMPA, FL 33606For SaleMLS ID #TB8514324, Svetlana Chirilova, KELLER WILLIAMS TAMPA CENTRAL. Stellar MLS
- $3,499,0005 bd7 ba5.8k sqft3013 S WEST SHORE BOULEVARD, TAMPA, FL 33629New ConstructionMLS ID #TB8503755, Gregory Margliano, COMPASS FLORIDA LLC. Stellar MLS
- $3,895,0003 bd4 ba3k sqft1009 ROYAL PASS ROAD, TAMPA, FL 33602For SaleMLS ID #TB8453517, Dylan Carissimo, EPIC REALTY GROUP INTERNATIONAL. Stellar MLS
- $3,850,0005 bd6 ba6.8k sqft4555 W SWANN AVENUE, TAMPA, FL 33609For SaleMLS ID #TB8497330, Nikki Franklin, LLC, ENGEL & VOLKERS SOUTH TAMPA. Stellar MLS
- $3,500,0005 bd6 ba5.5k sqft2312 S OCCIDENT STREET, TAMPA, FL 33629New ConstructionMLS ID #TB8489653, Ali St Cyr, GULF SHORES REALTY ERA POWERED LLC. Stellar MLS
- $3,199,0006 bd4 ba4.5k sqft2515 W SHELL POINT ROAD, TAMPA, FL 33611For SaleMLS ID #TB8516939, Brooke Brate, SMITH & ASSOCIATES REAL ESTATE. Stellar MLS
- $3,195,0005 bd6 ba4.9k sqft2623 S PARKVIEW STREET, TAMPA, FL 33629For SaleMLS ID #TB8503431, Chris Remmert, CENTURY 21 EXECUTIVE TEAM. Stellar MLS
- $4,000,0005 bd6 ba5k sqft5811 MARINER STREET, TAMPA, FL 33609For SaleMLS ID #TB8524372, Mary Kelly, SMITH & ASSOCIATES REAL ESTATE. Stellar MLS
- $1,999,9994 bd5 ba3.9k sqft94 W DAVIS BLVD., TAMPA, FL 33606For SaleMLS ID #TB8512718, Gregory Margliano, COMPASS FLORIDA LLC. Stellar MLS
