Under Construction. Ground Broken. Completion Late 2026. Great street with new homes. Welcome to 530 Severn Ave, an exquisite luxury home on an oversized prime Davis Islands home site in the Gorrie, Wilson, Plant School District. Designed for modern living with timeless elegance, this stunning residence by Mobley Homes Custom offers quality craftsmanship and high-end finishes, a perfect blend of sophistication and comfort in one of South Tampa’s most coveted neighborhoods. Walk inside and step into a grand Foyer leading to an open-concept Family Room, seamlessly connected to a gourmet Kitchen featuring Wolf/Sub Zero appliances, a gas range, and custom inset cabinets with marble and Corian countertops. The adjacent Dining Room is ideal for entertaining, while a Guest Suite with a semi-private pool bath provides a great space for visitors. A Study, Mud Room, and Powder Room add functionality. Outside, the Lanai boasts an outdoor kitchen with a gas grill, overlooking a pool with Pebble Tec finish and Shellock pavers. Ascend upstairs to the expansive Master Suite, complete with a luxurious Master Bath and dual walk-in closets. Three additional bedrooms—each with en-suite baths and walk-in closets—ensure comfort for all. A versatile Bonus Room offers space for a home theater or office, along with an upstairs Laundry Area. Built on a pile foundation system for durability, with a metal lower roof and tile upper roof for a sleek, modern look. Inside you'll find engineered hardwood flooring flows throughout, complemented by custom trim detailing. Energy-efficient gas tankless water heaters ensure endless hot water. Look book available with all selections. Call your agent for details.
New construction
$3,099,000
530 Severn Ave, Tampa, FL 33606
5beds
4,101sqft
:
Get pre-qualified$21,450/mo
Single Family Residence
Built in 2025
9,440 Square Feet Lot
$2,908,600 Zestimate®
$756/sqft
$-- HOA
What's special
- 434 days |
- 464 |
- 17 |
Zillow last checked:
Listing updated:
Listed by:
Robert Wilson 813-839-6869,
EXIT BAYSHORE REALTY 813-839-6869
Source: Stellar MLS,MLS#: TB8386959 Originating MLS: Suncoast Tampa
Originating MLS: Suncoast Tampa
Facts & features
Interior
Bedrooms & bathrooms
- Bedrooms: 5
- Bathrooms: 5
- Full bathrooms: 4
- 1/2 bathrooms: 1
Rooms
- Room types: Bonus Room, Den/Library/Office, Family Room, Dining Room
Primary bedroom
- Features: Walk-In Closet(s)
- Level: Second
- Area: 323 Square Feet
- Dimensions: 19x17
Bedroom 2
- Features: Walk-In Closet(s)
- Level: Second
- Area: 182 Square Feet
- Dimensions: 14x13
Bedroom 3
- Features: Walk-In Closet(s)
- Level: Second
- Area: 168 Square Feet
- Dimensions: 14x12
Bedroom 4
- Features: Walk-In Closet(s)
- Level: Second
- Area: 210 Square Feet
- Dimensions: 15x14
Bedroom 5
- Features: Walk-In Closet(s)
- Level: First
- Area: 180 Square Feet
- Dimensions: 15x12
Balcony porch lanai
- Level: First
- Area: 224 Square Feet
- Dimensions: 28x8
Bonus room
- Features: No Closet
- Level: Second
- Area: 156 Square Feet
- Dimensions: 13x12
Den
- Level: First
- Area: 156 Square Feet
- Dimensions: 12x13
Dining room
- Level: First
- Area: 180 Square Feet
- Dimensions: 15x12
Great room
- Level: First
- Area: 380 Square Feet
- Dimensions: 20x19
Kitchen
- Features: Pantry
- Level: First
- Area: 286 Square Feet
- Dimensions: 22x13
Heating
- Central, Electric
Cooling
- Central Air
Appliances
- Included: Oven, Cooktop, Gas Water Heater, Range Hood, Refrigerator, Tankless Water Heater, Washer
- Laundry: Laundry Room, Upper Level
Features
- Ceiling Fan(s), Eating Space In Kitchen, High Ceilings, Kitchen/Family Room Combo, Thermostat, Walk-In Closet(s), In-Law Floorplan
- Flooring: Engineered Hardwood, Tile
- Doors: Outdoor Grill, Outdoor Kitchen
- Has fireplace: No
Interior area
- Total structure area: 5,253
- Total interior livable area: 4,101 sqft
Video & virtual tour
Property
Parking
- Total spaces: 3
- Parking features: Garage - Attached
- Attached garage spaces: 3
- Details: Garage Dimensions: 33x21
Features
- Levels: Two
- Stories: 2
- Exterior features: Irrigation System, Lighting, Outdoor Grill, Outdoor Kitchen, Rain Gutters, Sidewalk
- Has private pool: Yes
- Pool features: Gunite, In Ground
- Has spa: Yes
- Spa features: In Ground
Lot
- Size: 9,440 Square Feet
- Dimensions: 80 x 118
Details
- Parcel number: A3629184J500006200032.0
- Zoning: RS-75
- Special conditions: None
Construction
Type & style
- Home type: SingleFamily
- Property subtype: Single Family Residence
Materials
- Block, Wood Frame
- Foundation: Pillar/Post/Pier, Slab, Stem Wall
- Roof: Metal,Shingle
Condition
- Under Construction
- New construction: Yes
- Year built: 2025
Details
- Builder model: 4101
- Builder name: Mobley Homes Custom
Utilities & green energy
- Sewer: Public Sewer
- Water: None
- Utilities for property: BB/HS Internet Available, Cable Connected, Electricity Available, Fiber Optics, Natural Gas Connected, Street Lights, Water Connected
Community & HOA
Community
- Features: Airport/Runway, Park, Playground, Sidewalks
- Pet fee: $0 monthly
- Subdivision: DAVIS ISLANDS
HOA
- Has HOA: Yes
Location
- Region: Tampa
Financial & listing details
- Price per square foot: $756/sqft
- Tax assessed value: $669,926
- Annual tax amount: $16,343
- Date on market: 5/17/2025
- Cumulative days on market: 434 days
- Listing terms: Cash,Conventional
- Ownership: Fee Simple
- Total actual rent: 0
- Electric utility on property: Yes
- Road surface type: Asphalt
Estimated market value
$2,908,600
$2.76M - $3.05M
$7,656/mo
Price history
| Date | Event | Price |
|---|---|---|
| 5/17/2025 | Listed for sale | $3,099,000+240.5%$756/sqft |
Source:  Stellar MLS #TB8386959 Report a problem Stellar MLS #TB8386959 Report a problem | ||
| 11/20/2024 | Sold | $910,000$222/sqft |
Source: Public Record Report a problem | ||
Public tax history
| Year | Property taxes | Tax assessment |
|---|---|---|
| 2025 | $13,293 -18.7% | $669,926 -21.1% |
| 2024 | $16,343 +3.3% | $849,197 +4.1% |
| 2023 | $15,826 +359.2% | $815,435 +283.8% |
| 2022 | $3,446 +1.4% | $212,467 +3% |
| 2021 | $3,398 +1.7% | $206,279 +1.8% |
| 2020 | $3,342 +2.2% | $202,542 +2.3% |
| 2019 | $3,271 | $197,988 +1.9% |
| 2018 | $3,271 +1% | $194,296 -53% |
| 2017 | $3,238 +1.7% | $413,093 +121.6% |
| 2016 | $3,183 +3.2% | $186,386 +0.7% |
| 2015 | $3,085 +2.3% | $185,090 +0.8% |
| 2014 | $3,016 | $183,621 +1.5% |
| 2013 | $3,016 +0.9% | $180,907 +1.7% |
| 2012 | $2,988 +3.7% | $177,883 +3% |
| 2011 | $2,882 +2.8% | $172,702 +1.5% |
| 2010 | $2,803 +2.9% | $170,150 +2.7% |
| 2009 | $2,724 -0.4% | $165,677 +0.1% |
| 2008 | $2,734 -7.1% | $165,511 +3% |
| 2007 | $2,943 -5.8% | $160,690 +2.5% |
| 2006 | $3,124 +0.5% | $156,771 +3% |
| 2005 | $3,107 | $152,205 +3% |
| 2004 | -- | $147,772 +1.9% |
| 2003 | -- | $145,017 +2.4% |
| 2002 | -- | $141,618 +1.6% |
| 2001 | -- | $139,388 -22.6% |
| 2000 | $2,813 | $180,007 |
Find assessor info on the county website
Monthly payment
Est. payment
Payment breakdown
Explore the cost of this home by adjusting the details. Changes won't be saved.Climate risks
Neighborhood: Davis Island
Nearby schools
GreatSchools rating
- 10/10Gorrie Elementary SchoolGrades: K-5Distance: 1.9 mi
- 9/10Wilson Middle SchoolGrades: 6-8Distance: 1.9 mi
- 8/10Plant High SchoolGrades: 9-12Distance: 2.9 mi
Schools provided by the listing agent
- Elementary: Gorrie-HB
- Middle: Wilson-HB
- High: Plant-HB
Source: Stellar MLS. This data may not be complete. We recommend contacting the local school district to confirm school assignments for this home.
- $1,393,9003 bd2 ba2.1k sqft528 Severn Ave, Tampa, FL 33606Off Market
- $2,788,6005 bd5 ba4.6k sqft532 Severn Ave, Tampa, FL 33606Off Market
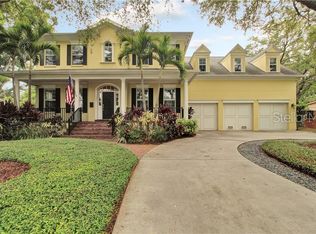
- $860,0003 bd2 ba1.8k sqft527 W Davis Blvd, Tampa, FL 33606Sold

- $860,00010,166 Square Feet527 W Davis Blvd LOT 11, Tampa, FL 33606Sold
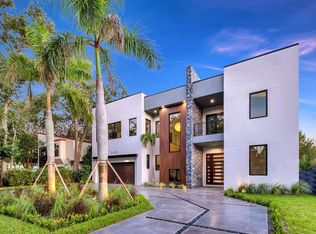
- $1,675,3002 bd3 ba1.2k sqft529 W Davis Blvd, Tampa, FL 33606Off Market
- $2,443,0005 bd5 ba4k sqft524 Severn Ave, Tampa, FL 33606Off Market
- $830,0003 bd1 ba1.3k sqft523 W Davis Blvd, Tampa, FL 33606Off Market
- $1,200,0008,633 Square Feet523 W Davis Blvd LOT 12, Tampa, FL 33606Lot/Land
A local agent can set up tours, give advice and negotiate with sellers.
Similar homes
- $2,989,0005 bd6 ba5.8k sqft481 W Davis Blvd, Tampa, FL 33606For Sale

 MLS ID #TB8466754, Chris Campana, COASTAL PROPERTIES GROUP INTER. Stellar MLS
 - $2,899,0005 bd6 ba3.7k sqft620 Marmora Ave, Tampa, FL 33606New Construction
 MLS ID #TB8386813, Neisha Roberts, MOBLEY REALTY, INC.. Stellar MLS
 - $2,899,0004 bd5 ba4k sqft502 E Davis Blvd, Tampa, FL 33606New Construction
 MLS ID #TB8527879, Julien Collet, PINEYWOODS REALTY LLC. Stellar MLS
 - $1,774,0005 bd3 ba3k sqft480 W Davis Blvd, Tampa, FL 33606For Sale
 MLS ID #TB8514853, Nicholas Buchanan, SMITH & ASSOCIATES REAL ESTATE. Stellar MLS
 - $4,099,0005 bd5 ba5.6k sqft619 Ontario Ave, Tampa, FL 33606For SaleMLS ID #TB8511925, Brooke Brate, SMITH & ASSOCIATES REAL ESTATE. Stellar MLS
- $3,995,0004 bd5 ba4k sqft678 Geneva Pl, Tampa, FL 33606New ConstructionMLS ID #TB8473225, Cody Calvo, CENTURY 21 LIST WITH BEGGINS. Stellar MLS
- $3,199,0006 bd4 ba4.5k sqft2515 W Shell Point Rd, Tampa, FL 33611For SaleMLS ID #TB8516939, Brooke Brate, SMITH & ASSOCIATES REAL ESTATE. Stellar MLS
- $2,299,9994 bd4 ba3.6k sqft705 W Park Ave, Tampa, FL 33602New ConstructionMLS ID #TB8532836, Aimee O'Neil, MADISON HEIGHTS REALTY GROUP. Stellar MLS
- $3,095,0004 bd5 ba4.1k sqft4054 Rocky Shores Dr, Tampa, FL 33634For SaleMLS ID #TB8460255, Stephen Gay, SMITH & ASSOCIATES REAL ESTATE. Stellar MLS
- $2,695,0005 bd5 ba3.5k sqft2519/1 N Riverside Dr, Tampa, FL 33602New ConstructionMLS ID #TB8522047, Sheila Desautels, HIDDEN HAVEN REALTY. Stellar MLS
- $2,695,0005 bd5 ba3.5k sqft2517 Riverside Dr, Tampa, FL 33602New ConstructionMLS ID #TB8521967, Sheila Desautels, HIDDEN HAVEN REALTY. Stellar MLS
- $4,200,0005 bd8 ba5.8k sqft615 Luzon Ave, Tampa, FL 33606For SaleMLS ID #TB8474699, Scott Wolfe, SMITH & ASSOCIATES REAL ESTATE. Stellar MLS
- $3,370,0005 bd6 ba5.1k sqft423 S Royal Poinciana Dr, Tampa, FL 33609New ConstructionMLS ID #TB8525290, Jennifer Zales, COLDWELL BANKER REALTY. Stellar MLS
- $1,950,0004 bd3 ba2.6k sqft703 S Edison Ave, Tampa, FL 33606For SaleMLS ID #TB8518695, Christine Sullo, SMITH & ASSOCIATES REAL ESTATE. Stellar MLS
- $2,649,0004 bd5 ba4.2k sqft3208 W Lawn Ave, Tampa, FL 33611For SaleMLS ID #TB8515630, Mariela Saban, MARK SPAIN REAL ESTATE. Stellar MLS
- $2,100,0004 bd5 ba4.3k sqft98 W Davis Blvd, Tampa, FL 33606For SaleMLS ID #TB8514324, Svetlana Chirilova, KELLER WILLIAMS TAMPA CENTRAL. Stellar MLS
- $2,900,0006 bd6 ba5.6k sqft6010 S Elkins Ave, Tampa, FL 33611New ConstructionMLS ID #TB8477948, Madelyn Spiegel, SPIEGEL LUXURY GROUP. Stellar MLS
- $2,775,0004 bd5 ba3.6k sqft4902 W San Nicholas St, Tampa, FL 33629New ConstructionMLS ID #TB8524646, Christina Alfano, COMPASS FLORIDA LLC. Stellar MLS
- $2,849,0004 bd5 ba3.9k sqft212 S Renellie Dr, Tampa, FL 33609For SaleMLS ID #A4644266, Cliff Glansen, FLATFEE.COM. Stellar MLS
- $2,899,0006 bd6 ba5k sqft4208 W Vasconia St, Tampa, FL 33629New ConstructionMLS ID #TB8391380, Domingo Quintero, III, KELLER WILLIAMS SOUTH TAMPA. Stellar MLS
