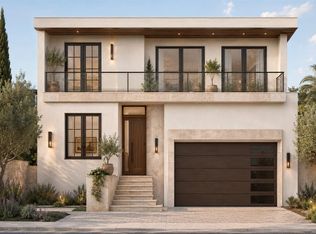
Under Construction. Welcome to this stunning three-story coastal craftsman home by VIKIN Homes, right in the heart of Ridgewood Park. This five-bedroom, three-and-a-half-bath home checks all the boxes — with primary suites on both the first and third floors for ultimate flexibility. No detail was overlooked as this stunner boasts a seamless blend of textures, materials and finishes which all lend themselves to undeniable and one-of-a-kind curb appeal. Don't get caught living in a home that looks like everyone else's. Inside, you’ll find a custom-designed kitchen with high-end gas appliances and a wine cellar, plus gorgeous white oak engineered floors throughout. The home is built to last and protect with hurricane impact windows, energy-efficient spray foam insulation, solid core doors and an indestructible metal 5V crimp roof. This home has you covered no matter if you're looking to entertain friends and family or just have a safe haven for you and your family. There’s plenty of storage too — the oversized garage has space for everything, including separate golf cart parking. Out back, enjoy ample yard space with custom pool, hot tub & outdoor shower, all easily accessed by a custom spiral staircase. Best of all, you’re just a short walk from Tampa’s iconic Riverwalk and Armature Works — perfect for dining, shopping, and enjoying everything the city has to offer. There's no better located neighborhood this close to downtown than this. A brand new, quality built home, in the highly desirable neighborhood of Ridgewood Park with this level of attention to detail is always the right move.
New construction
$2,299,999
705 W PARK AVENUE, TAMPA, FL 33602
4beds
3,698sqft
:
Get pre-qualified$14,871/mo
Single Family Residence
Built in 2026
7,250 Square Feet Lot
$2,206,200 Zestimate®
$622/sqft
$-- HOA
What's special
Hot tubCustom poolCustom spiral staircaseWine cellarOne-of-a-kind curb appealFive-bedroom three-and-a-half-bath homeHurricane impact windows
- 18 days |
- 212 |
- 5 |
Zillow last checked:
Listing updated:
Listed by:
Aimee O'Neil 813-760-7298,
MADISON HEIGHTS REALTY GROUP 813-915-0030,
Shane O'Neil 813-915-0035,
MADISON HEIGHTS REALTY GROUP
Source: Stellar MLS,MLS#: TB8532836 Originating MLS: Suncoast Tampa
Originating MLS: Suncoast Tampa
Facts & features
Interior
Bedrooms & bathrooms
- Bedrooms: 4
- Bathrooms: 4
- Full bathrooms: 3
- 1/2 bathrooms: 1
Primary bedroom
- Features: Walk-In Closet(s)
- Level: Third
- Area: 272 Square Feet
- Dimensions: 17x16
Bedroom 1
- Features: Walk-In Closet(s)
- Level: First
- Area: 285 Square Feet
- Dimensions: 15x19
Primary bathroom
- Features: Walk-In Closet(s)
- Level: Third
- Area: 165 Square Feet
- Dimensions: 15x11
Bathroom 1
- Level: First
- Area: 77 Square Feet
- Dimensions: 11x7
Dining room
- Level: Second
- Area: 240 Square Feet
- Dimensions: 15x16
Kitchen
- Level: Second
- Area: 224 Square Feet
- Dimensions: 16x14
Living room
- Level: Second
- Area: 320 Square Feet
- Dimensions: 16x20
Heating
- Central, Electric
Cooling
- Central Air
Appliances
- Included: Dishwasher, Disposal, Gas Water Heater, Microwave, Range, Range Hood, Refrigerator, Tankless Water Heater, Touchless Faucet, Wine Refrigerator
- Laundry: Gas Dryer Hookup, Inside, Laundry Room, Washer Hookup
Features
- Ceiling Fan(s), Crown Molding, Dry Bar, Open Floorplan, Primary Bedroom Main Floor, PrimaryBedroom Upstairs, Solid Wood Cabinets, Stone Counters, Walk-In Closet(s)
- Flooring: Ceramic Tile, Engineered Hardwood, Tile
- Doors: Sliding Doors
- Has fireplace: Yes
- Fireplace features: Electric, Family Room
Interior area
- Total structure area: 5,008
- Total interior livable area: 3,698 sqft
Video & virtual tour
Property
Parking
- Total spaces: 3
- Parking features: Driveway, Electric Vehicle Charging Station(s), Garage Door Opener, Golf Cart Parking, Ground Level, Oversized
- Attached garage spaces: 3
- Has uncovered spaces: Yes
- Details: Garage Dimensions: 21x27
Features
- Levels: Three Or More
- Stories: 3
- Patio & porch: Covered, Front Porch, Porch, Rear Porch
- Exterior features: Awning(s), Balcony, Irrigation System, Lighting, Rain Gutters, Sidewalk
- Has private pool: Yes
- Pool features: Deck, Heated, In Ground, Lighting, Salt Water
- Has spa: Yes
- Spa features: In Ground
- Fencing: Vinyl
Lot
- Size: 7,250 Square Feet
- Dimensions: 50 x 145
Details
- Parcel number: A1429184S0C0000000016.0
- Zoning: RS-60
- Special conditions: None
Construction
Type & style
- Home type: SingleFamily
- Architectural style: Coastal,Craftsman
- Property subtype: Single Family Residence
Materials
- Block, Cement Siding, Wood Frame
- Foundation: Block, Slab, Stem Wall
- Roof: Metal,Shingle
Condition
- Under Construction
- New construction: Yes
- Year built: 2026
Details
- Builder model: Coastal II
- Builder name: VIKIN Homes
- Warranty included: Yes
Utilities & green energy
- Sewer: Public Sewer
- Water: Public
- Utilities for property: Cable Available, Electricity Connected, Natural Gas Connected, Public, Sewer Connected, Water Connected
Community & HOA
Community
- Pet fee: $0 monthly
- Subdivision: RIDGEWOOD PARK
HOA
- Has HOA: No
Location
- Region: Tampa
Financial & listing details
- Price per square foot: $622/sqft
- Tax assessed value: $315,986
- Annual tax amount: $689
- Date on market: 7/25/2026
- Cumulative days on market: 3 days
- Listing terms: Cash,Conventional
- Ownership: Fee Simple
- Total actual rent: 0
- Electric utility on property: Yes
- Road surface type: Paved
Estimated market value
$2,206,200
$2.10M - $2.32M
$4,100/mo
Price history
| Date | Event | Price |
|---|---|---|
| 7/25/2026 | Listed for sale | $2,299,999-3.8%$622/sqft |
Source:  Stellar MLS #TB8532836 Report a problem Stellar MLS #TB8532836 Report a problem | ||
| 4/3/2026 | Listing removed | $2,390,999$647/sqft |
Source: Stellar MLS #TB8402968 Report a problem | ||
| 2/24/2026 | Price change | $2,390,999+14.3%$647/sqft |
Source: Stellar MLS #TB8402968 Report a problem | ||
| 7/3/2025 | Listed for sale | $2,090,999+364.7%$565/sqft |
Source: Stellar MLS #TB8402968 Report a problem | ||
| 10/16/2024 | Sold | $450,000+326.5%$122/sqft |
Source: Public Record Report a problem | ||
| 5/8/2000 | Sold | $105,500+427.5%$29/sqft |
Source: Public Record Report a problem | ||
| 1/8/1998 | Sold | $20,000+137.9%$5/sqft |
Source: Public Record Report a problem | ||
| 10/3/1994 | Sold | $8,407$2/sqft |
Source: Public Record Report a problem | ||
Public tax history
| Year | Property taxes | Tax assessment |
|---|---|---|
| 2025 | $6,442 +833.8% | $315,986 +446.5% |
| 2024 | $690 +0.8% | $57,821 +3% |
| 2023 | $685 +0.8% | $56,137 +3% |
| 2022 | $679 -0.3% | $54,502 +3% |
| 2021 | $681 -74.7% | $52,915 -54.5% |
| 2020 | $2,697 +10.5% | $116,210 +10% |
| 2019 | $2,442 | $105,645 -18.9% |
| 2018 | $2,442 +5.4% | $130,306 +24% |
| 2017 | $2,316 +13.2% | $105,105 +32.4% |
| 2016 | $2,046 +13% | $79,373 +10% |
| 2015 | $1,811 +23.2% | $72,157 +10% |
| 2014 | $1,470 | $65,597 +10% |
| 2013 | $1,470 +22.1% | $59,634 +10% |
| 2012 | $1,204 -59.6% | $54,213 -60.1% |
| 2008 | $2,979 +1.5% | $135,785 +0.3% |
| 2007 | $2,936 -5.7% | $135,367 +3.1% |
| 2006 | $3,114 +30.9% | $131,311 +35.4% |
| 2005 | $2,378 | $96,986 -12.2% |
| 2004 | -- | $110,446 +49.1% |
| 2003 | -- | $74,082 +30% |
| 2002 | -- | $56,988 -16.7% |
| 2001 | -- | $68,423 +13.3% |
| 2000 | $1,539 | $60,373 |
Find assessor info on the county website
Monthly payment
Est. payment
Payment breakdown
Explore the cost of this home by adjusting the details. Changes won't be saved.Climate risks
Neighborhood: Ridgewood Park
Nearby schools
GreatSchools rating
- 3/10Graham Elementary SchoolGrades: PK-5Distance: 0.4 mi
- 4/10Stewart Middle Magnet SchoolGrades: 6-8Distance: 0.4 mi
- 3/10Hillsborough High SchoolGrades: PK,9-12Distance: 1.9 mi
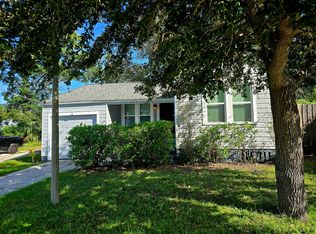
- $1,500,0004 bd4 ba2.8k sqft703 W Park Ave, Tampa, FL 33602Sold

- $414,9002 bd1 ba850 sqft707 W Park Ave, Tampa, FL 33602Off Market
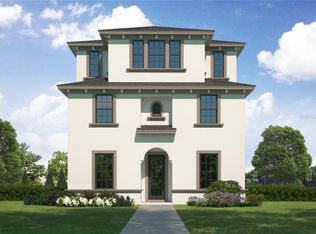
- $1,159,4904 bd4 ba2.8k sqft710 W Frances Ave, Tampa, FL 33602Sold
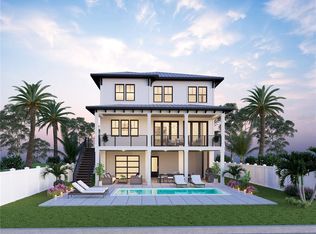
- $950,0002 bd1 ba2.7k sqft709 W Park Ave, Tampa, FL 33602Sold
- $1,831,460-- bd-- ba-- sqft2301 N Glenwood Dr, Tampa, FL 33602Sold
- $85,6304 bd2 ba2.6k sqft2304 North Blvd, Tampa, FL 33602Off Market
- $424,7003 bd1 ba1.1k sqft712 W Frances Ave, Tampa, FL 33602Off Market
- $537,0005 bd2 ba1.6k sqft708 W Frances Ave, Tampa, FL 33602Sold
A local agent can set up tours, give advice and negotiate with sellers.
A local lender can help you make sure your offer is ready when you are.
Similar homes
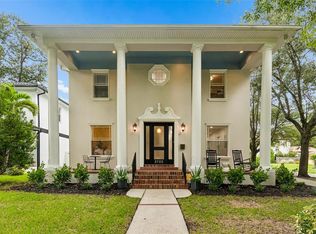
- $2,595,0005 bd5 ba3.5k sqft2519 N RIVERSIDE DR, TAMPA, FL 33602New Construction
 MLS ID #TB8522047, Sheila Desautels, HIDDEN HAVEN REALTY. Stellar MLS
 - $1,449,0004 bd3 ba3.1k sqft2722 N MYRTLE AVENUE, TAMPA, FL 33602For Sale
 MLS ID #TB8536450, Asya Hirschfeld, EXP REALTY LLC. Stellar MLS
 - $2,400,0005 bd6 ba3.9k sqft2203 N GLENWOOD AVENUE, TAMPA, FL 33602New Construction
 MLS ID #TB8305291, Sheila Desautels, HIDDEN HAVEN REALTY. Stellar MLS
 - $2,850,0005 bd4 ba4.2k sqft2309 N RIVERSIDE DRIVE, TAMPA, FL 33602New Construction
 MLS ID #TB8533869, Eric Dungy, COMPASS FLORIDA LLC. Stellar MLS
 - $1,595,0004 bd4 ba3.1k sqft714 W FRANCES AVENUE, TAMPA, FL 33602New ConstructionMLS ID #TB8496526, Dee Rivera, STAR BAY REALTY CORP.. Stellar MLS
- $2,695,0005 bd5 ba3.5k sqft2517 N RIVERSIDE DR, TAMPA, FL 33602New ConstructionMLS ID #TB8521967, Sheila Desautels, HIDDEN HAVEN REALTY. Stellar MLS
- $1,350,0005 bd5 ba3.4k sqft2701 N POPLAR AVENUE, TAMPA, FL 33602For SaleMLS ID #TB8532012, Jennifer Hmielewski Messina, RE/MAX CHAMPIONS. Stellar MLS
- $2,395,0004 bd5 ba3.1k sqft1009 S MORRISON COURT, TAMPA, FL 33629For SaleMLS ID #TB8535215, Christine Mastrilli, COMPASS FLORIDA LLC. Stellar MLS
- $1,795,0005 bd5 ba3.4k sqft818 W KENTUCKY AVENUE, TAMPA, FL 33603New ConstructionMLS ID #TB8535933, Sheila Desautels, HIDDEN HAVEN REALTY. Stellar MLS
- $1,795,0005 bd5 ba3.4k sqft805 W INDIANA AVENUE, TAMPA, FL 33603New ConstructionMLS ID #TB8522276, Sheila Desautels, HIDDEN HAVEN REALTY. Stellar MLS
- $1,699,0004 bd4 ba3.1k sqft1042 S STERLING AVENUE, TAMPA, FL 33629New ConstructionMLS ID #TB8536273, Dee Rivera, STAR BAY REALTY CORP.. Stellar MLS
- $2,099,0004 bd5 ba4k sqft2605 W CLEVELAND STREET, TAMPA, FL 33609New ConstructionMLS ID #TB8507016, Andre Kashou, SMITH & ASSOCIATES REAL ESTATE. Stellar MLS
- $1,749,0004 bd3 ba3k sqft480 W DAVIS BOULEVARD, TAMPA, FL 33606For SaleMLS ID #TB8514853, Nicholas Buchanan, SMITH & ASSOCIATES REAL ESTATE. Stellar MLS
- $2,199,9905 bd5 ba4.7k sqft4623 W BROWNING AVENUE, TAMPA, FL 33629For SaleMLS ID #TB8525250, William Lolly, KELLER WILLIAMS TAMPA CENTRAL. Stellar MLS
- $1,424,0004 bd4 ba2.5k sqft2502 N HIGHLAND AVENUE #1, TAMPA, FL 33602For SaleMLS ID #TB8523660, Rebecca Kuntz, REAL BROKER, LLC. Stellar MLS
- $2,295,0005 bd6 ba4.9k sqft4311 W SEVILLA STREET, TAMPA, FL 33629New ConstructionMLS ID #TB8523566, Ashley Russell, CENTURY 21 LIST WITH BEGGINS. Stellar MLS
- $1,595,0005 bd5 ba3.2k sqft3706 W CLEVELAND STREET, TAMPA, FL 33609New ConstructionMLS ID #TB8533160, Dee Rivera, STAR BAY REALTY CORP.. Stellar MLS
- $2,825,0004 bd5 ba4k sqft502 E DAVIS BOULEVARD, TAMPA, FL 33606New ConstructionMLS ID #TB8527879, Julien Collet, PINEYWOODS REALTY LLC. Stellar MLS
- $1,499,7774 bd4 ba3.3k sqft4208 N CLEARFIELD AVENUE, TAMPA, FL 33603For SaleMLS ID #TB8519492, Freddie Langiotti, REALNET FLORIDA REAL ESTATE. Stellar MLS
- $2,350,0004 bd5 ba3k sqft5410 BAYSHORE BLVD, TAMPA, FL 33611For SaleMLS ID #TB8487145, Mary Ann Porter, GULF SHORES REALTY ERA POWERED LLC. Stellar MLS
