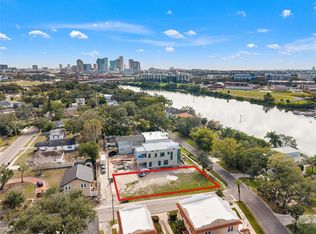
*September 2026 Completion* Positioned along a premier street in the highly desirable Ridgewood Park community, this custom-built luxury residence offers a refined blend of modern elegance, thoughtful functionality, and sweeping views of the Hillsborough River. Showcased across 4,244 square feet of living space on an expansive 8,220-square-foot homesite, this 5-bedroom, 4-bathroom estate exemplifies exquisite contemporary architecture. A dramatic multi-material facade combines smooth stucco, warm wood accent paneling, and an oversized pivot entrance door. Step inside to a light-filled double-volume foyer anchored by wide-plank light oak hardwood floors and a striking floating staircase. The open-concept gallery flows effortlessly around a central matte-charcoal shiplap feature wall, showcasing a three-sided fireplace, integrated media niche, and lower console storage. Floor-to-ceiling glass windows and expansive sliding glass doors flood the main living spaces with natural light. Designed for culinary enthusiasts, the state-of-the-art kitchen features two-toned cabinetry pairing flat-panel light oak lowers with handleless upper units, a vertically fluted wood range hood, and a built-in coffee bar alcove. A massive waterfall island in marble-look stone offers integrated seating, complemented by a matching full-slab backsplash and a nearby wine display wall and custom pantry space. The primary suite serves as an opulent private retreat, incorporating a recessed ceiling cutout, a dedicated walk-in closet with custom floor-to-ceiling shelving and a central dressing island, and private access to a terrace overlooking the rear grounds. The en-suite bath provides a true wet-room spa experience, complete with a freestanding oval soaking tub, fluted wood-look porcelain accent tiles, dual showerhead hardware, and a floating light oak double vanity with a matching stone counter. A convenient main-level guest suite offers flexibility, while three additional spacious bedrooms reside on the upper floor along a catwalk bridge overlooking the grand foyer. Outdoors, an extraordinary entertainment space features a second-story wrap-around balcony connected via a spiral staircase to the ground level below. The rear oasis highlights an in-ground lap pool with an integrated raised spa, a paver patio surround, and a two-car garage served by a paved grid driveway. Beyond the home, Ridgewood Park provides a peaceful residential setting steps from the Tampa Riverwalk, Armature Works, Downtown Tampa, The Straz Center, and iconic local dining including Ulele and Michelin-starred Rocca. Schedule your private tour today to experience this custom modern masterpiece firsthand!
New construction
$2,850,000
2309 N RIVERSIDE DRIVE, TAMPA, FL 33602
5beds
4,244sqft
Single Family Residence
Built in 2026
8,220 Square Feet Lot
$2,700,400 Zestimate®
$672/sqft
$-- HOA
What's special
- 60 days
- 340
- 23
Zillow last checked:
Listing updated:
Listed by:
Eric Dungy 813-442-1116,
COMPASS FLORIDA LLC 813-365-9935
Source: Stellar MLS,MLS#: TB8533869 Originating MLS: Suncoast Tampa
Originating MLS: Suncoast Tampa
Facts & features
Interior
Bedrooms & bathrooms
- Bedrooms: 5
- Bathrooms: 4
- Full bathrooms: 4
Rooms
- Room types: Den/Library/Office, Family Room, Great Room
Primary bedroom
- Features: En Suite Bathroom, Other, Walk-In Closet(s)
- Level: Second
- Area: 256 Square Feet
- Dimensions: 16x16
Bedroom 2
- Features: Other, Built-in Closet
- Level: Second
- Area: 156 Square Feet
- Dimensions: 12x13
Bedroom 3
- Features: Other, Built-in Closet
- Level: Second
- Area: 132 Square Feet
- Dimensions: 11x12
Bedroom 4
- Features: Other, Built-in Closet
- Level: Second
- Area: 144 Square Feet
- Dimensions: 12x12
Primary bathroom
- Features: Built-In Shelving, Dual Sinks, Multiple Shower Heads, Stone Counters, Tub With Shower, Water Closet/Priv Toilet
- Level: Second
- Area: 192 Square Feet
- Dimensions: 12x16
Bathroom 2
- Features: Other
- Level: First
- Area: 168 Square Feet
- Dimensions: 12x14
Kitchen
- Features: Breakfast Bar, Built-In Shelving, Kitchen Island, Other
- Level: First
- Area: 336 Square Feet
- Dimensions: 24x14
Laundry
- Features: Built-In Shelving, Single Vanity
- Level: Second
- Area: 91 Square Feet
- Dimensions: 7x13
Living room
- Features: Other
- Level: First
- Area: 726 Square Feet
- Dimensions: 33x22
Heating
- Central, Electric
Cooling
- Central Air
Appliances
- Included: Oven, Dishwasher, Disposal, Dryer, Freezer, Range, Range Hood, Refrigerator, Washer, Wine Refrigerator
- Laundry: Inside, Laundry Room
Features
- Built-in Features, Ceiling Fan(s), Eating Space In Kitchen, High Ceilings, Living Room/Dining Room Combo, Open Floorplan, PrimaryBedroom Upstairs, Solid Surface Counters, Solid Wood Cabinets, Tray Ceiling(s), Walk-In Closet(s)
- Flooring: Engineered Hardwood, Tile
- Windows: Hurricane Shutters/Windows
- Has fireplace: Yes
- Fireplace features: Living Room, Non Wood Burning, Ventless
- Furnished: Yes
Interior area
- Total structure area: 5,773
- Total interior livable area: 4,244 sqft
Video & virtual tour
Property
Parking
- Total spaces: 2
- Parking features: Driveway, Garage Faces Rear, Ground Level, Guest
- Attached garage spaces: 2
- Has uncovered spaces: Yes
Features
- Levels: Two
- Stories: 2
- Patio & porch: Front Porch, Patio, Side Porch
- Exterior features: Balcony, Fire Pit, Lighting, Private Entrance, Private Yard, Sidewalk
- Has private pool: Yes
- Pool features: In Ground
- Has spa: Yes
- Spa features: In Ground
- Fencing: Vinyl
- Has view: Yes
- View description: Pool, Trees/Woods
Lot
- Size: 8,220 Square Feet
- Dimensions: 60 x 137
- Features: City Lot, Landscaped, Private, Sidewalk, Sloped
- Residential vegetation: Trees/Landscaped
Details
- Parcel number: A1429184S0M0000000012.0
- Zoning: RS-60
- Special conditions: None
Construction
Type & style
- Home type: SingleFamily
- Architectural style: Contemporary
- Property subtype: Single Family Residence
Materials
- Concrete, Stucco, Wood Frame
- Foundation: Slab
- Roof: Metal,Shingle
Condition
- Completed
- New construction: Yes
- Year built: 2026
Utilities & green energy
- Sewer: Public Sewer
- Water: Public
- Utilities for property: Electricity Connected, Public, Sewer Connected, Street Lights, Water Connected
Community & HOA
Community
- Features: Sidewalks
- Pet fee: $0 monthly
- Subdivision: RIDGEWOOD PARK
HOA
- Has HOA: No
Location
- Region: Tampa
Financial & listing details
- Price per square foot: $672/sqft
- Tax assessed value: $193,334
- Annual tax amount: $3,836
- Date on market: 8/5/2026
- Cumulative days on market: 56 days
- Listing terms: Cash,Conventional,FHA
- Ownership: Fee Simple
- Total actual rent: 0
- Electric utility on property: Yes
- Road surface type: Paved, Concrete
Estimated market value
$2,700,400
$2.57M - $2.84M
$7,119/mo
Price history
| Date | Event | Price |
|---|---|---|
| 8/5/2026 | Listed for sale | $2,850,000+1.8%$672/sqft |
Source:  Stellar MLS #TB8533869 Report a problem Stellar MLS #TB8533869 Report a problem | ||
| 1/1/2026 | Listing removed | $2,799,000$660/sqft |
Source: Stellar MLS #T3515030 Report a problem | ||
| 3/29/2024 | Listed for sale | $2,799,000+47.4%$660/sqft |
Source: Stellar MLS #T3515030 Report a problem | ||
| 5/1/2023 | Listing removed | -- |
Source: Stellar MLS #T3392106 Report a problem | ||
| 7/29/2022 | Listed for sale | $1,899,000+233.2%$447/sqft |
Source: Stellar MLS #T3392106 Report a problem | ||
| 4/4/2022 | Sold | $570,000-12.3%$134/sqft |
Source: Public Record Report a problem | ||
| 4/7/2021 | Listing removed | -- |
Source: Owner Report a problem | ||
| 12/13/2020 | Listed for sale | $650,000+420%$153/sqft |
Source: Owner Report a problem | ||
| 8/28/2015 | Sold | $125,000$29/sqft |
Source: Stellar MLS #T2740668 Report a problem | ||
Public tax history
| Year | Property taxes | Tax assessment |
|---|---|---|
| 2025 | $3,836 +7.1% | $193,334 +3.9% |
| 2024 | $3,583 +10.3% | $186,085 +10% |
| 2023 | $3,248 +106.2% | $169,168 +238.7% |
| 2022 | $1,575 +26.8% | $49,948 +10% |
| 2021 | $1,242 +17.9% | $45,407 +10% |
| 2020 | $1,054 +15% | $41,279 +10% |
| 2019 | $917 | $37,526 -35.7% |
| 2018 | $917 +7.9% | $58,403 +61.1% |
| 2017 | $850 +26.4% | $36,250 +28.6% |
| 2016 | $672 +16.7% | $28,195 +33.1% |
| 2015 | $576 +60.2% | $21,191 +37.4% |
| 2014 | $359 | $15,428 +10% |
| 2013 | $359 +30.8% | $14,025 +10% |
| 2012 | $275 -28.7% | $12,750 -28.6% |
| 2011 | $385 -29.6% | $17,850 -30% |
| 2010 | $547 -29% | $25,500 -28.6% |
| 2009 | $770 -46.4% | $35,700 -46.2% |
| 2008 | $1,437 -6% | $66,300 -7.1% |
| 2007 | $1,529 +6.6% | $71,400 +16.7% |
| 2006 | $1,434 +29.4% | $61,200 +33.3% |
| 2005 | $1,108 | $45,900 +12.5% |
| 2004 | -- | $40,800 +128.6% |
| 2003 | -- | $17,850 |
| 2002 | -- | $17,850 -1% |
| 2001 | -- | $18,025 |
| 2000 | $460 | $18,025 |
Find assessor info on the county website
Monthly payment
Est. payment
Payment breakdown
Explore the cost of this home by adjusting the details. Changes won't be saved.Climate risks
Neighborhood: Ridgewood Park
Nearby schools
Schools provided by the listing agent
- Elementary: Graham-HB
- Middle: Madison-HB
- High: Hillsborough-HB
Source: Stellar MLS. This data may not be complete. We recommend contacting the local school district to confirm school assignments for this home.

Similar homes
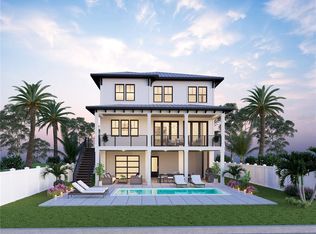
- $2,595,0005 bd5 ba3.5k sqft2519 N RIVERSIDE DR, TAMPA, FL 33602New Construction
 MLS ID #TB8522047, Sheila Desautels, HIDDEN HAVEN REALTY. Stellar MLS
 - $2,299,9995 bd4 ba3.6k sqft705 W PARK AVENUE, TAMPA, FL 33602New Construction
 MLS ID #TB8532836, Aimee O'Neil, MADISON HEIGHTS REALTY GROUP. Stellar MLS
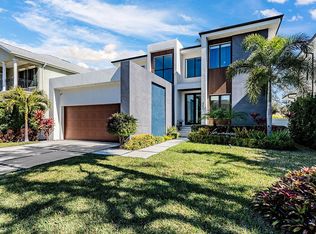
 - $2,830,0004 bd5 ba3.9k sqft212 S Renellie Dr, Tampa, FL 33609For Sale By Owner
- $2,899,0005 bd6 ba5.8k sqft481 W DAVIS BOULEVARD, TAMPA, FL 33606For Sale
 MLS ID #TB8544902, Chris Campana, COASTAL PROPERTIES GROUP INTER. Stellar MLS
 - $2,749,0005 bd4 ba4.3k sqft4207 W JETTON AVENUE, TAMPA, FL 33629For SaleMLS ID #TB8533688, Caitlin ORSINI, COMPASS FLORIDA LLC. Stellar MLS
- $2,789,0004 bd5 ba4k sqft502 E DAVIS BOULEVARD, TAMPA, FL 33606New ConstructionMLS ID #TB8527879, Julien Collet, PINEYWOODS REALTY LLC. Stellar MLS
- $2,750,0005 bd5 ba4.7k sqft4106 W NEPTUNE STREET, TAMPA, FL 33629New ConstructionMLS ID #TB8538369, Sage Valk, COMPASS FLORIDA LLC. Stellar MLS
- $2,950,0006 bd4 ba4.5k sqft2515 W SHELL POINT ROAD, TAMPA, FL 33611For SaleMLS ID #TB8516939, Brooke Brate, SMITH & ASSOCIATES REAL ESTATE. Stellar MLS
- $2,999,0006 bd5 ba4.8k sqft4709 W ESTRELLA STREET, TAMPA, FL 33629New ConstructionMLS ID #TB8452908, Noah Rich, PINEYWOODS REALTY LLC. Stellar MLS
- $1,800,0004 bd5 ba3.3k sqft1308 W PLYMOUTH STREET, TAMPA, FL 33603For SaleMLS ID #TB8540555, Jessica Alfonso, SMITH & ASSOCIATES REAL ESTATE. Stellar MLS
- $1,899,9005 bd5 ba3.5k sqft1005 W BRADDOCK STREET, TAMPA, FL 33603New ConstructionMLS ID #TB8535608, Bria Patti, COMPASS FLORIDA LLC. Stellar MLS
- $1,795,0005 bd5 ba3.4k sqft818 W KENTUCKY AVENUE, TAMPA, FL 33603New ConstructionMLS ID #TB8535933, Sheila Desautels, HIDDEN HAVEN REALTY. Stellar MLS
- $1,795,0005 bd5 ba3.4k sqft805 W INDIANA AVENUE, TAMPA, FL 33603New ConstructionMLS ID #TB8522276, Sheila Desautels, HIDDEN HAVEN REALTY. Stellar MLS
- $2,100,0005 bd6 ba3.7k sqft619 DANUBE AVENUE, TAMPA, FL 33606For SaleMLS ID #TB8546310, Thomas Wagner, KELLER WILLIAMS TAMPA PROPERTIES. Stellar MLS
- $1,690,0004 bd4 ba3.2k sqft417 W ROSS AVENUE #2, TAMPA, FL 33602For SaleMLS ID #TB8540544, Bianca Lopez, SMITH & ASSOCIATES REAL ESTATE. Stellar MLS
- $2,450,0005 bd4 ba4.1k sqft2123 S CORTEZ AVENUE, TAMPA, FL 33629For SaleMLS ID #TB8543031, Renee Gingold, BHHS FLORIDA PROPERTIES GROUP. Stellar MLS
- $2,500,0005 bd6 ba4.7k sqft4706 W SAN CARLOS STREET, TAMPA, FL 33629New ConstructionMLS ID #TB8509490, Ziba Mohammadi, SHORE2BAY REALTY. Stellar MLS
- $1,795,0005 bd5 ba3.4k sqft904 W FRIBLEY STREET, TAMPA, FL 33603New ConstructionMLS ID #TB8520925, Sheila Desautels, HIDDEN HAVEN REALTY. Stellar MLS
- $2,699,9995 bd5 ba5.1k sqft3609 S GARDENIA AVENUE, TAMPA, FL 33629New ConstructionMLS ID #TB8541821, Sage Valk, COMPASS FLORIDA LLC. Stellar MLS
