This completely remodeled 5-bedroom, 5-bathroom home sits on a spacious .42-acre lot in the highly desirable Sunset Park neighborhood, within the Plant High School district, offering a perfect blend of luxury and family-friendly living. Upon entering through the glass accent front door, you’re greeted by a sun-filled family room and kitchen combo where natural light pours in and an oversized electric fireplace serves as a striking focal point. The gourmet chef’s kitchen features exotic quartz countertops, stainless steel appliances with double ovens, a large island, abundant storage and prep space, and an oversized breakfast nook—ideal for hosting gatherings or casual family mornings. The family room flows seamlessly through the dining room into the grand formal living room, which showcases 20-foot ceilings, decorative staircases, and French doors that open to the backyard, creating a dramatic centerpiece for entertaining. The main floor hosts a luxurious primary suite in the west wing, along with three additional guest bedrooms, two guest bathrooms, and a convenient laundry space. The expansive primary suite includes French doors to the pool, a walk-in closet, and an en-suite bath with his-and-hers sinks with quartz countertops and a large standalone shower adorned with faux marble tile. Also on the west wing is a guest bedroom or office with its own dedicated bathroom. On the east wing, two more guest bedrooms share a well-appointed guest bathroom. Upstairs, an oversized loft overlooks the formal living room and provides access to an additional guest bedroom and bathroom, plus extra storage. The home features a detached two-car garage with glass doors to mirror the front entry, connected to a pool house with a room and bathroom—perfect for guests or multi-generational living. Step outside to your backyard oasis: a large pool with waterfalls, an outdoor kitchen, multiple covered patio areas, and mature landscaping that creates privacy and plenty of yard space for kids and pets to enjoy. This property combines timeless style, modern amenities, and an exceptional location within the Plant High School district, making it a standout Tampa retreat.
For sale
Price cut: $100K (7/17)
$2,249,990
4623 W BROWNING AVENUE, TAMPA, FL 33629
5beds
4,717sqft
:
Get pre-qualified$14,547/mo
Single Family Residence
Built in 1954
0.42 Acres Lot
$2,142,400 Zestimate®
$477/sqft
$-- HOA
What's special
Large islandOutdoor kitchenNatural light pours inDecorative staircasesExotic quartz countertopsMultiple covered patio areasLarge pool with waterfalls
- 34 days |
- 1,495 |
- 137 |
Zillow last checked:
Listing updated:
Listed by:
William Lolly 813-966-7446,
KELLER WILLIAMS TAMPA CENTRAL 813-865-0700
Source: Stellar MLS,MLS#: TB8525250 Originating MLS: Suncoast Tampa
Originating MLS: Suncoast Tampa
Facts & features
Interior
Bedrooms & bathrooms
- Bedrooms: 5
- Bathrooms: 5
- Full bathrooms: 5
Primary bedroom
- Features: Walk-In Closet(s)
- Level: First
Kitchen
- Level: First
Living room
- Level: First
Heating
- Electric
Cooling
- Central Air
Appliances
- Included: Convection Oven, Cooktop, Dishwasher, Microwave, Refrigerator
- Laundry: Laundry Room
Features
- Ceiling Fan(s), Kitchen/Family Room Combo, Primary Bedroom Main Floor
- Flooring: Laminate, Tile
- Doors: French Doors, Outdoor Kitchen
- Has fireplace: Yes
- Fireplace features: Electric
Interior area
- Total structure area: 5,460
- Total interior livable area: 4,717 sqft
Video & virtual tour
Property
Parking
- Total spaces: 2
- Parking features: Garage
- Garage spaces: 2
Features
- Levels: Two
- Stories: 2
- Exterior features: Outdoor Kitchen, Sidewalk
- Has private pool: Yes
- Pool features: In Ground
Lot
- Size: 0.42 Acres
Details
- Parcel number: A3229183T700000200028.0
- Zoning: RS-75
- Special conditions: None
Construction
Type & style
- Home type: SingleFamily
- Property subtype: Single Family Residence
Materials
- Block
- Foundation: Slab
- Roof: Shingle
Condition
- New construction: No
- Year built: 1954
Utilities & green energy
- Sewer: Public Sewer
- Water: Public
- Utilities for property: Cable Available
Community & HOA
Community
- Pet fee: $0 monthly
- Subdivision: SUNSET PARK
HOA
- Has HOA: No
Location
- Region: Tampa
Financial & listing details
- Price per square foot: $477/sqft
- Tax assessed value: $712,551
- Annual tax amount: $9,376
- Date on market: 7/2/2026
- Cumulative days on market: 35 days
- Listing terms: Cash,Conventional
- Ownership: Fee Simple
- Total actual rent: 0
- Road surface type: Asphalt
Estimated market value
$2,142,400
$2.04M - $2.25M
$6,108/mo
Price history
| Date | Event | Price |
|---|---|---|
| 7/17/2026 | Price change | $2,249,990-4.3%$477/sqft |
Source:  Stellar MLS #TB8525250 Report a problem Stellar MLS #TB8525250 Report a problem | ||
| 7/3/2026 | Listed for sale | $2,349,990+135%$498/sqft |
Source: Stellar MLS #TB8525250 Report a problem | ||
| 2/17/2026 | Sold | $1,000,000+1%$212/sqft |
Source: Agent Provided Report a problem | ||
| 11/4/2015 | Sold | $990,000-0.9%$210/sqft |
Source: Public Record Report a problem | ||
| 8/17/2015 | Price change | $999,000-4.8%$212/sqft |
Source: TONI EVERETT COMPANY #T2755049 Report a problem | ||
| 7/6/2015 | Listed for sale | $1,049,900$223/sqft |
Source: TONI EVERETT COMPANY #T2755049 Report a problem | ||
| 7/6/2015 | Pending sale | $1,049,900$223/sqft |
Source: TONI EVERETT COMPANY #T2755049 Report a problem | ||
| 7/2/2015 | Listed for sale | $1,049,900$223/sqft |
Source: TONI EVERETT COMPANY #T2755049 Report a problem | ||
| 6/15/2015 | Pending sale | $1,049,900$223/sqft |
Source: TONI EVERETT COMPANY #T2755049 Report a problem | ||
| 5/1/2015 | Listed for sale | $1,049,900+82.6%$223/sqft |
Source: TONI EVERETT COMPANY #T2755049 Report a problem | ||
| 12/12/2014 | Sold | $575,000-4%$122/sqft |
Source: Public Record Report a problem | ||
| 7/22/2014 | Price change | $599,000-14.3%$127/sqft |
Source: Future Home Realty #U7703633 Report a problem | ||
| 7/15/2014 | Listed for sale | $699,000-49.7%$148/sqft |
Source: Future Home Realty #U7703633 Report a problem | ||
| 1/22/2007 | Sold | $1,390,000+63.5%$295/sqft |
Source: Public Record Report a problem | ||
| 7/31/2004 | Sold | $850,000$180/sqft |
Source: Public Record Report a problem | ||
Public tax history
| Year | Property taxes | Tax assessment |
|---|---|---|
| 2025 | $9,376 -56.2% | $500,687 -56.5% |
| 2024 | $21,400 +2.3% | $1,151,699 +3% |
| 2023 | $20,926 +2.5% | $1,118,154 +3% |
| 2022 | $20,422 +1% | $1,085,586 +3% |
| 2021 | $20,221 +0.8% | $1,053,967 +1.4% |
| 2020 | $20,062 +1.5% | $1,039,415 +2.3% |
| 2019 | $19,757 | $1,016,046 -2.7% |
| 2018 | $19,757 -4.2% | $1,043,997 +5.7% |
| 2017 | $20,616 +0.4% | $987,652 +3.9% |
| 2016 | $20,524 +4.6% | $950,722 +16.5% |
| 2015 | $19,629 +36.8% | $815,797 +20.6% |
| 2014 | $14,345 | $676,536 +10% |
| 2013 | $14,345 +18.5% | $615,033 +10% |
| 2012 | $12,105 +0.8% | $559,121 +1% |
| 2011 | $12,013 -4.9% | $553,751 -5.5% |
| 2010 | $12,629 -12.9% | $586,005 -12.4% |
| 2009 | $14,496 -19% | $669,119 -22% |
| 2007 | $17,899 -7.6% | $858,288 +1.1% |
| 2006 | $19,364 +11.7% | $849,272 +18.6% |
| 2005 | $17,340 | $716,186 +153.3% |
| 2004 | -- | $282,795 +1.9% |
| 2003 | -- | $277,522 +2.4% |
| 2002 | -- | $271,018 |
Find assessor info on the county website
Monthly payment
Est. payment
Payment breakdown
Explore the cost of this home by adjusting the details. Changes won't be saved.Climate risks
Neighborhood: Sunset Park
Nearby schools
GreatSchools rating
- 10/10Mabry Elementary SchoolGrades: PK-5Distance: 0.7 mi
- 10/10Coleman Middle SchoolGrades: 6-8Distance: 0.5 mi
- 8/10Plant High SchoolGrades: 9-12Distance: 1.2 mi
Schools provided by the listing agent
- Elementary: Dale Mabry Elementary-HB
- Middle: Coleman-HB
- High: Plant-HB
Source: Stellar MLS. This data may not be complete. We recommend contacting the local school district to confirm school assignments for this home.
- $905,9003 bd2 ba2.6k sqft4627 Browning Ave, Tampa, FL 33629Off Market
- $880,0004 bd3 ba2.6k sqft4627 W Browning Ave, Tampa, FL 33629Sold
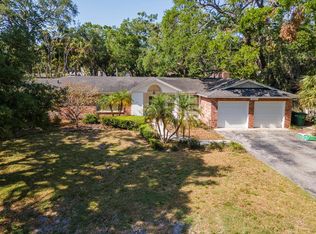
- $970,0004 bd3 ba2.5k sqft4619 W Browning Ave, Tampa, FL 33629Off Market
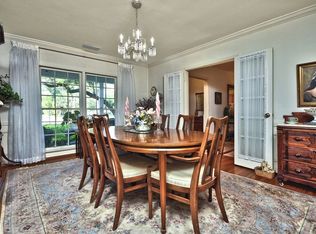
- $2,319,3005 bd5 ba5.5k sqft4624 Sunset Blvd, Tampa, FL 33629Off Market
- $1,991,4004 bd4 ba3.5k sqft4626 W Sunset Blvd, Tampa, FL 33629Off Market
- $1,976,2006 bd5 ba4.1k sqft4622 W Sunset Blvd, Tampa, FL 33629Off Market
- $2,003,6004 bd4 ba3.8k sqft4620 Browning Ave, Tampa, FL 33629Off Market
- $7,8004 bd4 ba3.8k sqft4620 W Browning Ave, Tampa, FL 33629For Rent
A local agent can set up tours, give advice and negotiate with sellers.
A local lender can help you make sure your offer is ready when you are.
Similar homes
- $2,249,0005 bd6 ba4.3k sqft3901 W GRANADA STREET, TAMPA, FL 33629For Sale
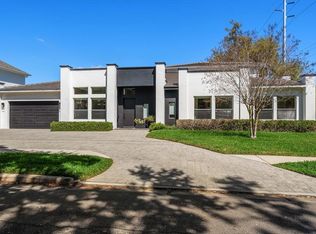
 MLS ID #TB8486219, Renate Feyerabend, COASTAL PROPERTIES GROUP INTERNATIONAL. Stellar MLS
 - $2,249,0005 bd5 ba4.1k sqft4608 W EL PRADO BOULEVARD, TAMPA, FL 33629New Construction
 MLS ID #TB8514825, Carlyn Neuman, 360 REALTY OF TAMPA LLC. Stellar MLS
 - $1,799,0003 bd5 ba3.2k sqft2708 N DUNDEE STREET, TAMPA, FL 33629For Sale
 MLS ID #TB8512210, Tallia Keene, 360 REALTY OF TAMPA LLC. Stellar MLS
 - $2,295,0005 bd6 ba4.9k sqft4311 W SEVILLA STREET, TAMPA, FL 33629New Construction
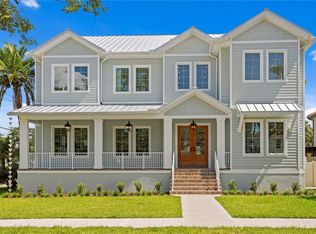 MLS ID #TB8523566, Ashley Russell, CENTURY 21 LIST WITH BEGGINS. Stellar MLS
 - $2,449,0004 bd3 ba3.1k sqft4926 W MELROSE AVENUE N, TAMPA, FL 33629For SaleMLS ID #TB8479336, Jen Carlstedt, SMITH & ASSOCIATES REAL ESTATE. Stellar MLS
- $1,875,0005 bd4 ba4.1k sqft4115 W BARCELONA STREET, TAMPA, FL 33629For SaleMLS ID #TB8481417, Kerry Lather, COMPASS FLORIDA LLC. Stellar MLS
- $2,500,0005 bd6 ba4.7k sqft4706 W SAN CARLOS STREET, TAMPA, FL 33629New ConstructionMLS ID #TB8509490, Ziba Mohammadi, SHORE2BAY REALTY. Stellar MLS
- $1,680,0005 bd5 ba3.6k sqft4109 W VASCONIA STREET, TAMPA, FL 33629For SaleMLS ID #TB8523721, Barbara Robinson, DALTON WADE INC. Stellar MLS
- $2,595,0005 bd5 ba4.3k sqft4307 W SEVILLA STREET, TAMPA, FL 33629New ConstructionMLS ID #TB8503504, Karla Dorsey, COMPASS FLORIDA LLC. Stellar MLS
- $2,110,0005 bd4 ba4.1k sqft4835 W BAY VILLA AVENUE, TAMPA, FL 33611For SaleMLS ID #TB8488683, Zack Jacob, JACOB REAL ESTATE SERVICES,INC. Stellar MLS
- $2,175,0005 bd4 ba3.3k sqft4601 S ESPERANZA AVENUE, TAMPA, FL 33611For SaleMLS ID #TB8506219, Ali St Cyr, GULF SHORES REALTY ERA POWERED LLC. Stellar MLS
- $1,749,0005 bd5 ba3.2k sqft4302 W OBISPO STREET, TAMPA, FL 33629New ConstructionMLS ID #TB8529293, Brian Arthur, SMITH & ASSOCIATES REAL ESTATE. Stellar MLS
- $1,499,9005 bd5 ba4k sqft4022 W BAY TO BAY BOULEVARD, TAMPA, FL 33629For SaleMLS ID #TB8518459, Kelly Brelje, KELLER WILLIAMS TAMPA PROPERTIES. Stellar MLS
- $1,995,0004 bd4 ba3.5k sqft3501 W TACON STREET, TAMPA, FL 33629For SaleMLS ID #TB8506575, Tamara Perez, REALTY BUY DESIGN. Stellar MLS
- $1,749,0004 bd3 ba3k sqft480 W DAVIS BOULEVARD, TAMPA, FL 33606For SaleMLS ID #TB8514853, Nicholas Buchanan, SMITH & ASSOCIATES REAL ESTATE. Stellar MLS
- $1,819,0005 bd4 ba3.5k sqft6054 YEATS MANOR DRIVE, TAMPA, FL 33616For SaleMLS ID #TB8478617, Karolina Franz, SMITH & ASSOCIATES REAL ESTATE. Stellar MLS
- $2,095,0005 bd4 ba4k sqft1222 BRIGHTWATERS BOULEVARD NE, ST PETERSBURG, FL 33704For SaleMLS ID #TB8450175, Becky McConnell, SMITH & ASSOCIATES REAL ESTATE. Stellar MLS
- $2,100,0004 bd5 ba3.9k sqft1007 LAKEWOOD DRIVE, BRANDON, FL 33510For SaleMLS ID #TB8521310, Andrew Duncan, LPT REALTY LLC. Stellar MLS
- $1,390,0004 bd5 ba3.4k sqft4604 W EUCLID AVENUE, TAMPA, FL 33629New ConstructionMLS ID #TB8496088, Jessica Scialletti, URBAN REAL ESTATE US. Stellar MLS
- $3,199,0006 bd4 ba4.5k sqft2515 W SHELL POINT ROAD, TAMPA, FL 33611For SaleMLS ID #TB8516939, Brooke Brate, SMITH & ASSOCIATES REAL ESTATE. Stellar MLS
