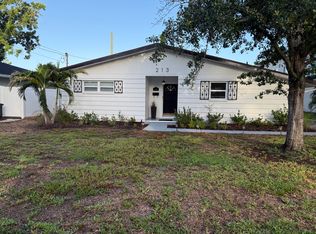
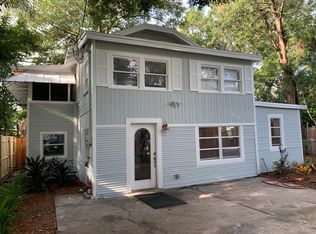
Welcome to your dream home in one of South Tampa's most desirable neighborhoods! This beautifully maintained 4-bedroom, 4-bath residence boasts curb appeal with brand new exterior paint and is perfectly situated just 10 minutes from Tampa International Airport. Inside, you'll find a chefs dream kitchen featuring stainless steel appliances, gleaming granite countertops, an oversized kitchen island, and abundant cabinetry ideal for entertaining or family meals. The formal living and dining rooms provide an elegant welcome upon entry, while a spacious bonus room on the ground floor is perfect for a home office or creative space. With one bedroom and full bath on the main level, and three generously sized bedrooms and three full baths upstairs, this home offers flexibility and privacy for guests or multi-generational living. Step outside to your own private oasis with a fully screened-in lanai and patio, a sparkling pool, and even a stand-alone sauna perfect for relaxing and unwinding after a long day. Enjoy peace of mind with top-rated schools: Mabry Elementary, Coleman Middle, and Plant High School. Plus, you're just minutes from world-class dining, shopping, and everything South Tampa has to offer. In addition to the advertised base rent, all residents are enrolled in the Resident Benefits Package (RBP) for $50.00/month which includes HVAC air filter delivery, credit building to help boost your credit score with timely rent payments, utility concierge service making utility connection a breeze during your move-in, and much more! More details upon application. Pool table will be staying in the home. Pets welcome, no aggressive breeds. Occupied and will be available as soon as 09/01/2026!
Dogs Ok Extra Large 101+ Lbs
Dogs Ok Large 61 100
Dogs Ok Medium 36 60
Dogs Ok Very Small Under 35lbs
Fenced
Granite Counter
Pet Restrictions
Pets Allowed
Pool Care Included In Rent
House for rent
$7,800/moFees may apply
4620 W Browning Ave, Tampa, FL 33629
4beds
3,844sqft
Price may not include required fees and charges. Learn more|
Single family residence
Available Tue Sep 1 2026
Cats, dogs OK
Air conditioner, central air
In unit laundry
Attached garage parking
Central, forced air
What's special
Gleaming granite countertopsSparkling poolStand-alone saunaOversized kitchen islandStainless steel appliancesChefs dream kitchenAbundant cabinetry
- 39 days |
- -- |
- -- |
Zillow last checked:
Listing updated:
Travel times

Let’s turn your rent into credit progress
Build credit history with every on-time payment and get credit for the payment you’re already making.
Facts & features
Interior
Bedrooms & bathrooms
- Bedrooms: 4
- Bathrooms: 4
- Full bathrooms: 4
Heating
- Central, Forced Air
Cooling
- Air Conditioner, Central Air
Appliances
- Included: Dishwasher, Microwave Oven
- Laundry: In Unit
Features
- Ceiling Fan(s)
Interior area
- Total interior livable area: 3,844 sqft
Property
Parking
- Parking features: Attached, Garage
- Has attached garage: Yes
- Details: Contact manager
Features
- Has private pool: Yes
- Pool features: Pool
Details
- Additional structures: Garage(s)
Construction
Type & style
- Home type: SingleFamily
- Property subtype: Single Family Residence
Condition
- Year built: 2004
Community & HOA
Community
- Features: Pool
HOA
- Amenities included: Pool
Location
- Region: Tampa
Financial & listing details
- Lease term: Contact For Details
Nearby apartments for rent
Price history
| Date | Event | Price |
|---|---|---|
| 7/31/2026 | Price change | $7,800-2.5%$2/sqft |
Source: Zillow Rentals Report a problem | ||
| 6/22/2026 | Listed for rent | $8,000+6.7%$2/sqft |
Source: Zillow Rentals Report a problem | ||
| 8/14/2025 | Listing removed | $7,500$2/sqft |
Source: Zillow Rentals Report a problem | ||
| 8/13/2025 | Price change | $7,500-6.3%$2/sqft |
Source: Zillow Rentals Report a problem | ||
| 8/4/2025 | Listed for rent | $8,000$2/sqft |
Source: Zillow Rentals Report a problem | ||
Neighborhood: Sunset Park
Nearby schools
GreatSchools rating
- 10/10Mabry Elementary SchoolGrades: PK-5Distance: 0.8 mi
- 10/10Coleman Middle SchoolGrades: 6-8Distance: 0.5 mi
- 8/10Plant High SchoolGrades: 9-12Distance: 1.2 mi