Under contract-accepting backup offers. Pre-Construction. To be built. This rare gem of a lot is right in the middle of the future Riverwalk expansion and across from a lovely butterfly garden. Neo Homes has designed a unique model to maximize this lot: you can choose to build on one or take advantage of the adjacent nature of the lots and build on both! Our design features over 3900 sq ft, five spacious bedrooms with four and half bathrooms and a two-car garage. Its open concept highlights a chef’s kitchen and vast walk-in pantry, along with massive dining and living spaces. Neo Homes in imagining every little detail of your luxury dream home; all you have to do is move in and enjoy! POOL and Outdoor kitchen are included. Photos shown are from a previously completed home by Neo Homes and are intended to represent the quality, craftsmanship, and level of finishes available for this homesite.
Accepting backups
$2,400,000
2203 N GLENWOOD AVENUE, TAMPA, FL 33602
5beds
3,900sqft
Single Family Residence
Built in 2025
7,150 Square Feet Lot
$-- Zestimate®
$615/sqft
$-- HOA
What's special
- 712 days
- 264
- 21
Zillow last checked:
Listing updated:
Listed by:
Sheila Desautels 813-629-7355,
HIDDEN HAVEN REALTY 813-629-7355
Source: Stellar MLS,MLS#: TB8305291 Originating MLS: Suncoast Tampa
Originating MLS: Suncoast Tampa
Facts & features
Interior
Bedrooms & bathrooms
- Bedrooms: 5
- Bathrooms: 6
- Full bathrooms: 5
- 1/2 bathrooms: 1
Primary bedroom
- Features: Walk-In Closet(s)
- Level: Second
Bathroom 1
- Level: First
Bathroom 2
- Level: Second
Bathroom 3
- Level: Second
Bathroom 4
- Level: Third
Dining room
- Level: First
Family room
- Level: First
Kitchen
- Level: First
Living room
- Level: First
Heating
- Central
Cooling
- Central Air
Appliances
- Included: Cooktop, Dishwasher, Disposal, Range, Range Hood, Refrigerator, Tankless Water Heater
- Laundry: Laundry Room
Features
- Ceiling Fan(s), High Ceilings, Living Room/Dining Room Combo, Open Floorplan
- Flooring: Engineered Hardwood
- Has fireplace: No
Interior area
- Total structure area: 4,000
- Total interior livable area: 3,900 sqft
Video & virtual tour
Property
Parking
- Total spaces: 2
- Parking features: Garage - Attached
- Attached garage spaces: 2
Features
- Levels: Three Or More
- Stories: 3
- Exterior features: Balcony, Irrigation System
- Has private pool: Yes
- Pool features: In Ground
Lot
- Size: 7,150 Square Feet
- Dimensions: 55 x 130
Details
- Parcel number: 1834100000
- Zoning: RS-60
- Special conditions: None
Construction
Type & style
- Home type: SingleFamily
- Property subtype: Single Family Residence
Materials
- Block, Cement Siding, Wood Frame
- Foundation: Slab, Stem Wall
- Roof: Membrane
Condition
- Pre-Construction
- New construction: Yes
- Year built: 2025
Utilities & green energy
- Sewer: Private Sewer
- Water: Public
- Utilities for property: Cable Available, Electricity Available, Natural Gas Available
Community & HOA
Community
- Pet fee: $0 monthly
- Subdivision: RIDGEWOOD PARK
HOA
- Has HOA: No
Location
- Region: Tampa
Financial & listing details
- Price per square foot: $615/sqft
- Date on market: 9/19/2024
- Cumulative days on market: 663 days
- Ownership: Fee Simple
- Total actual rent: 0
- Electric utility on property: Yes
- Road surface type: Asphalt
Estimated market value
Not available
Estimated sales range
Not available
Not available
Price history
| Date | Event | Price |
|---|---|---|
| 6/10/2026 | Listed for sale | $2,400,000$615/sqft |
Source:  Stellar MLS #TB8305291 Report a problem Stellar MLS #TB8305291 Report a problem | ||
| 4/21/2026 | Pending sale | $2,400,000$615/sqft |
Source: Stellar MLS #TB8305291 Report a problem | ||
| 4/21/2026 | Price change | $2,400,000+20.1%$615/sqft |
Source: Stellar MLS #TB8305291 Report a problem | ||
| 4/18/2025 | Price change | $1,999,000-20%$513/sqft |
Source: Stellar MLS #TB8305291 Report a problem | ||
| 2/14/2025 | Price change | $2,499,999+13.6%$641/sqft |
Source: Stellar MLS #TB8305291 Report a problem | ||
| 12/3/2024 | Price change | $2,199,999-4.3%$564/sqft |
Source: Stellar MLS #TB8305291 Report a problem | ||
| 9/19/2024 | Listed for sale | $2,300,000$590/sqft |
Source: Stellar MLS #TB8305291 Report a problem | ||
Public tax history
Tax history is unavailable.
Monthly payment
Est. payment
Payment breakdown
Explore the cost of this home by adjusting the details. Changes won't be saved.Climate risks
Neighborhood: Ridgewood Park
Similar homes
- $2,595,0005 bd5 ba3.5k sqft2519 N RIVERSIDE DR, TAMPA, FL 33602New Construction
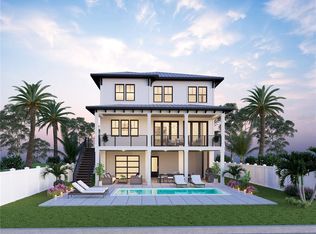
 MLS ID #TB8522047, Sheila Desautels, HIDDEN HAVEN REALTY. Stellar MLS
 - $2,850,0005 bd4 ba4.2k sqft2309 N RIVERSIDE DRIVE, TAMPA, FL 33602New Construction
 MLS ID #TB8533869, Eric Dungy, COMPASS FLORIDA LLC. Stellar MLS
 - $2,499,9005 bd6 ba4.1k sqft3718 W PALMIRA AVENUE, TAMPA, FL 33629For Sale
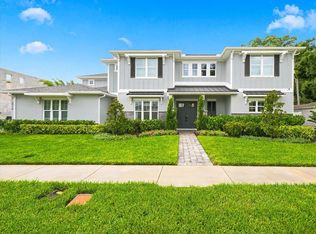 MLS ID #TB8542760, Scott Kennedy, COLDWELL BANKER REALTY. Stellar MLS
 - $1,725,0004 bd4 ba3.2k sqft417 W ROSS AVENUE #2, TAMPA, FL 33602For Sale
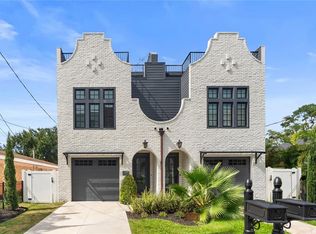 MLS ID #TB8540544, Bianca Lopez, SMITH & ASSOCIATES REAL ESTATE. Stellar MLS
 - $1,924,9005 bd5 ba3.5k sqft1005 W BRADDOCK STREET, TAMPA, FL 33603New ConstructionMLS ID #TB8535608, Bria Patti, COMPASS FLORIDA LLC. Stellar MLS
- $1,335,0004 bd3 ba3.1k sqft2722 N MYRTLE AVENUE, TAMPA, FL 33602For SaleMLS ID #TB8536450, Asya Hirschfeld, EXP REALTY LLC. Stellar MLS
- $1,800,0004 bd5 ba3.3k sqft1308 W PLYMOUTH STREET, TAMPA, FL 33603For SaleMLS ID #TB8540555, Jessica Alfonso, SMITH & ASSOCIATES REAL ESTATE. Stellar MLS
- $2,399,0004 bd3 ba3.1k sqft4926 W MELROSE AVENUE N, TAMPA, FL 33629For SaleMLS ID #TB8479336, Jen Carlstedt, SMITH & ASSOCIATES REAL ESTATE. Stellar MLS
- $1,795,0005 bd5 ba3.4k sqft805 W INDIANA AVENUE, TAMPA, FL 33603New ConstructionMLS ID #TB8522276, Sheila Desautels, HIDDEN HAVEN REALTY. Stellar MLS
- $1,795,0005 bd5 ba3.4k sqft818 W KENTUCKY AVENUE, TAMPA, FL 33603New ConstructionMLS ID #TB8535933, Sheila Desautels, HIDDEN HAVEN REALTY. Stellar MLS
- $1,650,0005 bd4 ba3.5k sqft810 W BRADDOCK STREET, TAMPA, FL 33603New ConstructionMLS ID #TB8539532, Celeste Hunter, SMITH & ASSOCIATES REAL ESTATE. Stellar MLS
- $2,490,0005 bd6 ba5k sqft3701 S LYNWOOD AVENUE, TAMPA, FL 33611New ConstructionMLS ID #TB8510477, Cody Holley, THE ELITE REALTY EXPERIENCE. Stellar MLS
- $2,500,0005 bd6 ba4.7k sqft4706 W SAN CARLOS STREET, TAMPA, FL 33629New ConstructionMLS ID #TB8509490, Ziba Mohammadi, SHORE2BAY REALTY. Stellar MLS
- $2,124,9005 bd5 ba4.7k sqft4623 W BROWNING AVENUE, TAMPA, FL 33629For SaleMLS ID #TB8525250, William Lolly, KELLER WILLIAMS TAMPA CENTRAL. Stellar MLS
- $2,169,0005 bd4 ba3.2k sqft206 CHIPPEWA AVENUE, TAMPA, FL 33606New ConstructionMLS ID #TB8532243, Ally Russell, KELLER WILLIAMS TAMPA CENTRAL. Stellar MLS
- $1,795,0005 bd5 ba3.4k sqft904 W FRIBLEY STREET, TAMPA, FL 33603New ConstructionMLS ID #TB8520925, Sheila Desautels, HIDDEN HAVEN REALTY. Stellar MLS
- $2,699,9995 bd5 ba5.1k sqft3609 S GARDENIA AVENUE, TAMPA, FL 33629New ConstructionMLS ID #TB8541821, Sage Valk, COMPASS FLORIDA LLC. Stellar MLS
- $2,249,0005 bd5 ba4.1k sqft4608 W EL PRADO BOULEVARD, TAMPA, FL 33629New ConstructionMLS ID #TB8514825, Carlyn Neuman, 360 REALTY OF TAMPA LLC. Stellar MLS
- $2,074,9004 bd5 ba4.3k sqft98 W DAVIS BOULEVARD, TAMPA, FL 33606For SaleMLS ID #TB8514324, Svetlana Chirilova, KELLER WILLIAMS TAMPA CENTRAL. Stellar MLS
