Virtually Staged. Brand-new, two-story block constructed modern home with exceptional craftsmanship built by Soho Builders. Beautiful pool (see renderings in photos) to be completed in roughly 90 days. This home is located just blocks from Bayshore Boulevard in the Bel Mar neighborhood. The property is in an X flood zone and had no flooding during hurricane Helene and Milton. The house has natural gas from the city of Tampa and an extra connection for future use to supply a whole home generator. Upon entering the home you will notice open 12 ft ceilings with 13' tray ceiling details, white oak engineered hardwood as well as high-end impact rated windows and smooth drywall finish throughout. The first floor showcases an elegant glass enclosed 120 bottle wine room, and the kitchen, with floor to ceiling custom cabinetry, quartz countertops, walk-in pantry, all high end appliances such as a Sub-Zero KitchenAid Refrigerator, Kucht 1200 CFM restaurant grade exhaust hood, Thor beverage cooler, Thor nugget ice maker with built in water filter, KitchenAide dishwasher, KitchenAide 48” Gas Range, KitchenAide built-in double ovens and KitchenAide dual function microwave/air fryer. Just off of the kitchen is the breakfast bar and dining area with a built-in Bosch wifi-enabled coffee maker and wet bar. Additional features on the first floor include the laundry room, a mudroom, outdoor kitchen with grill, full guest bathroom, sauna, and the luxurious primary suite with an office/study just off of the bedroom. The second floor features a loft with wet bar and Thor beverage cooler, second laundry room, media room and additional bedrooms each with ensuites and access to one of the four balconies. Additional upgrades include Dual (2) Tesla/EV chargers with 24' charging cables in the garage, epoxy coated garage floor, enhanced landscaping package, sprinkler system, pre wiring for security cameras, vinyl fence, outdoor shower, and indoor/outdoor speakers.
New construction
Price cut: $100K (8/5)
$2,490,000
3701 S LYNWOOD AVENUE, TAMPA, FL 33611
5beds
5,096sqft
Single Family Residence
Built in 2025
9,460 Square Feet Lot
$2,438,000 Zestimate®
$489/sqft
$-- HOA
What's special
Full guest bathroomQuartz countertopsOutdoor kitchen with grillMedia roomWhite oak engineered hardwoodSmooth drywall finish throughoutHigh-end impact rated windows
- 97 days |
- 741 |
- 43 |
Zillow last checked:
Listing updated:
Listed by:
Cody Holley 813-482-8411,
THE ELITE REALTY EXPERIENCE 813-493-1297
Source: Stellar MLS,MLS#: TB8510477 Originating MLS: Suncoast Tampa
Originating MLS: Suncoast Tampa
Facts & features
Interior
Bedrooms & bathrooms
- Bedrooms: 5
- Bathrooms: 6
- Full bathrooms: 5
- 1/2 bathrooms: 1
Rooms
- Room types: Bonus Room, Den/Library/Office, Dining Room, Media Room, Storage Rooms
Primary bedroom
- Features: Walk-In Closet(s)
- Level: First
- Area: 270 Square Feet
- Dimensions: 15x18
Bedroom 2
- Features: En Suite Bathroom, Walk-In Closet(s)
- Level: Second
- Area: 352 Square Feet
- Dimensions: 22x16
Primary bathroom
- Features: Dual Sinks, En Suite Bathroom, Makeup/Vanity Space, No Closet
- Level: First
- Area: 168 Square Feet
- Dimensions: 12x14
Bathroom 2
- Features: No Closet
- Level: Second
- Area: 72 Square Feet
- Dimensions: 6x12
Dining room
- Features: Stone Counters, Wet Bar, No Closet
- Level: First
- Area: 204 Square Feet
- Dimensions: 17x12
Kitchen
- Features: Breakfast Bar, Exhaust Fan, Kitchen Island, Stone Counters, Pantry, Walk-In Closet(s)
- Level: First
Laundry
- Features: Stone Counters, No Closet
- Level: Second
- Area: 72 Square Feet
- Dimensions: 8x9
Laundry
- Features: No Closet
- Level: First
- Area: 72 Square Feet
- Dimensions: 12x6
Living room
- Features: Built-In Shelving, Built-in Closet
- Level: First
Living room
- Features: No Closet
- Level: First
- Area: 340 Square Feet
- Dimensions: 20x17
Loft
- Features: Wet Bar, No Closet
- Level: Second
- Area: 280 Square Feet
- Dimensions: 20x14
Office
- Features: No Closet
- Level: First
- Area: 84 Square Feet
- Dimensions: 7x12
Sauna
- Features: Sauna, No Closet
- Level: First
- Area: 48 Square Feet
- Dimensions: 6x8
Heating
- Central
Cooling
- Central Air
Appliances
- Included: Bar Fridge, Oven, Dishwasher, Disposal, Dryer, Exhaust Fan, Freezer, Ice Maker, Microwave, Range, Range Hood, Refrigerator, Tankless Water Heater, Washer, Wine Refrigerator
- Laundry: Electric Dryer Hookup, Washer Hookup
Features
- Attic Ventilator, Dry Bar, High Ceilings, Kitchen/Family Room Combo, Primary Bedroom Main Floor, Sauna, Solid Surface Counters, Solid Wood Cabinets, Split Bedroom, Stone Counters, Thermostat, Tray Ceiling(s), Wet Bar
- Flooring: Engineered Hardwood
- Doors: French Doors, Outdoor Grill, Outdoor Kitchen, Outdoor Shower
- Has fireplace: Yes
- Fireplace features: Electric
Interior area
- Total structure area: 6,899
- Total interior livable area: 5,096 sqft
Video & virtual tour
Property
Parking
- Total spaces: 3
- Parking features: Garage - Attached
- Attached garage spaces: 3
- Details: Garage Dimensions: 33x21
Features
- Levels: Two
- Stories: 2
- Patio & porch: Covered, Front Porch, Patio, Rear Porch
- Exterior features: Outdoor Grill, Outdoor Kitchen, Outdoor Shower, Rain Gutters, Sprinkler Metered
- Pool features: Lighting, Salt Water
- Fencing: Vinyl
- Has view: Yes
- View description: City
Lot
- Size: 9,460 Square Feet
- Features: Corner Lot
- Residential vegetation: Bamboo, Mature Landscaping
Details
- Parcel number: A3429183UM00000000187.0
- Zoning: RS-60
- Special conditions: None
Construction
Type & style
- Home type: SingleFamily
- Architectural style: Florida
- Property subtype: Single Family Residence
Materials
- Block
- Foundation: Slab
- Roof: Shingle
Condition
- Completed
- New construction: Yes
- Year built: 2025
Details
- Builder model: Lynwood
- Builder name: SOHO BUILDERS RESIDENTIAL AND COMMERCIAL PROJECTS
- Warranty included: Yes
Utilities & green energy
- Sewer: Public Sewer
- Water: Public
- Utilities for property: BB/HS Internet Available, Cable Available, Electricity Connected, Natural Gas Connected, Public, Sewer Connected, Sprinkler Meter, Water Connected
Community & HOA
Community
- Pet fee: $0 monthly
- Subdivision: BEL MAR REV UNIT 9 REVI
HOA
- Has HOA: No
Location
- Region: Tampa
Financial & listing details
- Price per square foot: $489/sqft
- Annual tax amount: $8,421
- Date on market: 5/20/2026
- Cumulative days on market: 207 days
- Listing terms: Cash,Conventional
- Ownership: Fee Simple
- Total actual rent: 0
- Electric utility on property: Yes
- Road surface type: Asphalt
Estimated market value
$2,438,000
$2.32M - $2.56M
$6,085/mo
Price history
| Date | Event | Price |
|---|---|---|
| 8/5/2026 | Price change | $2,490,000-3.9%$489/sqft |
Source:  Stellar MLS #TB8510477 Report a problem Stellar MLS #TB8510477 Report a problem | ||
| 7/20/2026 | Price change | $2,590,000-3.7%$508/sqft |
Source: Stellar MLS #TB8510477 Report a problem | ||
| 6/29/2026 | Price change | $2,690,000-3.6%$528/sqft |
Source: Stellar MLS #TB8510477 Report a problem | ||
| 5/20/2026 | Listed for sale | $2,790,000-2.6%$547/sqft |
Source: Stellar MLS #TB8510477 Report a problem | ||
| 4/17/2026 | Listing removed | $2,865,000$562/sqft |
Source: Stellar MLS #TB8437041 Report a problem | ||
| 4/1/2026 | Price change | $2,865,000-4.4%$562/sqft |
Source: Stellar MLS #TB8437041 Report a problem | ||
| 2/5/2026 | Price change | $2,998,000-3.3%$588/sqft |
Source: Stellar MLS #TB8437041 Report a problem | ||
| 12/31/2025 | Listing removed | $22,000$4/sqft |
Source: Stellar MLS #TB8438004 Report a problem | ||
| 12/31/2025 | Listed for sale | $3,099,990$608/sqft |
Source: Stellar MLS #TB8437041 Report a problem | ||
| 10/20/2025 | Listing removed | $3,099,990$608/sqft |
Source: Stellar MLS #TB8437041 Report a problem | ||
| 10/15/2025 | Listed for rent | $22,000$4/sqft |
Source: Stellar MLS #TB8438004 Report a problem | ||
| 10/12/2025 | Listed for sale | $3,099,990+629.4%$608/sqft |
Source: Stellar MLS #TB8437041 Report a problem | ||
| 6/27/2023 | Listing removed | -- |
Source: Stellar MLS #T3386625 Report a problem | ||
| 5/26/2023 | Sold | $425,000-87.5%$83/sqft |
Source: Agent Provided Report a problem | ||
| 9/21/2022 | Price change | $3,400,000+3%$667/sqft |
Source: Stellar MLS #T3386625 Report a problem | ||
| 7/14/2022 | Listed for sale | $3,300,990+450.3%$648/sqft |
Source: Stellar MLS #T3386625 Report a problem | ||
| 3/9/2022 | Listing removed | -- |
Source: Owner Report a problem | ||
| 12/8/2021 | Listed for sale | $599,900-68%$118/sqft |
Source: Owner Report a problem | ||
| 5/10/2021 | Listing removed | -- |
Source: Stellar MLS #T3302666 Report a problem | ||
| 4/23/2021 | Listed for sale | $1,875,000$368/sqft |
Source: Stellar MLS #T3302666 Report a problem | ||
Public tax history
Tax history is unavailable.
Monthly payment
Est. payment
Payment breakdown
Explore the cost of this home by adjusting the details. Changes won't be saved.Climate risks
Neighborhood: Bayshore Beautiful
Nearby schools
GreatSchools rating
- 10/10Roosevelt Elementary SchoolGrades: PK-5Distance: 0.6 mi
- 10/10Coleman Middle SchoolGrades: 6-8Distance: 1.7 mi
- 8/10Plant High SchoolGrades: 9-12Distance: 1.1 mi
Schools provided by the listing agent
- Elementary: Roosevelt-HB
- Middle: Coleman-HB
- High: Plant-HB
Source: Stellar MLS. This data may not be complete. We recommend contacting the local school district to confirm school assignments for this home.
- $743,2004 bd2 ba1.6k sqft3200 W Euclid Ave, Tampa, FL 33629Off Market
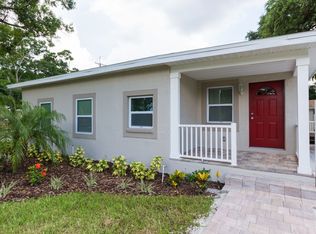
- $652,1003 bd2 ba1.3k sqft3206 W Euclid Ave, Tampa, FL 33629Off Market

- $2,164,3005 bd6 ba3.5k sqft3709 S Lynwood Ave, Tampa, FL 33611Off Market
- $817,6003 bd2 ba1.5k sqft3154 W Euclid Ave, Tampa, FL 33629Off Market

- $1,325,0004 bd4 ba2.7k sqft3704 S Lynwood Ave, Tampa, FL 33611Sold
- $1,375,0004 bd3 ba2.9k sqft3702 S Lynwood Ave, Tampa, FL 33611New Construction
- $1,345,3003 bd3 ba2.9k sqft3702 S Lynwood Ave, Tampa, FL 33629Off Market
- $2,150,200-- bd3 ba3.8k sqft3711 S Lynwood Ave, Tampa, FL 33611Off Market
A local agent can set up tours, give advice and negotiate with sellers.
Similar homes
- $2,100,0005 bd4 ba3.3k sqft4601 S ESPERANZA AVENUE, TAMPA, FL 33611For Sale

 MLS ID #TB8506219, Ali St Cyr, GULF SHORES REALTY ERA POWERED LLC. Stellar MLS
 - $2,685,0006 bd6 ba4.6k sqft3605 W KENSINGTON AVENUE, TAMPA, FL 33629New Construction
 MLS ID #TB8508384, Brad Suddath, REALTY ADVISORS LLC. Stellar MLS
 - $2,500,0005 bd6 ba4.7k sqft4706 W SAN CARLOS STREET, TAMPA, FL 33629New Construction
 MLS ID #TB8509490, Ziba Mohammadi, SHORE2BAY REALTY. Stellar MLS
 - $2,110,0005 bd4 ba4.1k sqft4835 W BAY VILLA AVENUE, TAMPA, FL 33611For Sale
 MLS ID #TB8488683, Zack Jacob, JACOB REAL ESTATE SERVICES,INC. Stellar MLS
 - $2,249,0005 bd6 ba4.3k sqft3901 W GRANADA STREET, TAMPA, FL 33629For SaleMLS ID #TB8486219, Renate Feyerabend, COASTAL PROPERTIES GROUP INTERNATIONAL. Stellar MLS
- $2,395,0004 bd5 ba3.1k sqft1009 S MORRISON COURT, TAMPA, FL 33629For SaleMLS ID #TB8535215, Christine Mastrilli, COMPASS FLORIDA LLC. Stellar MLS
- $2,335,0004 bd5 ba3k sqft5410 BAYSHORE BLVD, TAMPA, FL 33611For SaleMLS ID #TB8487145, Mary Ann Porter, GULF SHORES REALTY ERA POWERED LLC. Stellar MLS
- $3,199,0006 bd4 ba4.5k sqft2515 W SHELL POINT ROAD, TAMPA, FL 33611For SaleMLS ID #TB8516939, Brooke Brate, SMITH & ASSOCIATES REAL ESTATE. Stellar MLS
- $2,595,0005 bd5 ba4.3k sqft4307 W SEVILLA STREET, TAMPA, FL 33629New ConstructionMLS ID #TB8503504, Karla Dorsey, COMPASS FLORIDA LLC. Stellar MLS
- $1,725,0006 bd5 ba4.7k sqft2711 W TRILBY AVENUE, TAMPA, FL 33611For SaleMLS ID #TB8513157, Ivana Loncarevic, KELLER WILLIAMS SOUTH TAMPA. Stellar MLS
- $2,249,0005 bd5 ba4.1k sqft4608 W EL PRADO BOULEVARD, TAMPA, FL 33629New ConstructionMLS ID #TB8514825, Carlyn Neuman, 360 REALTY OF TAMPA LLC. Stellar MLS
- $3,500,0005 bd5 ba4.6k sqft2305 S BENDELOW TRAIL, TAMPA, FL 33629For SaleMLS ID #TB8537839, Krista Maddox, SMITH & ASSOCIATES REAL ESTATE. Stellar MLS
- $1,820,0005 bd4 ba3.4k sqft3106 W COACHMAN AVENUE, TAMPA, FL 33611New ConstructionMLS ID #TB8531821, Ally Russell, KELLER WILLIAMS TAMPA CENTRAL. Stellar MLS
- $2,595,0005 bd5 ba3.5k sqft2519 N RIVERSIDE DR, TAMPA, FL 33602New ConstructionMLS ID #TB8522047, Sheila Desautels, HIDDEN HAVEN REALTY. Stellar MLS
- $2,899,0006 bd6 ba5k sqft4208 W VASCONIA STREET, TAMPA, FL 33629New ConstructionMLS ID #TB8391380, Domingo Quintero, III, KELLER WILLIAMS SOUTH TAMPA. Stellar MLS
- $3,195,0005 bd6 ba4.9k sqft2623 S PARKVIEW STREET, TAMPA, FL 33629For SaleMLS ID #TB8503431, Chris Remmert, CENTURY 21 EXECUTIVE TEAM. Stellar MLS
- $1,525,0005 bd5 ba3.6k sqft4414 W LAWN AVENUE, TAMPA, FL 33611New ConstructionMLS ID #TB8498692, Elizabeth Devito, KELLER WILLIAMS SOUTH TAMPA. Stellar MLS
- $3,499,0005 bd5 ba5k sqft4814 W SAN JOSE STREET, TAMPA, FL 33629For SaleMLS ID #TB8534011, Carlo Thompson, KELLER WILLIAMS SOUTH SHORE. Stellar MLS
- $3,450,0005 bd6 ba6k sqft5015 W LONGFELLOW AVENUE, TAMPA, FL 33629For SaleMLS ID #TB8527041, Allan Mezrah, THE TONI EVERETT COMPANY. Stellar MLS
- $1,800,0004 bd5 ba3.3k sqft1308 W PLYMOUTH STREET, TAMPA, FL 33603For SaleMLS ID #TB8540555, Jessica Alfonso, SMITH & ASSOCIATES REAL ESTATE. Stellar MLS
