NEW CONSTRUCTION – Just completed luxury residence. This 6-bedroom, 5.5-bath, 4,633-square-foot home sits on a 6,710 sf lot within the highly sought-after Roosevelt, Coleman, and Plant school district. Designed and constructed to exceed standard building code requirements, the home features all-concrete block construction, an elevated foundation, standing seam metal roof, sealed building envelope and mechanical ventilation, and impact-rated high-efficiency windows and doors. The 10-foot ceilings, 8-foot solid-core doors, expansive rooms with four full suites, and Level 5 smooth-finish drywall create a refined custom-home feel throughout. Abundant windows and glass doors flood the open floor plan with natural light, complementing the clean organic modern design and highlighting wide-plank European white oak flooring throughout. The chef’s kitchen features an oversized island with seating for 8, a Sub-Zero refrigerator with internal dispensers, an 8-burner Wolf gas range with two gas ovens, an electric wall oven and microwave, dual dishwashers, designer walk-in pantry with glass-front cabinetry, and a wet bar complete with a dual-zone wine cooler, beverage cooler, and Clarifi water filtration. The first floor also includes a spacious foyer, mudroom, powder room, flex room, dedicated dining area, two storage closets, linear gas fireplace, Frame TV, and a private guest suite with a walk-in closet and full bathroom featuring a recessed rain shower and handheld with direct pool access. Outdoors, enjoy an automated saltwater pool and spa, each with heating and cooling, along with a lanai featuring an outdoor kitchen, two fans, and two speaker zones. Upstairs, the primary suite features a tray ceiling and spa-style bath with a soaking tub, double glass-enclosed shower with rain head and wand, dual vanities with makeup counter, two custom walk-in closets with built-in dressers, and a safe room. Three additional oversized secondary suites each include a private bath and walk-in closet, with two offering built-in desk areas. A 14x20 media room with bar and beverage cooler is prewired for a ceiling projector and 7.1 surround sound. The oversized laundry room includes dual washers and dryers, custom full-height cabinetry, and a wash basin sink. Dual HVAC systems with UV purification and fresh air intake complement an air-conditioned garage with universal car charger, insulated garage door, and Wi-Fi-enabled opener with camera. Additional features include a whole-house water filtration and softening system, 400-amp electrical service, LED lighting throughout, more than 130 light fixtures, under-cabinet and ambient lighting, two tankless gas water heaters, and a whole-house generator. A fully integrated smart home package includes hardwired security with touchscreen panels and motion sensors, Lutron Caseta controls, Hue lighting, Juke+ audio with five speaker zones, direct fiber internet, and Cat6 wiring to every room. A hardwired Eero 7 system with three wireless access points ensures seamless ultra-fast Wi-Fi throughout the property. All closets feature custom storage systems with additional shelving, and all windows include premium plantation shutters. The exterior features professionally designed landscaping with architectural specimen plantings, zoned irrigation, integrated landscape lighting, and underground electric for a clean streetscape. This brand-new residence by Suddath Homes is fully turn-key and backed by a full 1-2-10 home warranty.
New construction
$2,685,000
3605 W KENSINGTON AVENUE, TAMPA, FL 33629
6beds
4,633sqft
Single Family Residence
Built in 2026
6,710 Square Feet Lot
$2,593,800 Zestimate®
$580/sqft
$-- HOA
What's special
Linear gas fireplaceClean organic modern designFlex roomTwo storage closetsStanding seam metal roofSpacious foyerDedicated dining area
- 99 days |
- 619 |
- 61 |
Zillow last checked:
Listing updated:
Listed by:
Brad Suddath 813-326-8850,
REALTY ADVISORS LLC 813-221-8000
Source: Stellar MLS,MLS#: TB8508384 Originating MLS: Suncoast Tampa
Originating MLS: Suncoast Tampa
Facts & features
Interior
Bedrooms & bathrooms
- Bedrooms: 6
- Bathrooms: 6
- Full bathrooms: 5
- 1/2 bathrooms: 1
Rooms
- Room types: Attic, Den/Library/Office, Utility Room, Storage Rooms
Primary bedroom
- Features: Walk-In Closet(s)
- Level: Second
- Area: 360 Square Feet
- Dimensions: 20x18
Kitchen
- Level: First
- Area: 396 Square Feet
- Dimensions: 22x18
Living room
- Level: First
- Area: 414 Square Feet
- Dimensions: 23x18
Heating
- Electric, Heat Pump, Natural Gas, Zoned
Cooling
- Central Air
Appliances
- Included: Bar Fridge, Oven, Convection Oven, Cooktop, Dishwasher, Disposal, Dryer, Exhaust Fan, Gas Water Heater, Microwave, Range, Range Hood, Refrigerator, Washer, Water Filtration System, Water Purifier, Water Softener, Wine Refrigerator
- Laundry: Electric Dryer Hookup, Gas Dryer Hookup, Inside, Laundry Room, Washer Hookup
Features
- Built-in Features, Ceiling Fan(s), Crown Molding, Dry Bar, High Ceilings, In Wall Pest System, Open Floorplan, Pest Guard System, PrimaryBedroom Upstairs, Smart Home, Solid Surface Counters, Solid Wood Cabinets, Stone Counters, Tray Ceiling(s), Walk-In Closet(s), Wet Bar
- Flooring: Porcelain Tile, Hardwood
- Doors: Outdoor Kitchen, Sliding Doors
- Windows: Window Treatments
- Has fireplace: Yes
- Fireplace features: Gas
Interior area
- Total structure area: 5,588
- Total interior livable area: 4,633 sqft
Video & virtual tour
Property
Parking
- Total spaces: 2
- Parking features: Garage - Attached
- Attached garage spaces: 2
Features
- Levels: Two
- Stories: 2
- Exterior features: Irrigation System, Lighting, Outdoor Kitchen, Private Entrance, Private Yard, Rain Gutters, Sidewalk
- Has private pool: Yes
- Pool features: Chlorine Free, Gunite, Heated, In Ground, Lighting, Salt Water
- Has spa: Yes
- Spa features: Heated, In Ground, Swim Spa
Lot
- Size: 6,710 Square Feet
Details
- Parcel number: A3329183U000000000058.0
- Zoning: RS-50
- Special conditions: None
Construction
Type & style
- Home type: SingleFamily
- Property subtype: Single Family Residence
Materials
- Block
- Foundation: Slab
- Roof: Metal
Condition
- Completed
- New construction: Yes
- Year built: 2026
Details
- Builder name: Suddath Homes
Utilities & green energy
- Sewer: Public Sewer
- Water: None
- Utilities for property: Electricity Connected, Natural Gas Connected, Public, Sewer Connected, Underground Utilities, Water Connected
Community & HOA
Community
- Security: Security System, Smoke Detector(s)
- Pet fee: $0 monthly
- Subdivision: BEL MAR REV UNIT 7
HOA
- Has HOA: No
Location
- Region: Tampa
Financial & listing details
- Price per square foot: $580/sqft
- Tax assessed value: $429,933
- Annual tax amount: $8,636
- Date on market: 5/14/2026
- Cumulative days on market: 67 days
- Listing terms: Cash,Conventional
- Ownership: Fee Simple
- Total actual rent: 0
- Electric utility on property: Yes
- Road surface type: Asphalt
Estimated market value
$2,593,800
$2.46M - $2.72M
$4,218/mo
Price history
| Date | Event | Price |
|---|---|---|
| 7/31/2026 | Listed for sale | $2,685,000$580/sqft |
Source:  Stellar MLS #TB8508384 Report a problem Stellar MLS #TB8508384 Report a problem | ||
| 7/14/2026 | Contingent | $2,685,000$580/sqft |
Source: Stellar MLS #TB8508384 Report a problem | ||
| 5/14/2026 | Listed for sale | $2,685,000+329.6%$580/sqft |
Source: Stellar MLS #TB8508384 Report a problem | ||
| 7/8/2024 | Sold | $625,000+26.3%$135/sqft |
Source: Stellar MLS #T3536638 Report a problem | ||
| 6/27/2024 | Pending sale | $495,000$107/sqft |
Source: Stellar MLS #T3536638 Report a problem | ||
| 6/24/2024 | Listed for sale | $495,000$107/sqft |
Source: Stellar MLS #T3536638 Report a problem | ||
Public tax history
| Year | Property taxes | Tax assessment |
|---|---|---|
| 2025 | $8,636 +1966.5% | $429,933 +439.6% |
| 2024 | $418 +4% | $79,683 +3% |
| 2023 | $402 -5% | $77,362 +3% |
| 2022 | $423 -1.4% | $75,109 +3% |
| 2021 | $429 +1% | $72,921 +1.4% |
| 2020 | $425 +2.2% | $71,914 +2.3% |
| 2019 | $416 | $70,297 +1.9% |
| 2018 | $416 +0.3% | $68,986 -67.1% |
| 2017 | $415 +1.4% | $209,899 +219.9% |
| 2016 | $409 +1% | $65,622 +0.7% |
| 2015 | $405 +12% | $65,166 +0.8% |
| 2014 | $361 | $64,649 +1.5% |
| 2013 | $361 -1.8% | $63,694 +1.7% |
| 2012 | $368 +3.7% | $62,629 +3% |
| 2011 | $355 +4% | $60,805 +1.5% |
| 2010 | $342 +2.4% | $59,906 +2.7% |
| 2009 | $333 -0.7% | $58,331 +0.1% |
| 2008 | $336 -16.1% | $58,273 +3% |
| 2007 | $400 +1.5% | $56,576 +2.5% |
| 2006 | $394 +8.6% | $55,196 +3% |
| 2005 | $363 | $53,588 +3% |
| 2004 | -- | $52,027 +1.9% |
| 2003 | -- | $51,057 +2.4% |
| 2002 | -- | $49,860 +1.6% |
| 2001 | -- | $49,075 -33.9% |
| 2000 | $451 | $74,246 |
Find assessor info on the county website
Monthly payment
Est. payment
Payment breakdown
Explore the cost of this home by adjusting the details. Changes won't be saved.Climate risks
Neighborhood: Palma Ceia
Nearby schools
GreatSchools rating
- 10/10Roosevelt Elementary SchoolGrades: PK-5Distance: 0.5 mi
- 10/10Coleman Middle SchoolGrades: 6-8Distance: 1.5 mi
- 8/10Plant High SchoolGrades: 9-12Distance: 0.9 mi
Schools provided by the listing agent
- Elementary: Roosevelt-HB
- Middle: Coleman-HB
- High: Plant-HB
Source: Stellar MLS. This data may not be complete. We recommend contacting the local school district to confirm school assignments for this home.
- $1,986,5004 bd5 ba3.7k sqft3603 W Kensington Ave, Tampa, FL 33629Off Market
- $719,4003 bd2 ba1.5k sqft3607 W Kensington Ave, Tampa, FL 33629Off Market
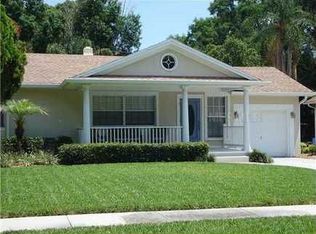
- $1,669,6004 bd4 ba3.3k sqft3601 W Kensington Ave, Tampa, FL 33629Off Market

- $795,3003 bd2 ba1.7k sqft3608 W El Prado Blvd, Tampa, FL 33629Off Market

- $2,865,0004 bd7 ba4.7k sqft3604 W El Prado Blvd, Tampa, FL 33629Sold
- $549,1002 bd1 ba1k sqft3609 W Kensington Ave, Tampa, FL 33629Off Market
- $720,8003 bd2 ba1.5k sqft3602 W El Prado Blvd, Tampa, FL 33629Off Market
- $1,337,2004 bd3 ba3.2k sqft3610 W El Prado Blvd, Tampa, FL 33629Off Market
A local agent can set up tours, give advice and negotiate with sellers.
A local lender can help you make sure your offer is ready when you are.
Similar homes
- $2,595,0005 bd5 ba4.3k sqft4307 W SEVILLA STREET, TAMPA, FL 33629New Construction

 MLS ID #TB8503504, Karla Dorsey, COMPASS FLORIDA LLC. Stellar MLS
 - $2,899,0006 bd6 ba5k sqft4208 W VASCONIA STREET, TAMPA, FL 33629New Construction
 MLS ID #TB8391380, Domingo Quintero, III, KELLER WILLIAMS SOUTH TAMPA. Stellar MLS
 - $2,490,0005 bd6 ba5k sqft3701 S LYNWOOD AVENUE, TAMPA, FL 33611New Construction
 MLS ID #TB8510477, Cody Holley, THE ELITE REALTY EXPERIENCE. Stellar MLS
 - $2,249,0005 bd6 ba4.3k sqft3901 W GRANADA STREET, TAMPA, FL 33629For Sale
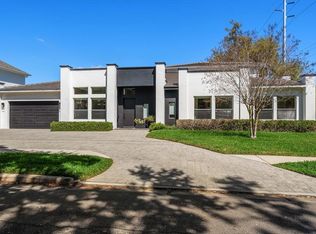 MLS ID #TB8486219, Renate Feyerabend, COASTAL PROPERTIES GROUP INTERNATIONAL. Stellar MLS
 - $2,500,0005 bd6 ba4.7k sqft4706 W SAN CARLOS STREET, TAMPA, FL 33629New ConstructionMLS ID #TB8509490, Ziba Mohammadi, SHORE2BAY REALTY. Stellar MLS
- $3,500,0005 bd5 ba4.6k sqft2305 S BENDELOW TRAIL, TAMPA, FL 33629For SaleMLS ID #TB8537839, Krista Maddox, SMITH & ASSOCIATES REAL ESTATE. Stellar MLS
- $3,195,0005 bd6 ba4.9k sqft2623 S PARKVIEW STREET, TAMPA, FL 33629For SaleMLS ID #TB8503431, Chris Remmert, CENTURY 21 EXECUTIVE TEAM. Stellar MLS
- $2,395,0004 bd5 ba3.1k sqft1009 S MORRISON COURT, TAMPA, FL 33629For SaleMLS ID #TB8535215, Christine Mastrilli, COMPASS FLORIDA LLC. Stellar MLS
- $2,249,0005 bd5 ba4.1k sqft4608 W EL PRADO BOULEVARD, TAMPA, FL 33629New ConstructionMLS ID #TB8514825, Carlyn Neuman, 360 REALTY OF TAMPA LLC. Stellar MLS
- $3,145,0006 bd5 ba4.8k sqft4709 W ESTRELLA STREET, TAMPA, FL 33629New ConstructionMLS ID #TB8452908, Noah Rich, PINEYWOODS REALTY LLC. Stellar MLS
- $3,499,0005 bd5 ba5k sqft4814 W SAN JOSE STREET, TAMPA, FL 33629For SaleMLS ID #TB8534011, Carlo Thompson, KELLER WILLIAMS SOUTH SHORE. Stellar MLS
- $3,550,0005 bd6 ba6k sqft5015 W LONGFELLOW AVENUE, TAMPA, FL 33629For SaleMLS ID #TB8527041, Allan Mezrah, THE TONI EVERETT COMPANY. Stellar MLS
- $1,995,0004 bd4 ba3.5k sqft3501 W TACON STREET, TAMPA, FL 33629For SaleMLS ID #TB8506575, Tamara Perez, REALTY BUY DESIGN. Stellar MLS
- $2,695,0005 bd5 ba3.5k sqft2517 N RIVERSIDE DR, TAMPA, FL 33602New ConstructionMLS ID #TB8521967, Sheila Desautels, HIDDEN HAVEN REALTY. Stellar MLS
- $3,499,0005 bd7 ba5.8k sqft3013 S WEST SHORE BOULEVARD, TAMPA, FL 33629New ConstructionMLS ID #TB8503755, Gregory Margliano, COMPASS FLORIDA LLC. Stellar MLS
- $2,994,0006 bd5 ba5.6k sqft190 BOSPHOROUS AVENUE, TAMPA, FL 33606For SaleMLS ID #TB8511535, Skylr Brickner, SMITH & ASSOCIATES REAL ESTATE. Stellar MLS
- $3,474,9005 bd7 ba5.6k sqft5003 W POE AVENUE, TAMPA, FL 33629New ConstructionMLS ID #TB8532664, Eric Panico, THE TONI EVERETT COMPANY. Stellar MLS
- $2,595,0005 bd5 ba3.5k sqft2519 N RIVERSIDE DR, TAMPA, FL 33602New ConstructionMLS ID #TB8522047, Sheila Desautels, HIDDEN HAVEN REALTY. Stellar MLS
- $1,499,9005 bd5 ba4k sqft4022 W BAY TO BAY BOULEVARD, TAMPA, FL 33629For SaleMLS ID #TB8518459, Kelly Brelje, KELLER WILLIAMS TAMPA PROPERTIES. Stellar MLS
- $1,749,0004 bd4 ba3.6k sqft4415 W CLEAR AVENUE, TAMPA, FL 33629For SaleMLS ID #TB8536480, Devan Weisser, CENTURY 21 LIST WITH BEGGINS. Stellar MLS
