Skip main navigation
Off market
  • $1,659,500

    3601 W Kensington Ave, Tampa, FL 33629

    4beds
    3,315sqft
    Single Family Residence
    Built in 2020
    6,873 Square Feet Lot
    $1,659,500 Zestimate®
    $501/sqft
    $7,982 Estimated rent

    Home value

    $1,659,500

    $1.53M - $1.83M

    $7,982/mo

    Zestimate® history
    Loading
    Loading...

    Owner options

    List your home for rent

    $7,982/mo

    Rent Zestimate®

    Find your next renter with Zillow Rental Manager. Plus, with online applications, you can quickly screen prospective tenants – for free.

    Learn more

    $7,982/mo

    Rent Zestimate®

    Refinance and save

    $11,337/mo

    Est. payment

    Refinancing to a lower rate could help reduce your monthly payments and save thousands over the life of the loan.

    See today's rates

    $11,337/mo

    Est. payment

    Explore your selling options

    Work with a Zillow partner agent

    Leverage their expertise and Zillow's premium Showcase listings to get your home seen by more buyers.

    Get started

    List with your own agent

    Get your home in front of millions of buyers by listing it on Zillow.

    Learn how to do it

    Sell it yourself

    Take full control of how buyers see your home on Zillow by listing For Sale by Owner (FSBO).

    List your home

    What's special

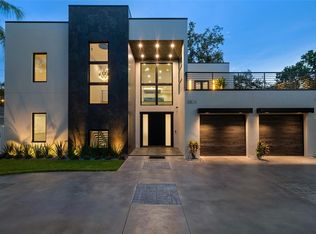
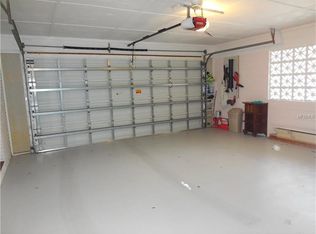
    Under Construction. Welcome to your brand NEW Milana Custom Home featuring elegant Spanish architecture with a tile roof. A 3 story foyer leads into a beautiful stained, solid wood tread staircase with black spindles. Off the foyer is a separate study and formal Dining space. The spacious gourmet kitchen includes a large island, cooktop and oven/microwave combination, 42 inch cabinets with quartz counter tops and a custom built pantry. The kitchen includes a breakfast nook all overlooking a spacious family room! The living areas and upper hallways will feature beautiful hardwood floors. French doors lead out to a covered lanai, perfect for entertaining. The mud room is located off the garage with built in storage and a bench. The spacious master suite and 3 bedrooms are located on the 2nd floor along with the laundry room including a sink. The master suite has a large custom built closet and the master bath includes a freestanding tub and oversized shower. All baths will feature designer tile to the ceiling along with quartz counter tops. The home is centrally located with easy access to everything in South Tampa! Photos are from a like model.

    This property is not currently displayed as for sale or rent on Zillow. This may be different from what's on other websites or public sources.

    Originating MLS: Tampa

    Facts & features

    Interior

    Bedrooms & bathrooms
    • Bedrooms: 4
    • Bathrooms: 4
    • Full bathrooms: 3
    • 1/2 bathrooms: 1
    Heating
    • Forced air
    Cooling
    • Central
    Appliances
    • Included: Dishwasher, Garbage disposal, Microwave, Refrigerator
    Features
    • Walk-In Closet(s), Crown Molding, Kitchen/Family Room Combo, Solid Surface Counters
    • Flooring: Tile, Hardwood
    Interior area
    • Structure area source: Builder
    • Total interior livable area: 3,315 sqft

    Property

    Parking
    • Total spaces: 2
    • Parking features: Garage - Attached
    Features
    • Levels: Two
    • Patio & porch: Front Porch, Rear Porch
    • Exterior features: Stucco
    • Has spa: Yes
    Lot
    • Size: 6,873 Square Feet
    • Dimensions: 62.5x110
    • Features: Corner Lot
    Details
    • Parcel number: 1829333U0000000000600A
    • Zoning: RS-50

    Construction

    Type & style
    • Home type: SingleFamily
    • Architectural style: Contemporary
    • Property subtype: Single Family Residence
    Materials
    • masonry
    • Roof: Tile
    Condition
    • Under Construction
    • Year built: 2020
    Details
    • Builder model: Custom
    • Builder name: Milana Custom Homes

    Utilities & green energy

    • Sewer: Public Sewer
    • Water: Public
    • Utilities for property: Other

    Community & HOA

    Community
    • Subdivision: BEL MAR REV UNIT 7
    Location
    • Region: Tampa

    Financial & listing details

    • Price per square foot: $501/sqft
    • Tax assessed value: $1,134,842
    • Annual tax amount: $20,338
    • Listing terms: Cash, Conventional, VA Loan
    • Ownership: Fee Simple

    Price history

    DateEventPrice
    10/7/2020Sold$1,007,500+6.1%$304/sqft
    Source: Public Record Report a problem
    2/24/2020Pending sale$950,000$287/sqft
    Source: CENTURY 21 LIST with BEGGINS #T3212801 Report a problem
    11/27/2019Listed for sale$950,000+48.4%$287/sqft
    Source: CENTURY 21 LIST WITH BEGGINS #T3212801 Report a problem
    7/1/2019Sold$640,000-8.6%$193/sqft
    Source: Agent Provided Report a problem
    4/28/2019Listed for sale$700,000+650.3%$211/sqft
    Source: FLORIDA PROPERTY INVESTMENT #T3171285 Report a problem
    8/7/1997Sold$93,300$28/sqft
    Source: Public Record Report a problem

    Public tax history

    YearProperty taxesTax assessment
    2025$20,338 +7.3%$1,058,820 +2.9%
    2024$18,950 +2.3%$1,028,980 +3%
    2023$18,525 +2.5%$999,010 +3%
    2022$18,075 +25.8%$969,913 +34.7%
    2021$14,368 +244.6%$720,205 +242.9%
    2020$4,169 -12%$210,056 -21.1%
    2019$4,739 $266,271 +1.9%
    2018$4,739 +0.9%$261,306 -46.6%
    2017$4,696 +1.6%$489,357 +98.7%
    2016$4,621 +5.2%$246,261 +0.7%
    2015$4,392 +2.8%$244,549 +0.8%
    2014$4,274 $242,608 +1.5%
    2013$4,274 +0.7%$239,023 +1.7%
    2012$4,243 -6.1%$235,028 -5%
    2011$4,521 +2.6%$247,488 +1.5%
    2010$4,407 -11.2%$243,831 -9.2%
    2009$4,965 -22.8%$268,460 -19.9%
    2008$6,433 -19.3%$335,231 -9.3%
    2007$7,976 -15.9%$369,779 -8.1%
    2006$9,481 +2.2%$402,278 +5.3%
    2005$9,278 $382,060 +52.8%
    2004-- $250,075 +6.1%
    2003-- $235,700 -0.2%
    2002-- $236,200 +19.7%
    2001-- $197,303 +20.7%
    2000$4,167 $163,532
    Find assessor info on the county website

    Neighborhood: Palma Ceia

    Nearby schools

    GreatSchools rating
    Schools provided by the listing agent
    • Elementary: Roosevelt-HB
    • Middle: Coleman-HB
    • High: Plant-HB

    Source: The MLS. This data may not be complete. We recommend contacting the local school district to confirm school assignments for this home.

    Get a cash offer in 3 minutes
    Find out how much your home could sell for in as little as 3 minutes with a no-obligation cash offer.
    Estimated market value
    $1,659,500
    Get a cash offer in 3 minutes
    Find out how much your home could sell for in as little as 3 minutes with a no-obligation cash offer.
    Estimated market value
    $1,659,500