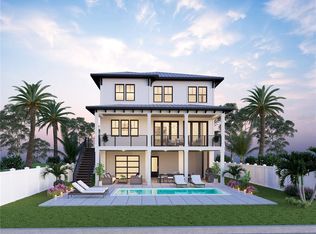
Under contract-accepting backup offers. Pre-Construction. To be built. Experience unparalleled waterfront luxury in this stunning modern residence featuring 3,500 square feet of thoughtfully designed living space. This exceptional home offers 5 spacious bedrooms, 4.5 luxurious bathrooms, and a 2-car garage. Designed to maximize water views and indoor-outdoor living, the home includes two private balconies, a resort-style pool and spa, and a fully equipped outdoor kitchen—perfect for entertaining family and friends year-round. The open-concept floor plan showcases contemporary architecture, soaring ceilings, expansive windows, and premium finishes throughout. Every detail has been carefully curated to create a welcoming and comfortable waterfront lifestyle. Don't miss this rare opportunity to own a luxury modern waterfront home that combines elegance, functionality, and breathtaking views.
Accepting backups
$2,695,000
2517 N RIVERSIDE DR, TAMPA, FL 33602
5beds
3,500sqft
Single Family Residence
Built in 2026
9,350 Square Feet Lot
$2,544,700 Zestimate®
$770/sqft
$-- HOA
What's special
- 104 days
- 39
- 0
Zillow last checked:
Listing updated:
Listed by:
Sheila Desautels 813-629-7355,
HIDDEN HAVEN REALTY 813-629-7355
Source: Stellar MLS,MLS#: TB8521967 Originating MLS: Suncoast Tampa
Originating MLS: Suncoast Tampa
Facts & features
Interior
Bedrooms & bathrooms
- Bedrooms: 5
- Bathrooms: 5
- Full bathrooms: 4
- 1/2 bathrooms: 1
Primary bedroom
- Features: Walk-In Closet(s)
- Level: Second
Bedroom 1
- Features: Built-in Closet
- Level: First
Bedroom 2
- Features: Built-in Closet
- Level: Second
Bedroom 3
- Features: Built-in Closet
- Level: Second
Bedroom 4
- Features: Built-in Closet
- Level: Second
Dining room
- Level: First
Family room
- Level: First
Kitchen
- Level: First
Living room
- Level: First
Heating
- Central
Cooling
- Central Air
Appliances
- Included: Cooktop, Dishwasher, Dryer, Range Hood, Refrigerator, Tankless Water Heater, Washer
- Laundry: Laundry Room
Features
- Ceiling Fan(s), Living Room/Dining Room Combo, Open Floorplan, Walk-In Closet(s)
- Flooring: Engineered Hardwood
- Doors: Outdoor Kitchen, Sliding Doors
- Has fireplace: No
Interior area
- Total structure area: 3,800
- Total interior livable area: 3,500 sqft
Video & virtual tour
Property
Parking
- Total spaces: 2
- Parking features: Garage - Attached
- Attached garage spaces: 2
Features
- Levels: Two
- Stories: 2
- Exterior features: Balcony, Irrigation System, Lighting, Outdoor Kitchen
- Has private pool: Yes
- Pool features: In Ground
- Has spa: Yes
- Has view: Yes
- View description: Water
- Water view: Water
Lot
- Size: 9,350 Square Feet
- Dimensions: 55 x 170
Details
- Parcel number: 1834950000
- Zoning: RS-60
- Special conditions: None
Construction
Type & style
- Home type: SingleFamily
- Property subtype: Single Family Residence
Materials
- Block, Wood Frame (FSC Certified)
- Foundation: Slab
- Roof: Other
Condition
- Pre-Construction
- New construction: Yes
- Year built: 2026
Utilities & green energy
- Sewer: Public Sewer
- Water: Public
- Utilities for property: Cable Available, Electricity Available, Natural Gas Available
Community & HOA
Community
- Pet fee: $0 monthly
- Subdivision: RIDGEWOOD PARK
HOA
- Has HOA: No
Location
- Region: Tampa
Financial & listing details
- Price per square foot: $770/sqft
- Tax assessed value: $260,440
- Annual tax amount: $5,168
- Date on market: 6/22/2026
- Cumulative days on market: 104 days
- Ownership: Fee Simple
- Total actual rent: 0
- Electric utility on property: Yes
- Road surface type: Asphalt
Estimated market value
$2,544,700
$2.42M - $2.67M
$6,833/mo
Price history
| Date | Event | Price |
|---|---|---|
| 6/22/2026 | Listed for sale | $2,695,000+7.8%$770/sqft |
Source:  Stellar MLS #TB8521967 Report a problem Stellar MLS #TB8521967 Report a problem | ||
| 11/13/2025 | Listing removed | $2,499,999$714/sqft |
Source: Stellar MLS #TB8339893 Report a problem | ||
| 6/10/2025 | Price change | $2,499,999-7.2%$714/sqft |
Source: Stellar MLS #TB8339893 Report a problem | ||
| 3/10/2025 | Price change | $2,695,000-13.1%$770/sqft |
Source: Stellar MLS #TB8339893 Report a problem | ||
| 1/19/2025 | Price change | $3,100,000+24.2%$886/sqft |
Source: Stellar MLS #TB8339893 Report a problem | ||
| 10/22/2024 | Price change | $2,495,000-10.9%$713/sqft |
Source: Stellar MLS #U8241873 Report a problem | ||
| 8/12/2024 | Listed for sale | $2,799,999+273.3%$800/sqft |
Source: Stellar MLS #U8241873 Report a problem | ||
| 7/18/2024 | Sold | $750,000-74.6%$214/sqft |
Source: Public Record Report a problem | ||
| 5/20/2024 | Price change | $2,950,000+5.4%$843/sqft |
Source: Stellar MLS #U8241873 Report a problem | ||
| 5/7/2024 | Listed for sale | $2,799,999+2700%$800/sqft |
Source: Stellar MLS #U8241873 Report a problem | ||
| 3/1/2018 | Sold | $100,000$29/sqft |
Source: Agent Provided Report a problem | ||
| 9/14/2011 | Sold | $100,000-9.1%$29/sqft |
Source: Public Record Report a problem | ||
| 8/9/2011 | Listed for sale | $110,000-38.2%$31/sqft |
Source: Coldwell Banker Residential Real Estate - Brandon Central #T2473739 Report a problem | ||
| 4/6/2006 | Sold | $178,000$51/sqft |
Source: Public Record Report a problem | ||
Public tax history
| Year | Property taxes | Tax assessment |
|---|---|---|
| 2025 | $5,168 -23.6% | $260,440 -5.5% |
| 2024 | $6,761 +8.3% | $275,572 +10% |
| 2023 | $6,242 +8.7% | $250,520 +10% |
| 2022 | $5,742 +21.1% | $227,745 +10% |
| 2021 | $4,740 +12.3% | $207,041 +10% |
| 2020 | $4,221 +10.7% | $188,219 +10% |
| 2019 | $3,814 | $171,108 -13.4% |
| 2018 | $3,814 +6.6% | $197,602 +10.8% |
| 2017 | $3,577 +8.9% | $178,310 +40.2% |
| 2016 | $3,285 +14% | $127,188 +10% |
| 2015 | $2,882 +21.3% | $115,625 +10% |
| 2014 | $2,376 | $105,114 +10% |
| 2013 | $2,376 +24.5% | $95,558 +10% |
| 2012 | $1,908 +57% | $86,871 -9% |
| 2011 | $1,215 -19.9% | $95,467 -13.4% |
| 2010 | $1,517 -14.5% | $110,204 -9.4% |
| 2009 | $1,775 -39.4% | $121,684 -30.3% |
| 2008 | $2,929 +13.4% | $174,471 +21.2% |
| 2007 | $2,583 -25.9% | $143,919 -2.2% |
| 2006 | $3,485 +490.2% | $147,171 +206.8% |
| 2005 | $591 | $47,969 +3% |
| 2004 | -- | $46,572 +1.9% |
| 2003 | -- | $45,704 +2.4% |
| 2002 | -- | $44,633 +1.6% |
| 2001 | -- | $43,930 -26.7% |
| 2000 | $337 | $59,923 |
Find assessor info on the county website
Monthly payment
Est. payment
Payment breakdown
Explore the cost of this home by adjusting the details. Changes won't be saved.Climate risks
Neighborhood: Ridgewood Park

Similar homes
- $2,595,0005 bd5 ba3.5k sqft2519 N RIVERSIDE DR, TAMPA, FL 33602New Construction
 MLS ID #TB8522047, Sheila Desautels, HIDDEN HAVEN REALTY. Stellar MLS
 - $2,850,0005 bd4 ba4.2k sqft2309 N RIVERSIDE DRIVE, TAMPA, FL 33602New Construction
 MLS ID #TB8533869, Eric Dungy, COMPASS FLORIDA LLC. Stellar MLS
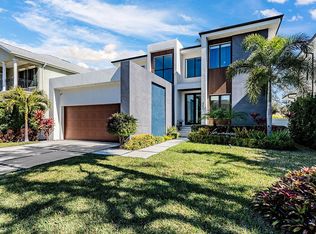
 - $2,830,0004 bd5 ba3.9k sqft212 S Renellie Dr, Tampa, FL 33609For Sale By Owner
- $2,525,0005 bd5 ba4.2k sqft210 S SHORE CREST DRIVE, TAMPA, FL 33609For Sale
 MLS ID #TB8538357, Brooke Iarossi, COMPASS FLORIDA LLC. Stellar MLS
 - $2,850,0005 bd7 ba5.1k sqft5016 W EVELYN DRIVE, TAMPA, FL 33609For SaleMLS ID #TB8530834, Eric Dungy, COMPASS FLORIDA LLC. Stellar MLS
- $2,749,0005 bd4 ba4.3k sqft4207 W JETTON AVENUE, TAMPA, FL 33629For SaleMLS ID #TB8533688, Caitlin ORSINI, COMPASS FLORIDA LLC. Stellar MLS
- $1,800,0004 bd5 ba3.3k sqft1308 W PLYMOUTH STREET, TAMPA, FL 33603For SaleMLS ID #TB8540555, Jessica Alfonso, SMITH & ASSOCIATES REAL ESTATE. Stellar MLS
- $1,899,9005 bd5 ba3.5k sqft1005 W BRADDOCK STREET, TAMPA, FL 33603New ConstructionMLS ID #TB8535608, Bria Patti, COMPASS FLORIDA LLC. Stellar MLS
- $2,495,0005 bd6 ba4.1k sqft4309 W BARCELONA STREET, TAMPA, FL 33629For SaleMLS ID #R4911920, Julie McGee, TAMPA HOME SALES, INC.. Stellar MLS
- $2,789,0004 bd5 ba4k sqft502 E DAVIS BOULEVARD, TAMPA, FL 33606New ConstructionMLS ID #TB8527879, Julien Collet, PINEYWOODS REALTY LLC. Stellar MLS
- $2,750,0005 bd5 ba4.7k sqft4106 W NEPTUNE STREET, TAMPA, FL 33629New ConstructionMLS ID #TB8538369, Sage Valk, COMPASS FLORIDA LLC. Stellar MLS
- $1,795,0005 bd5 ba3.4k sqft904 W FRIBLEY STREET, TAMPA, FL 33603New ConstructionMLS ID #TB8520925, Sheila Desautels, HIDDEN HAVEN REALTY. Stellar MLS
- $1,795,0005 bd5 ba3.4k sqft805 W INDIANA AVENUE, TAMPA, FL 33603New ConstructionMLS ID #TB8522276, Sheila Desautels, HIDDEN HAVEN REALTY. Stellar MLS
- $1,795,0005 bd5 ba3.4k sqft818 W KENTUCKY AVENUE, TAMPA, FL 33603New ConstructionMLS ID #TB8535933, Sheila Desautels, HIDDEN HAVEN REALTY. Stellar MLS
- $2,699,9995 bd5 ba5.1k sqft3609 S GARDENIA AVENUE, TAMPA, FL 33629New ConstructionMLS ID #TB8541821, Sage Valk, COMPASS FLORIDA LLC. Stellar MLS
- $2,100,0005 bd6 ba3.7k sqft619 DANUBE AVENUE, TAMPA, FL 33606For SaleMLS ID #TB8546310, Thomas Wagner, KELLER WILLIAMS TAMPA PROPERTIES. Stellar MLS
- $2,250,0004 bd5 ba3.1k sqft1009 S MORRISON COURT, TAMPA, FL 33629For SaleMLS ID #TB8535215, Christine Mastrilli, COMPASS FLORIDA LLC. Stellar MLS
- $2,500,0005 bd6 ba4.7k sqft4706 W SAN CARLOS STREET, TAMPA, FL 33629New ConstructionMLS ID #TB8509490, Ziba Mohammadi, SHORE2BAY REALTY. Stellar MLS
- $2,950,0006 bd4 ba4.5k sqft2515 W SHELL POINT ROAD, TAMPA, FL 33611For SaleMLS ID #TB8516939, Brooke Brate, SMITH & ASSOCIATES REAL ESTATE. Stellar MLS
- $1,690,0004 bd4 ba3.2k sqft417 W ROSS AVENUE #2, TAMPA, FL 33602For SaleMLS ID #TB8540544, Bianca Lopez, SMITH & ASSOCIATES REAL ESTATE. Stellar MLS
