Car Enthusiasts Dream!! Rare 6-8 car Garage with 15 foot ceilings, EV charging station and a dedicated workshop area. This phenomenal garage is complemented by integrated LED driveway lighting. There is nothing like this in Tampa Bay in this price range, so say goodbye to paying hundreds of thousands to store your favorite cars elsewhere! This 2024 Luxury Custom Home is situated along South Tampa’s iconic Bayshore Boulevard and boasts this rare 1,200+ SF luxury garage that accommodates 6 vehicles with the ability to add 2 lifts for a total of 8. Absolutely unheard of in this price range! This beautifully designed, owner-built 4-bedroom, 4.5-bathroom home with meticulously crafted living space boasts soaring ceilings, Level 5 drywall finishes throughout, oversized interior doors, and PGT Black-framed 6-foot windows flooding the home with natural light. The custom double front doors and interior/exterior aluminum black powder-coated railings elevate the sophistication. The gorgeous kitchen is perfectly centered for open concept living featuring custom cabinetry, Cambria Brittanicca quartz counters and backsplash, top-of-the-line Hydrologic faucets, sinks, and fixtures, and a thoughtfully designed pantry. The elegant island overlooks the family room with adjacent casual dining area and stunning separate formal dining room. Step outside to your lovely and fully screened porch overlooking a resort style pool and roomy back yard. This home has it all! Retreat to your stunning primary suite complete with custom organized, double walk-in closets, a luxurious en-suite bath and black out curtains for some extra rest. 2 guest suites with private baths and walk-in closets complete the upstairs and the 4th bedroom and full bath is located downstairs and is currently used as an office with a beautiful built-in desk and shelving. Entertainment and comfort are paramount, with recessed lighting throughout, surround sound in the kitchen, dining, and family room, central vacuum system, and hardwired security system and cameras. Additional premium features include: **Generac Guardian 22KW whole-house generator. **R-20 spray foam attic insulation & R-19 garage insulation. **High-end lighting fixtures. **Motorized custom blinds and blackout curtains. **Whole house water filtration and softener system. **Natural gas tankless water heater & dehumidifiers in HVAC handlers. This home is a true owner-built, one-of-a-kind residence, combining top-quality materials, an exceptional garage, thoughtful design, and prime South Tampa living. With its iconic Bayshore Boulevard location and luxury finishes, it offers an unmatched lifestyle for those seeking elegance, convenience, and comfort and space forall your motorized toys!!
For sale
Price cut: $15K (8/14)
$2,335,000
5410 BAYSHORE BLVD, TAMPA, FL 33611
4beds
3,009sqft
Single Family Residence
Built in 2024
8,298 Square Feet Lot
$-- Zestimate®
$776/sqft
$-- HOA
What's special
Dedicated workshop areaResort style poolIntegrated led driveway lightingAdjacent casual dining areaCustom cabinetryEv charging stationStunning primary suite
- 148 days |
- 523 |
- 31 |
Zillow last checked:
Listing updated:
Listed by:
Mary Ann Porter 813-244-2288,
GULF SHORES REALTY ERA POWERED LLC 813-636-0700,
Elizaveta Stoma 813-614-2876,
GULF SHORES REALTY ERA POWERED LLC
Source: Stellar MLS,MLS#: TB8487145 Originating MLS: Suncoast Tampa
Originating MLS: Suncoast Tampa
Facts & features
Interior
Bedrooms & bathrooms
- Bedrooms: 4
- Bathrooms: 5
- Full bathrooms: 4
- 1/2 bathrooms: 1
Primary bedroom
- Features: Walk-In Closet(s)
- Level: Second
- Area: 240 Square Feet
- Dimensions: 15x16
Bedroom 2
- Features: Walk-In Closet(s)
- Level: Second
- Area: 130 Square Feet
- Dimensions: 10x13
Bedroom 3
- Features: Walk-In Closet(s)
- Level: Second
- Area: 192 Square Feet
- Dimensions: 12x16
Bedroom 4
- Features: Built-In Shelving, Built-in Closet
- Level: First
- Area: 165 Square Feet
- Dimensions: 15x11
Primary bathroom
- Features: En Suite Bathroom, Garden Bath, Tub with Separate Shower Stall, Water Closet/Priv Toilet, Linen Closet
- Level: Second
- Area: 117 Square Feet
- Dimensions: 9x13
Dining room
- Level: First
- Area: 156 Square Feet
- Dimensions: 12x13
Kitchen
- Features: Pantry, Kitchen Island
- Level: First
- Area: 456 Square Feet
- Dimensions: 24x19
Living room
- Features: Built-In Shelving
- Level: First
- Area: 320 Square Feet
- Dimensions: 16x20
Heating
- Central, Electric, Heat Pump
Cooling
- Central Air, Humidity Control
Appliances
- Included: Bar Fridge, Oven, Convection Oven, Cooktop, Dishwasher, Disposal, Dryer, Gas Water Heater, Kitchen Reverse Osmosis System, Microwave, Range, Range Hood, Refrigerator, Tankless Water Heater, Washer, Water Filtration System, Water Purifier, Water Softener, Wine Refrigerator
- Laundry: Inside, Laundry Room, Upper Level
Features
- Attic Ventilator, Ceiling Fan(s), Central Vacuum, High Ceilings, Open Floorplan, Split Bedroom, Thermostat, Walk-In Closet(s)
- Flooring: Ceramic Tile, Luxury Vinyl, Porcelain Tile
- Doors: Outdoor Grill
- Windows: Window Treatments
- Has fireplace: Yes
- Fireplace features: Electric
Interior area
- Total structure area: 4,339
- Total interior livable area: 3,009 sqft
Video & virtual tour
Property
Parking
- Total spaces: 6
- Parking features: Driveway, Electric Vehicle Charging Station(s), Garage Door Opener, Oversized, Split Garage, Tandem, Workshop in Garage
- Attached garage spaces: 6
- Has uncovered spaces: Yes
Features
- Levels: Two
- Stories: 2
- Patio & porch: Covered, Front Porch, Rear Porch, Screened
- Exterior features: Dog Run, Garden, Irrigation System, Lighting, Outdoor Grill, Private Yard, Sprinkler Metered
- Has private pool: Yes
- Pool features: Fiber Optic Lighting, Gunite, In Ground, Lighting, Pool Alarm, Pool Sweep, Salt Water, Tile
- Fencing: Fenced,Other,Wood
Lot
- Size: 8,298 Square Feet
- Features: FloodZone
- Residential vegetation: Oak Trees, Trees/Landscaped
Details
- Parcel number: A11301840I00000500010.0
- Zoning: RS-60/RS-6
- Special conditions: None
Construction
Type & style
- Home type: SingleFamily
- Architectural style: Custom,Florida
- Property subtype: Single Family Residence
Materials
- Block, Cedar, Concrete, Stucco, Wood Frame
- Foundation: Block
- Roof: Shingle
Condition
- Completed
- New construction: No
- Year built: 2024
Utilities & green energy
- Sewer: Public Sewer
- Water: Public
- Utilities for property: Cable Available, Natural Gas Connected, Public, Sewer Connected
Community & HOA
Community
- Security: Closed Circuit Camera(s), Fire Alarm, Security Lights, Security System, Security System Owned, Smoke Detector(s)
- Pet fee: $0 monthly
- Subdivision: LYKES H T SUBDIVISION
HOA
- Has HOA: No
Location
- Region: Tampa
Financial & listing details
- Price per square foot: $776/sqft
- Tax assessed value: $1,119,272
- Annual tax amount: $21,537
- Date on market: 3/20/2026
- Cumulative days on market: 149 days
- Listing terms: Cash,Conventional,VA Loan
- Ownership: Fee Simple
- Total actual rent: 0
- Road surface type: Asphalt
Estimated market value
Not available
Estimated sales range
Not available
Not available
Price history
| Date | Event | Price |
|---|---|---|
| 8/14/2026 | Price change | $2,335,000-0.6%$776/sqft |
Source:  Stellar MLS #TB8487145 Report a problem Stellar MLS #TB8487145 Report a problem | ||
| 5/27/2026 | Price change | $2,350,000-2.1%$781/sqft |
Source: Stellar MLS #TB8487145 Report a problem | ||
| 3/20/2026 | Listed for sale | $2,400,000+585.7%$798/sqft |
Source: Stellar MLS #TB8487145 Report a problem | ||
| 7/28/2022 | Sold | $350,000+13.3%$116/sqft |
Source: Public Record Report a problem | ||
| 6/1/2018 | Listing removed | $309,000$103/sqft |
Source: UNIVERSITY REALTY OF TAMPA #T2880957 Report a problem | ||
| 5/17/2017 | Listed for sale | $309,000+37.3%$103/sqft |
Source: UNIVERSITY REALTY OF TAMPA #T2880957 Report a problem | ||
| 11/22/2016 | Sold | $225,000$75/sqft |
Source: Public Record Report a problem | ||
Public tax history
| Year | Property taxes | Tax assessment |
|---|---|---|
| 2025 | $21,538 +327.2% | $1,119,272 +323.2% |
| 2024 | $5,041 +9.2% | $264,491 +10% |
| 2023 | $4,616 +0.4% | $240,446 +1.4% |
| 2022 | $4,598 +8.2% | $237,129 +10% |
| 2021 | $4,249 -0.7% | $215,572 |
| 2020 | $4,279 -0.9% | $215,572 |
| 2019 | $4,318 | $215,572 |
| 2018 | $4,318 -1.5% | $215,572 +4% |
| 2017 | $4,385 +2.9% | $207,281 -3.2% |
| 2016 | $4,261 -15.6% | $214,233 +10% |
| 2015 | $5,047 +18.6% | $194,757 +10% |
| 2014 | $4,256 | $177,052 +10% |
| 2013 | $4,256 +35% | $160,956 +10% |
| 2012 | $3,152 -0.2% | $146,324 |
| 2011 | $3,159 -21.2% | $146,324 -21.7% |
| 2010 | $4,010 -21.2% | $186,970 -20.7% |
| 2009 | $5,086 -9.8% | $235,745 -9.4% |
| 2008 | $5,639 -1.9% | $260,132 -3% |
| 2007 | $5,746 -18.4% | $268,261 -10.7% |
| 2006 | $7,039 +15.3% | $300,323 +19.2% |
| 2005 | $6,104 | $251,902 -1.9% |
| 2004 | -- | $256,807 +76.6% |
| 2003 | -- | $145,385 +3.2% |
| 2002 | -- | $140,876 -1.4% |
| 2001 | -- | $142,809 +14.1% |
| 2000 | $3,190 | $125,117 |
Find assessor info on the county website
Monthly payment
Est. payment
Payment breakdown
Explore the cost of this home by adjusting the details. Changes won't be saved.Climate risks
Neighborhood: Ballast Point
Nearby schools
GreatSchools rating
- 9/10Ballast Point Elementary SchoolGrades: PK-5Distance: 0.3 mi
- 5/10Madison Middle SchoolGrades: 6-8Distance: 2.6 mi
- 6/10Robinson High SchoolGrades: 9-12Distance: 2.1 mi
Schools provided by the listing agent
- Elementary: Ballast Point-HB
Source: Stellar MLS. This data may not be complete. We recommend contacting the local school district to confirm school assignments for this home.
- $1,194,2004 bd4 ba3k sqft5406 Bayshore Blvd, Tampa, FL 33611Off Market

- $1,345,1002 bd-- ba3.8k sqft5412 Bayshore Blvd, Tampa, FL 33611Off Market
- $1,754,1005 bd4 ba3.5k sqft2611 W Lykes Ct, Tampa, FL 33611Off Market
- $1,295,0004 bd3 ba2.9k sqft2612 W Tyson Ave, Tampa, FL 33611Off Market
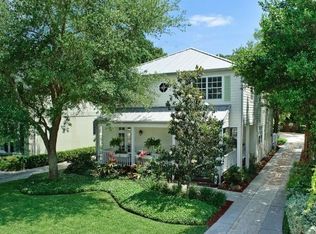
- $1,253,5004 bd4 ba3.1k sqft5402 Bayshore Blvd, Tampa, FL 33611Off Market
- $1,193,2004 bd3 ba2.9k sqft2610 W Tyson Ave, Tampa, FL 33611Off Market
- $1,122,1003 bd2 ba2.5k sqft2609 W Lykes Ct, Tampa, FL 33611Off Market
- $428,6003 bd2 ba1.5k sqft5401 Bayshore Blvd E, Tampa, FL 33611Off Market
A local agent can set up tours, give advice and negotiate with sellers.
Similar homes
- $2,195,0005 bd5 ba4.2k sqft3211 W BAY VILLA AVENUE, TAMPA, FL 33611For Sale
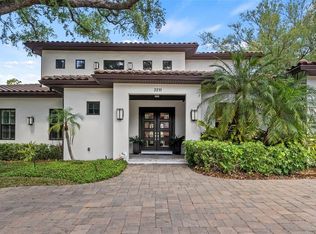
 MLS ID #TB8491483, Travis Bell, BELL HENDERSON REAL ESTATE. Stellar MLS
 - $2,395,0004 bd5 ba3.1k sqft1009 S MORRISON COURT, TAMPA, FL 33629For Sale
 MLS ID #TB8535215, Christine Mastrilli, COMPASS FLORIDA LLC. Stellar MLS
 - $2,399,0004 bd3 ba4.3k sqft3006 S EMERSON STREET, TAMPA, FL 33629For Sale
 MLS ID #TB8529666, Julie Jones, SMITH & ASSOCIATES REAL ESTATE. Stellar MLS
 - $2,150,0004 bd3 ba2.6k sqft712 S ORLEANS AVENUE, TAMPA, FL 33606For Sale
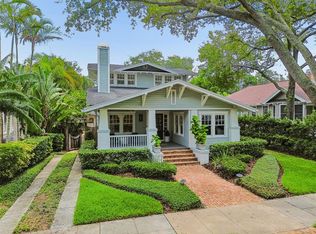 MLS ID #TB8535985, Stephen Gay, SMITH & ASSOCIATES REAL ESTATE. Stellar MLS
 - $2,110,0005 bd4 ba4.1k sqft4835 W BAY VILLA AVENUE, TAMPA, FL 33611For SaleMLS ID #TB8488683, Zack Jacob, JACOB REAL ESTATE SERVICES,INC. Stellar MLS
- $1,820,0005 bd4 ba3.4k sqft3106 W COACHMAN AVENUE, TAMPA, FL 33611New ConstructionMLS ID #TB8531821, Ally Russell, KELLER WILLIAMS TAMPA CENTRAL. Stellar MLS
- $1,349,5004 bd4 ba3k sqft5210 BAYSHORE BOULEVARD #4, TAMPA, FL 33611New ConstructionMLS ID #TB8536266, Zach Zehnder, KELLER WILLIAMS ST PETE REALTY. Stellar MLS
- $2,249,0005 bd6 ba4.3k sqft3901 W GRANADA STREET, TAMPA, FL 33629For SaleMLS ID #TB8486219, Renate Feyerabend, COASTAL PROPERTIES GROUP INTERNATIONAL. Stellar MLS
- $2,449,0004 bd3 ba3.1k sqft4926 W MELROSE AVENUE N, TAMPA, FL 33629For SaleMLS ID #TB8479336, Jen Carlstedt, SMITH & ASSOCIATES REAL ESTATE. Stellar MLS
- $1,295,0005 bd4 ba3.2k sqft2936 W ROGERS AVENUE, TAMPA, FL 33611New ConstructionMLS ID #TB8463818, Cody Calvo, CENTURY 21 LIST WITH BEGGINS. Stellar MLS
- $2,249,0005 bd5 ba4.1k sqft4608 W EL PRADO BOULEVARD, TAMPA, FL 33629New ConstructionMLS ID #TB8514825, Carlyn Neuman, 360 REALTY OF TAMPA LLC. Stellar MLS
- $2,169,0005 bd4 ba3.2k sqft206 CHIPPEWA AVENUE, TAMPA, FL 33606New ConstructionMLS ID #TB8532243, Ally Russell, KELLER WILLIAMS TAMPA CENTRAL. Stellar MLS
- $1,225,0005 bd5 ba3.6k sqft3608 W WALLACE AVENUE, TAMPA, FL 33611New ConstructionMLS ID #TB8497050, Dee Rivera, STAR BAY REALTY CORP.. Stellar MLS
- $1,749,0004 bd3 ba3k sqft480 W DAVIS BOULEVARD, TAMPA, FL 33606For SaleMLS ID #TB8514853, Nicholas Buchanan, SMITH & ASSOCIATES REAL ESTATE. Stellar MLS
- $1,819,0005 bd4 ba3.5k sqft6054 YEATS MANOR DRIVE, TAMPA, FL 33616For SaleMLS ID #TB8478617, Karolina Franz, SMITH & ASSOCIATES REAL ESTATE. Stellar MLS
- $2,024,6255 bd6 ba4.4k sqft4314 W VASCONIA STREET, TAMPA, FL 33629New ConstructionMLS ID #TB8514139, Henderson Everett, THE TONI EVERETT COMPANY. Stellar MLS
- $2,595,0005 bd5 ba3.5k sqft2519 N RIVERSIDE DR, TAMPA, FL 33602New ConstructionMLS ID #TB8522047, Sheila Desautels, HIDDEN HAVEN REALTY. Stellar MLS
- $1,795,0005 bd5 ba3.4k sqft818 W KENTUCKY AVENUE, TAMPA, FL 33603New ConstructionMLS ID #TB8535933, Sheila Desautels, HIDDEN HAVEN REALTY. Stellar MLS
- $1,799,0003 bd5 ba3.2k sqft2708 N DUNDEE STREET, TAMPA, FL 33629For SaleMLS ID #TB8512210, Tallia Keene, 360 REALTY OF TAMPA LLC. Stellar MLS
- $2,595,0005 bd5 ba4.3k sqft4307 W SEVILLA STREET, TAMPA, FL 33629New ConstructionMLS ID #TB8503504, Karla Dorsey, COMPASS FLORIDA LLC. Stellar MLS
