Virtually Staged. Under Construction. Perfectly blending timeless Spanish Contemporary architecture with modern luxury, this exceptional new construction residence in the heart of South Tampa is nearing completion and will be ready to move in soon! Offering more than 4,400 square feet of thoughtfully designed living space, the home features five bedrooms, five full bathrooms, one half bath, and an oversized tandem garage with room for a third vehicle. Designed for both everyday comfort and elevated entertaining, the first floor showcases an open, airy layout centered around a grand welcoming foyer that includes a custom built-in bench with storage. A private office/study provides an ideal work-from-home retreat, while the versatile guest suite (with full bath that can function as a pool bath in the future) can easily function as an additional bedroom, media room, fitness space, lounge, or flex room tailored to your lifestyle. At the heart of the home, the expansive great room is highlighted by two arches that create a spectacular visual impression like nothing else, a dining area, and chef’s kitchen seamlessly connect to create an inviting atmosphere for hosting gatherings large or small. The designer kitchen is appointed with gourmet appliances, custom solid wood cabinetry, a walk-in pantry with custom cabinets, shelving and decorative tile backsplash, contemporary lighting, a decorative wood vent hood flanked by floating shelves, expansive island, and a spacious walk-in pantry with custom wood shelving, powder room. Just off the kitchen is the mudroom that offers ease of access to the garage and functions as a storage space for shoes, jackets, backpacks, sports equipment and the like. A perfect place to stage what everyone needs for the day. Upstairs, the luxurious primary suite, which includes walnut cabinetry and tile walls in the primary bathroom is joined by three generously sized bedrooms…all bedrooms en-suite bathrooms, beautiful wood floors, and feature built-in custom closets and drawers. Rounding out the upstairs is a large laundry room and an additional loft/flex space with built-in desk ideal for a secondary office, playroom, study area, or quiet retreat. Located within the highly sought-after Plant High School district, including Plant High School, Coleman Middle School, and Dale Mabry Elementary School, this prime South Tampa location offers exceptional convenience to Downtown Tampa, Bayshore Boulevard, Hyde Park, Tampa International Airport, premier dining, shopping, entertainment, sporting venues, and the bay bridges leading to the Gulf beaches. Note that images are virtually staged with furniture, decorations, landscaping and features, for example: pool, fire pit, putting green and outdoor kitchen, that that are not included in the final product. These are conceptual images only.
New construction
Price cut: $75.3K (7/21)
$2,024,625
4314 W VASCONIA STREET, TAMPA, FL 33629
5beds
4,406sqft
:
Get pre-qualified$13,090/mo
Single Family Residence
Built in 2025
9,300 Square Feet Lot
$-- Zestimate®
$460/sqft
$-- HOA
What's special
Expansive islandFive bedroomsLarge laundry roomContemporary lightingOne half bathOpen airy layoutBeautiful wood floors
- 64 days |
- 1,499 |
- 107 |
Likely to sell faster than
Zillow last checked:
Listing updated:
Listed by:
Henderson Everett 813-839-5000,
THE TONI EVERETT COMPANY 813-839-5000
Source: Stellar MLS,MLS#: TB8514139 Originating MLS: Suncoast Tampa
Originating MLS: Suncoast Tampa
Facts & features
Interior
Bedrooms & bathrooms
- Bedrooms: 5
- Bathrooms: 6
- Full bathrooms: 5
- 1/2 bathrooms: 1
Rooms
- Room types: Bonus Room, Den/Library/Office, Great Room, Utility Room, Loft
Primary bedroom
- Features: Walk-In Closet(s)
- Level: Second
- Area: 288 Square Feet
- Dimensions: 16x18
Bedroom 2
- Features: Built-in Closet
- Level: Second
- Area: 144 Square Feet
- Dimensions: 12x12
Bedroom 3
- Features: Built-in Closet
- Level: Second
- Area: 156 Square Feet
- Dimensions: 12x13
Bedroom 4
- Features: Built-in Closet
- Level: Second
- Area: 156 Square Feet
- Dimensions: 12x13
Bedroom 5
- Features: Built-in Closet
- Level: First
- Area: 285 Square Feet
- Dimensions: 15x19
Den
- Level: First
- Area: 180 Square Feet
- Dimensions: 12x15
Great room
- Level: First
- Area: 486 Square Feet
- Dimensions: 18x27
Kitchen
- Level: First
- Area: 540 Square Feet
- Dimensions: 18x30
Laundry
- Level: Second
- Area: 88 Square Feet
- Dimensions: 8x11
Loft
- Level: Second
- Area: 165 Square Feet
- Dimensions: 11x15
Heating
- Central, Heat Pump
Cooling
- Central Air
Appliances
- Included: Dishwasher, Disposal, Electric Water Heater, Microwave, Range, Range Hood, Refrigerator, Tankless Water Heater, Wine Refrigerator
- Laundry: Inside, Laundry Room, Upper Level
Features
- Crown Molding, Eating Space In Kitchen, High Ceilings, Open Floorplan, PrimaryBedroom Upstairs, Solid Wood Cabinets, Stone Counters, Thermostat, Walk-In Closet(s)
- Flooring: Tile, Hardwood
- Doors: French Doors
- Has fireplace: No
Interior area
- Total structure area: 5,634
- Total interior livable area: 4,406 sqft
Property
Parking
- Total spaces: 3
- Parking features: Driveway, Garage Door Opener, Guest, Off Street, Oversized, Tandem
- Attached garage spaces: 3
- Has uncovered spaces: Yes
- Details: Garage Dimensions: 20x30
Features
- Levels: Two
- Stories: 2
- Patio & porch: Covered, Front Porch, Patio
- Exterior features: Irrigation System, Lighting, Rain Gutters, Sidewalk
- Fencing: Fenced,Vinyl,Wood
Lot
- Size: 9,300 Square Feet
- Dimensions: 75 x 124
- Features: Flood Insurance Required, FloodZone, City Lot, In County, Level, Sidewalk
- Residential vegetation: Mature Landscaping, Oak Trees, Trees/Landscaped
Details
- Parcel number: A3329183TS00005800005.0
- Zoning: RS-60
- Special conditions: None
Construction
Type & style
- Home type: SingleFamily
- Architectural style: Contemporary
- Property subtype: Single Family Residence
Materials
- Block, Stucco
- Foundation: Slab, Stem Wall
- Roof: Shingle
Condition
- Under Construction
- New construction: Yes
- Year built: 2025
Details
- Builder model: N/A
- Builder name: Parkland Builders and Development, LLC
Utilities & green energy
- Sewer: Public Sewer
- Water: Public
- Utilities for property: Cable Available, Electricity Connected, Natural Gas Available, Phone Available, Public, Sewer Connected, Sprinkler Meter, Street Lights, Water Connected
Community & HOA
Community
- Pet fee: $0 monthly
- Subdivision: MARYLAND MANOR 2ND UNIT
HOA
- Has HOA: No
Location
- Region: Tampa
Financial & listing details
- Price per square foot: $460/sqft
- Tax assessed value: $401,016
- Annual tax amount: $7,947
- Date on market: 6/1/2026
- Cumulative days on market: 65 days
- Listing terms: Cash,Conventional
- Ownership: Fee Simple
- Total actual rent: 0
- Electric utility on property: Yes
- Road surface type: Paved, Asphalt
Estimated market value
Not available
Estimated sales range
Not available
Not available
Price history
| Date | Event | Price |
|---|---|---|
| 7/21/2026 | Price change | $2,024,625-3.6%$460/sqft |
Source:  Stellar MLS #TB8514139 Report a problem Stellar MLS #TB8514139 Report a problem | ||
| 6/1/2026 | Listed for sale | $2,099,927+17.3%$477/sqft |
Source: Stellar MLS #TB8514139 Report a problem | ||
| 11/24/2025 | Listing removed | $1,790,625$406/sqft |
Source: Stellar MLS #T3338808 Report a problem | ||
| 11/15/2021 | Pending sale | $1,790,625$406/sqft |
Source: Stellar MLS #T3338808 Report a problem | ||
| 11/4/2021 | Listed for sale | $1,790,625+2287.5%$406/sqft |
Source: Stellar MLS #T3338808 Report a problem | ||
| 6/19/1997 | Sold | $75,000$17/sqft |
Source: Public Record Report a problem | ||
Public tax history
| Year | Property taxes | Tax assessment |
|---|---|---|
| 2025 | $7,948 +12.2% | $400,314 +10% |
| 2024 | $7,081 +8.4% | $363,922 +10% |
| 2023 | $6,533 +7.8% | $330,838 +10% |
| 2022 | $6,059 -11.8% | $300,762 -12.3% |
| 2021 | $6,868 +281% | $343,084 +167.6% |
| 2020 | $1,802 +2.7% | $128,223 +2.3% |
| 2019 | $1,756 | $125,340 +1.9% |
| 2018 | $1,756 +1.3% | $123,003 -57.3% |
| 2017 | $1,733 +2.2% | $287,954 +144% |
| 2016 | $1,695 +3.5% | $117,995 +0.7% |
| 2015 | $1,639 +2.9% | $117,175 +0.8% |
| 2014 | $1,592 | $116,245 +1.5% |
| 2013 | $1,592 +1.6% | $114,527 +1.7% |
| 2012 | $1,568 +4.5% | $112,613 +3% |
| 2011 | $1,501 +3.5% | $109,333 +1.5% |
| 2010 | $1,450 +3.7% | $107,717 +2.7% |
| 2009 | $1,398 -0.3% | $104,885 +0.1% |
| 2008 | $1,403 -16.1% | $104,780 +2.7% |
| 2007 | $1,671 -5.5% | $102,048 +2.5% |
| 2006 | $1,768 +1% | $99,559 +3% |
| 2005 | $1,751 | $96,659 +3% |
| 2004 | -- | $93,844 +1.9% |
| 2003 | -- | $92,094 +2.4% |
| 2002 | -- | $89,936 +1.6% |
| 2001 | -- | $88,520 -0.8% |
| 2000 | $1,553 | $89,250 |
Find assessor info on the county website
Monthly payment
Est. payment
Payment breakdown
Explore the cost of this home by adjusting the details. Changes won't be saved.Climate risks
Neighborhood: Virginia Park
Nearby schools
GreatSchools rating
- 10/10Mabry Elementary SchoolGrades: PK-5Distance: 1.2 mi
- 10/10Coleman Middle SchoolGrades: 6-8Distance: 1.1 mi
- 8/10Plant High SchoolGrades: 9-12Distance: 1.2 mi
Schools provided by the listing agent
- Elementary: Dale Mabry Elementary-HB
- Middle: Coleman-HB
- High: Plant City-HB
Source: Stellar MLS. This data may not be complete. We recommend contacting the local school district to confirm school assignments for this home.
- $1,848,7005 bd5 ba3.8k sqft4318 W Vasconia St, Tampa, FL 33629Off Market
- $1,852,8004 bd5 ba4.8k sqft4310 W Vasconia St, Tampa, FL 33629Off Market
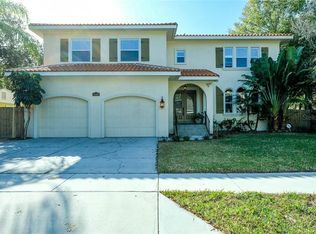
- $1,392,6004 bd4 ba3.9k sqft4322 W Vasconia St, Tampa, FL 33629Off Market
- $675,1002 bd2 ba1.5k sqft4306 W Vasconia St, Tampa, FL 33629Off Market
- $988,000-- bd-- ba4.1k sqft4307 W El Prado Blvd, Tampa, FL 33629Off Market
- $1,575,0004 bd5 ba3.7k sqft4313 W Vasconia St, Tampa, FL 33629Sold
- $827,1004 bd3 ba1.9k sqft4317 W Vasconia St, Tampa, FL 33629Off Market
- $1,485,0004 bd5 ba3.7k sqft4309 W Vasconia St, Tampa, FL 33629Sold
A local agent can set up tours, give advice and negotiate with sellers.
A local lender can help you make sure your offer is ready when you are.
Similar homes
- $2,399,0004 bd3 ba4.3k sqft3006 S EMERSON STREET, TAMPA, FL 33629For Sale

 MLS ID #TB8529666, Julie Jones, SMITH & ASSOCIATES REAL ESTATE. Stellar MLS
 - $2,295,0005 bd6 ba4.9k sqft4311 W SEVILLA STREET, TAMPA, FL 33629New Construction
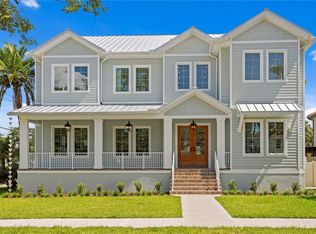 MLS ID #TB8523566, Ashley Russell, CENTURY 21 LIST WITH BEGGINS. Stellar MLS
 - $2,249,0005 bd5 ba4.1k sqft4608 W EL PRADO BOULEVARD, TAMPA, FL 33629New Construction
 MLS ID #TB8514825, Carlyn Neuman, 360 REALTY OF TAMPA LLC. Stellar MLS
 - $2,249,0005 bd6 ba4.3k sqft3901 W GRANADA STREET, TAMPA, FL 33629For Sale
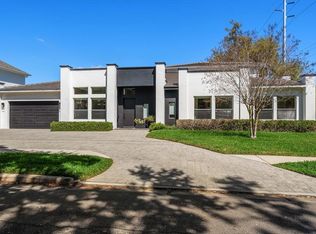 MLS ID #TB8486219, Renate Feyerabend, COASTAL PROPERTIES GROUP INTERNATIONAL. Stellar MLS
 - $2,595,0005 bd5 ba4.3k sqft4307 W SEVILLA STREET, TAMPA, FL 33629New ConstructionMLS ID #TB8503504, Karla Dorsey, COMPASS FLORIDA LLC. Stellar MLS
- $1,995,0004 bd4 ba3.5k sqft3501 W TACON STREET, TAMPA, FL 33629For SaleMLS ID #TB8506575, Tamara Perez, REALTY BUY DESIGN. Stellar MLS
- $1,799,0003 bd5 ba3.2k sqft2708 N DUNDEE STREET, TAMPA, FL 33629For SaleMLS ID #TB8512210, Tallia Keene, 360 REALTY OF TAMPA LLC. Stellar MLS
- $2,110,0005 bd4 ba4.1k sqft4835 W BAY VILLA AVENUE, TAMPA, FL 33611For SaleMLS ID #TB8488683, Zack Jacob, JACOB REAL ESTATE SERVICES,INC. Stellar MLS
- $2,500,0005 bd6 ba4.7k sqft4706 W SAN CARLOS STREET, TAMPA, FL 33629New ConstructionMLS ID #TB8509490, Ziba Mohammadi, SHORE2BAY REALTY. Stellar MLS
- $2,195,0005 bd5 ba4.2k sqft3211 W BAY VILLA AVENUE, TAMPA, FL 33611For SaleMLS ID #TB8491483, Travis Bell, BELL HENDERSON REAL ESTATE. Stellar MLS
- $1,499,9005 bd5 ba4k sqft4022 W BAY TO BAY BOULEVARD, TAMPA, FL 33629For SaleMLS ID #TB8518459, Kelly Brelje, KELLER WILLIAMS TAMPA PROPERTIES. Stellar MLS
- $2,175,0005 bd4 ba3.3k sqft4601 S ESPERANZA AVENUE, TAMPA, FL 33611For SaleMLS ID #TB8506219, Ali St Cyr, GULF SHORES REALTY ERA POWERED LLC. Stellar MLS
- $2,899,0006 bd6 ba5k sqft4208 W VASCONIA STREET, TAMPA, FL 33629New ConstructionMLS ID #TB8391380, Domingo Quintero, III, KELLER WILLIAMS SOUTH TAMPA. Stellar MLS
- $2,685,0006 bd6 ba4.6k sqft3605 W KENSINGTON AVENUE, TAMPA, FL 33629New ConstructionMLS ID #TB8508384, Brad Suddath, REALTY ADVISORS LLC. Stellar MLS
- $1,819,0005 bd4 ba3.5k sqft6054 YEATS MANOR DRIVE, TAMPA, FL 33616For SaleMLS ID #TB8478617, Karolina Franz, SMITH & ASSOCIATES REAL ESTATE. Stellar MLS
- $1,725,0006 bd5 ba4.7k sqft2711 W TRILBY AVENUE, TAMPA, FL 33611For SaleMLS ID #TB8513157, Ivana Loncarevic, KELLER WILLIAMS SOUTH TAMPA. Stellar MLS
- $1,850,0005 bd4 ba3.4k sqft3106 W COACHMAN AVENUE, TAMPA, FL 33611New ConstructionMLS ID #TB8531821, Ally Russell, KELLER WILLIAMS TAMPA CENTRAL. Stellar MLS
- $1,299,0004 bd3 ba2.2k sqft4902 W SAN RAFAEL STREET, TAMPA, FL 33629For SaleMLS ID #TB8490321, Vilma Wolfe, CHARLES RUTENBERG REALTY INC. Stellar MLS
- $2,995,0005 bd7 ba5.1k sqft5016 W EVELYN DRIVE, TAMPA, FL 33609For SaleMLS ID #TB8530834, Eric Dungy, COMPASS FLORIDA LLC. Stellar MLS
- $1,749,0004 bd3 ba3k sqft480 W DAVIS BOULEVARD, TAMPA, FL 33606For SaleMLS ID #TB8514853, Nicholas Buchanan, SMITH & ASSOCIATES REAL ESTATE. Stellar MLS
