Experience Luxury Living in the heart of Tampa Heights crowned jewel, Ridgewood Park. Located in the epicenter of all things holy, you are surrounded by award-winning restaurants, shopping and cultural opportunities in this turn-key, new construction mediterranean inspired pool home. Just a few blocks from Armature Works, The Tampa Riverwalk and Downtown Tampa, you will experience the very best of urban living. Step through the front doors and you will be delighted at every corner. LVP flooring throughout, home office off of the entrance with custom framed steel french doors, color drenched in a delicious green, with custom cabinetry, lighting and shelves. Powder bath has wainscoting, pendant lighting and designer wallpaper. You will never want to leave the kitchen with leathered quartz countertops, gorgeous island, built in double oven, stove top, custom hood, pot filler, coffee/bar enclave with wine fridge and open shelving, all overlooking the living room and pool. Living room has electric fireplace wired for TV. Upstairs on 2nd floor is the Primary Bedroom with Ensuite bathroom, walk in shower, private water closet, walk in closet with ample space and double vanity. Two additional bedrooms and bathroom on 2nd floor. The 3rd floor is the star of the show with VIEWS OF DOWNTOWN TAMPA, a loft with it's own private mini bar area with built in beverage fridge, oversized 4th bedroom that overlooks the pool and shares ensuite bathroom with loft. The bathroom has designer wallpaper, large vanity with plenty of storage, walk in shower, custom shelving and quartz countertop. The home has an outdoor shower overlooking the pool and alley access to the 2 car garage. This home is a dream come true. Call to schedule private tour.
Sold for $1,500,000
$1,500,000
703 W PARK AVENUE, TAMPA, FL 33602
4beds
2,837sqft
Single Family Residence
Built in 2024
6,615 Square Feet Lot
$1,475,100 Zestimate®
$529/sqft
$7,139 Estimated rent
Home value
$1,475,100
Estimated sales range
Not available
$7,139/mo
Zestimate® history
Owner options
List your home for rent
$7,139/mo
Rent Zestimate®
Find your next renter with Zillow Rental Manager. Plus, with online applications, you can quickly screen prospective tenants – for free.
$7,139/mo
Rent Zestimate®
Refinance and save
$10,465/mo
Est. payment
Refinancing to a lower rate could help reduce your monthly payments and save thousands over the life of the loan.
$10,465/mo
Est. payment
Explore your selling options
Work with a Zillow partner agent
Leverage their expertise and Zillow's premium Showcase listings to get your home seen by more buyers.
Get startedList with your own agent
Get your home in front of millions of buyers by listing it on Zillow.
Learn how to do itSell it yourself
Take full control of how buyers see your home on Zillow by listing For Sale by Owner (FSBO).
List your homeWhat's special
Electric fireplaceMediterranean inspired pool homeHome officeLeathered quartz countertopsStove topGorgeous islandCustom hood
Zillow last checked:
Listing updated:
Listed by:
Veronica Wages 813-865-0700,
KELLER WILLIAMS TAMPA CENTRAL 813-865-0700
Bought with:
Oscar Roel Robles, 3642269
KELLER WILLIAMS TAMPA CENTRAL
Source: Stellar MLS,MLS#: TB8422621 Originating MLS: Suncoast Tampa
Originating MLS: Suncoast Tampa
Facts & features
Interior
Bedrooms & bathrooms
- Bedrooms: 4
- Bathrooms: 4
- Full bathrooms: 3
- 1/2 bathrooms: 1
Rooms
- Room types: Bonus Room, Den/Library/Office, Dining Room
Primary bedroom
- Features: Ceiling Fan(s), Dual Sinks, En Suite Bathroom, Shower No Tub, Stone Counters, Water Closet/Priv Toilet, Walk-In Closet(s)
- Level: Second
- Area: 208 Square Feet
- Dimensions: 13x16
Bedroom 2
- Features: Built-in Closet
- Level: Second
- Area: 168 Square Feet
- Dimensions: 12x14
Bedroom 3
- Features: Built-in Closet
- Level: Second
- Area: 132 Square Feet
- Dimensions: 12x11
Bathroom 4
- Features: Built-In Shelving, En Suite Bathroom, Built-in Closet
- Level: Third
- Area: 208 Square Feet
- Dimensions: 16x13
Bonus room
- Features: Jack & Jill Bathroom, No Closet
- Level: Third
- Area: 560 Square Feet
- Dimensions: 16x35
Den
- Features: Built-In Shelving, Built-in Features
- Level: First
- Area: 132 Square Feet
- Dimensions: 11x12
Dining room
- Level: First
- Area: 143 Square Feet
- Dimensions: 11x13
Kitchen
- Features: Bar, Kitchen Island, Pantry, Stone Counters
- Level: First
- Area: 224 Square Feet
- Dimensions: 14x16
Living room
- Level: First
- Area: 266 Square Feet
- Dimensions: 19x14
Heating
- Central
Cooling
- Central Air
Appliances
- Included: Dishwasher, Disposal, Electric Water Heater, Range, Range Hood, Refrigerator, Wine Refrigerator
- Laundry: Inside, Laundry Room, Upper Level
Features
- Built-in Features, Ceiling Fan(s), Eating Space In Kitchen, In Wall Pest System, Kitchen/Family Room Combo, PrimaryBedroom Upstairs, Solid Surface Counters, Thermostat, Tray Ceiling(s), Walk-In Closet(s)
- Flooring: Vinyl
- Doors: French Doors, Outdoor Shower
- Windows: ENERGY STAR Qualified Windows, Hurricane Shutters, Hurricane Shutters/Windows
- Has fireplace: No
- Fireplace features: Electric, Insert
Interior area
- Total structure area: 2,837
- Total interior livable area: 2,837 sqft
Property
Parking
- Total spaces: 2
- Parking features: Driveway, Garage Door Opener
- Garage spaces: 2
- Has uncovered spaces: Yes
- Details: Garage Dimensions: 20x20
Features
- Levels: Three Or More
- Stories: 3
- Patio & porch: Covered, Rear Porch
- Exterior features: Irrigation System, Lighting, Outdoor Shower, Rain Gutters, Sidewalk
- Has private pool: Yes
- Pool features: In Ground
- Fencing: Vinyl
- Has view: Yes
- View description: City, Park/Greenbelt, Water
- Water view: Water
- Body of water: THE HILLSBOROUGH RIVER
Lot
- Size: 6,615 Square Feet
- Dimensions: 45 x 144
- Features: City Lot, Sidewalk
- Residential vegetation: Mature Landscaping, Trees/Landscaped
Details
- Parcel number: A1429184S0C0000000017.0
- Zoning: RS-60
- Special conditions: None
Construction
Type & style
- Home type: SingleFamily
- Architectural style: Mediterranean
- Property subtype: Single Family Residence
Materials
- Block, Stucco, Wood Frame
- Foundation: Slab
- Roof: Shingle
Condition
- Completed
- New construction: Yes
- Year built: 2024
Details
- Warranty included: Yes
Utilities & green energy
- Sewer: Public Sewer
- Water: Public
- Utilities for property: BB/HS Internet Available, Cable Available, Electricity Connected, Public
Community & HOA
Community
- Security: Smoke Detector(s)
- Pet fee: $0 monthly
- Subdivision: RIDGEWOOD PARK
HOA
- Has HOA: No
Location
- Region: Tampa
Financial & listing details
- Price per square foot: $529/sqft
- Tax assessed value: $930,117
- Annual tax amount: $3,720
- Date on market: 8/29/2025
- Cumulative days on market: 64 days
- Listing terms: Cash,Conventional
- Ownership: Fee Simple
- Total actual rent: 0
- Electric utility on property: Yes
- Road surface type: Paved, Asphalt
Price history
| Date | Event | Price |
|---|---|---|
| 12/12/2025 | Sold | $1,500,000-1.6%$529/sqft |
Source:  Stellar MLS #TB8422621 Report a problem Stellar MLS #TB8422621 Report a problem | ||
| 11/6/2025 | Pending sale | $1,525,000$538/sqft |
Source: Stellar MLS #TB8422621 Report a problem | ||
| 9/8/2025 | Price change | $1,525,000-3.2%$538/sqft |
Source: Stellar MLS #TB8422621 Report a problem | ||
| 9/3/2025 | Price change | $1,575,000-3.3%$555/sqft |
Source: Stellar MLS #TB8422621 Report a problem | ||
| 8/29/2025 | Listed for sale | $1,629,000+38.8%$574/sqft |
Source: Stellar MLS #TB8422621 Report a problem | ||
| 4/2/2025 | Sold | $1,173,405+8.6%$414/sqft |
Source: Stellar MLS #T3533280 Report a problem | ||
| 6/23/2024 | Pending sale | $1,080,300$381/sqft |
Source: Stellar MLS #T3533280 Report a problem | ||
| 6/11/2024 | Listed for sale | $1,080,300+177%$381/sqft |
Source: Stellar MLS #T3533280 Report a problem | ||
| 5/20/2024 | Sold | $390,000+482.1%$137/sqft |
Source: Public Record Report a problem | ||
| 4/13/2016 | Sold | $67,000-57.9%$24/sqft |
Source: Public Record Report a problem | ||
| 11/4/2010 | Sold | $159,316$56/sqft |
Source: Agent Provided Report a problem | ||
Public tax history
| Year | Property taxes | Tax assessment |
|---|---|---|
| 2025 | $3,150 -18.7% | $930,117 +485.9% |
| 2024 | $3,875 +8.5% | $158,760 +3.3% |
| 2023 | $3,570 +7.9% | $153,702 +10% |
| 2022 | $3,309 +17.9% | $139,729 +10% |
| 2021 | $2,808 +13.1% | $127,026 +10% |
| 2020 | $2,483 +10.7% | $115,478 +10% |
| 2019 | $2,243 | $104,980 -3.9% |
| 2018 | $2,243 +6% | $109,226 +25.9% |
| 2017 | $2,117 +13.5% | $86,760 +32.3% |
| 2016 | $1,865 +27.2% | $65,589 +10% |
| 2015 | $1,466 +9.9% | $59,626 +10% |
| 2014 | $1,334 +10.3% | $54,205 +10% |
| 2013 | $1,210 +22.6% | $49,277 +10% |
| 2012 | $987 -12.7% | $44,797 -12.7% |
| 2011 | $1,130 -19.1% | $51,333 -19.9% |
| 2010 | $1,396 +1167.6% | $64,067 +120.3% |
| 2009 | $110 +0.2% | $29,087 +0.1% |
| 2008 | $110 +21.1% | $29,058 +3% |
| 2007 | $91 +11.9% | $28,212 +2.5% |
| 2006 | $81 +27.7% | $27,524 +3% |
| 2005 | $64 | $26,722 +3% |
| 2004 | -- | $25,944 +1.9% |
| 2003 | -- | $25,460 -0.3% |
| 2002 | -- | $25,530 +1.6% |
| 2001 | -- | $25,128 -49.6% |
| 2000 | -- | $49,890 |
Find assessor info on the county website
Neighborhood: Ridgewood Park
Nearby homes
- $2,299,9994 bd4 ba3.6k sqft705 W Park Ave, Tampa, FL 33602New Construction

- $414,9002 bd1 ba850 sqft707 W Park Ave, Tampa, FL 33602Off Market
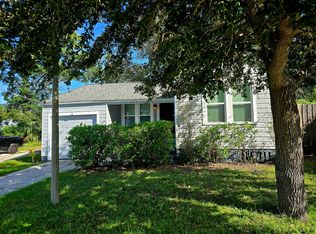
- $85,6304 bd2 ba2.6k sqft2304 North Blvd, Tampa, FL 33602Off Market
- $--1 bd1 ba693 sqft709 1/2 W Park Ave, Tampa, FL 33602Off Market
- $585,700-- bd-- ba-- sqft2302 North Blvd, Tampa, FL 33602Off Market
- $430,0003 bd2 ba1.2k sqft2306 North Blvd, Tampa, FL 33602Sold
- $1,159,4904 bd4 ba2.8k sqft710 W Frances Ave, Tampa, FL 33602Sold
- $537,0005 bd2 ba1.6k sqft708 W Frances Ave, Tampa, FL 33602Sold
Nearby schools
GreatSchools rating
- 3/10Graham Elementary SchoolGrades: PK-5Distance: 0.4 mi
- 4/10Stewart Middle Magnet SchoolGrades: 6-8Distance: 0.4 mi
- 3/10Hillsborough High SchoolGrades: PK,9-12Distance: 1.9 mi
Schools provided by the listing agent
- Elementary: Graham-HB
- Middle: Madison-HB
- High: Hillsborough-HB
Source: Stellar MLS. This data may not be complete. We recommend contacting the local school district to confirm school assignments for this home.
Get a cash offer in 3 minutes
Find out how much your home could sell for in as little as 3 minutes with a no-obligation cash offer.
Estimated market value
$1,475,100
Get a cash offer in 3 minutes
Find out how much your home could sell for in as little as 3 minutes with a no-obligation cash offer.
Estimated market value
$1,475,100
- Florida
- Hillsborough County
- Tampa
- 33602
- Ridgewood Park
- 703 W PARK AVENUE
Nearby cities
Nearby neighborhoods
Nearby zip codes
Other Tampa Topics
